Skip main navigation
Sold for $306,000
  • $306,000

    1515 Barrett Rd, Baltimore, MD 21207

    3beds
    1,615sqft
    Townhouse
    Built in 1958
    2,940 Square Feet Lot
    $305,500 Zestimate®
    $189/sqft
    $2,007 Estimated rent

    Home value

    $305,500

    $290,000 - $321,000

    $2,007/mo

    Zestimate® history
    Loading
    Loading...

    Owner options

    List your home for rent

    $2,007/mo

    Rent Zestimate®

    Find your next renter with Zillow Rental Manager. Plus, with online applications, you can quickly screen prospective tenants – for free.

    Learn more

    $2,007/mo

    Rent Zestimate®

    Refinance and save

    $2,064/mo

    Est. payment

    Refinancing to a lower rate could help reduce your monthly payments and save thousands over the life of the loan.

    See today's rates

    $2,064/mo

    Est. payment

    Explore your selling options

    Work with a Zillow partner agent

    Leverage their expertise and Zillow's premium Showcase listings to get your home seen by more buyers.

    Get started

    List with your own agent

    Get your home in front of millions of buyers by listing it on Zillow.

    Learn how to do it

    Sell it yourself

    Take full control of how buyers see your home on Zillow by listing For Sale by Owner (FSBO).

    List your home

    What's special

    Quiet tree-lined streetRenovated kitchenBeautifully restored hardwood floorsLarge linen closetEnd-of-group row homeRear deckCoat closet
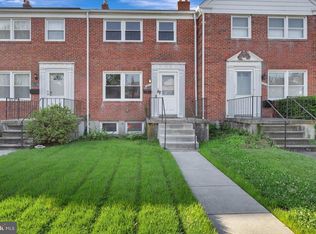
    Freshly remodeled in 2026, and sure to impress, this standout end-of-group row home boasts three finished levels, a porch and rear deck, 2-car private parking pad, and an ultra-convenient location! Located on a quiet tree-lined street of well-maintained homes with lush green yards, you’ll feel at home before you cross the threshold of your front door. You’ll be wowed by the main level with its abundant natural light, beautifully restored hardwood floors, and soft recessed lighting. The living room is spacious and provides ample room for a variety of furniture configurations. A coat closet keeps grab-and-go items tidy. The designated dining room can be made your own – whether you prefer a casual place for nightly meals or a formal dining set for special occasions, this space, along with the modern chandelier overhead, can deliver on both fronts. With a rear deck just steps from this space, you’ll also have the option to dine outside during pleasant weather! The deck overlooks the backyard and paved space that serves as both a two-car parking pad and a versatile patio – park out front and use this space for cookouts with all your friends and family! Speaking of cooking, the renovated kitchen will appeal to the most discerning of chefs with its surplus of cabinet storage, sprawling granite countertops, and stainless steel appliances! On the upper level, you’ll find three comfortable bedrooms, each with hardwood floors and ample closet space, a large linen closet, and a well-appointed hall bathroom with a sleek vanity and stylish tile in the combined tub/shower space. On the lower level, you’ll be pleased to find an enormous amount of added living space including a large room with brand new plush carpet and a convenient half bathroom. There’s also a separate laundry and storage area. With direct access from the backyard and double parking pad, this level could easily be used as an in-law suite, guest area, or as a home theater, den, playroom…the choice is yours! Convenience is the finishing touch. Grocery shopping is just 0.8 miles away, Sam's Club is only a mile from home, and a variety of restaurants, including Chick-fil-A, pizza, sushi, and more, are all within a mile. Add easy access to major commuter routes, and you'll quickly see why this home is such an exceptional opportunity. Schedule your private showing today before it's gone!

    Zillow last checked:

    Listing updated:

    Listed by:

    Jamie Koehler 443-604-5875,

    Cummings & Co. Realtors

    Bought with:

    BJ Maddox, 5016322

    United Real Estate Executives

    Source: Bright MLS,MLS#: MDBC2170042MLS Logo

    Facts & features

    Interior

    Bedrooms & bathrooms
    • Bedrooms: 3
    • Bathrooms: 2
    • Full bathrooms: 1
    • 1/2 bathrooms: 1
    Basement
    • Area: 646
    Heating
    • Forced Air, Natural Gas
    Cooling
    • Central Air, Electric
    Appliances
    • Included: Microwave, Dishwasher, Disposal, Oven, Oven/Range - Gas, Refrigerator, Stainless Steel Appliance(s), Cooktop, Water Heater, Electric Water Heater
    • Laundry: In Basement, Hookup, Washer/Dryer Hookups Only
    Features
    • Attic, Bathroom - Tub Shower, Ceiling Fan(s), Dining Area, Formal/Separate Dining Room, Kitchen - Gourmet, Recessed Lighting, Upgraded Countertops
    • Flooring: Hardwood, Luxury Vinyl, Carpet, Wood
    • Doors: Storm Door(s)
    • Basement: Connecting Stairway,Partial,Heated,Improved,Interior Entry,Exterior Entry,Partially Finished,Rear Entrance,Walk-Out Access,Windows
    • Has fireplace: No
    Interior area
    • Total structure area: 1,938
    • Total interior livable area: 1,615 sqft
    • Finished area above ground: 1,292
    • Finished area below ground: 323

    Property

    Parking
    • Total spaces: 2
    • Parking features: Concrete, Parking Space Conveys, Private, Driveway
    • Uncovered spaces: 2
    Accessibility
    • Accessibility features: None
    Features
    • Levels: Three
    • Stories: 3
    • Patio & porch: Deck, Porch
    • Exterior features: Lighting, Rain Gutters, Sidewalks
    • Pool features: None
    • Has view: Yes
    • View description: Garden, Street
    Lot
    • Size: 2,940 Square Feet
    • Features: Front Yard, Rear Yard, SideYard(s)
    Details
    • Additional structures: Above Grade, Below Grade
    • Parcel number: 04010107150860
    • Zoning: 0
    • Special conditions: Standard

    Construction

    Type & style
    • Home type: Townhouse
    • Architectural style: Federal
    • Property subtype: Townhouse
    Materials
    • Brick Front, Concrete
    • Foundation: Other
    Condition
    • Excellent
    • New construction: No
    • Year built: 1958

    Utilities & green energy

    • Sewer: Public Sewer
    • Water: Public

    Community & HOA

    Community
    • Security: Main Entrance Lock, Smoke Detector(s), Carbon Monoxide Detector(s)
    • Subdivision: Edmonson Heights
    HOA
    • Has HOA: Yes
    • HOA fee: $20 annually
    • HOA name: EDMONDSON HEIGHTS COMMUNITY ASSOCIATION
    Location
    • Region: Baltimore

    Financial & listing details

    • Price per square foot: $189/sqft
    • Tax assessed value: $195,700
    • Annual tax amount: $2,772
    • Date on market: 7/24/2026
    • Listing agreement: Exclusive Right To Sell
    • Inclusions: Refrigerator, Stove, Dishwasher, Built-in Microwave
    • Exclusions: Furniture
    • Ownership: Fee Simple

    Price history

    DateEventPrice
    10/13/2026Sold$306,000$189/sqft
    Source: Bright MLS #MDBC2170042 Report a problem
    9/6/2026Pending sale$306,000+2%$189/sqft
    Source: Bright MLS #MDBC2170042 Report a problem
    8/26/2026Price change$299,900-3.3%$186/sqft
    Source: Bright MLS #MDBC2170042 Report a problem
    8/18/2026Pending sale$310,000+3.4%$192/sqft
    Source: Bright MLS #MDBC2170042 Report a problem
    8/11/2026Price change$299,900-7.7%$186/sqft
    Source: Bright MLS #MDBC2170042 Report a problem
    7/24/2026Listed for sale$324,900+83.6%$201/sqft
    Source: Bright MLS #MDBC2170042 Report a problem
    10/27/2025Sold$177,000$110/sqft
    Source: Public Record Report a problem

    Public tax history

    YearProperty taxesTax assessment
    2026$2,773 +9.3%$184,567 +6.4%
    2025$2,536 +28.9%$173,433 +6.9%
    2024$1,967 +2.2%$162,300 +2.2%
    2023$1,925 +2.3%$158,800 -2.2%
    2022$1,882 +2.3%$162,300 +6.9%
    2021$1,840 +2.7%$151,800 +2.7%
    2020$1,792 +2.8%$147,833 -2.6%
    2019$1,744 +2.8%$151,800 +8.5%
    2018$1,696 +0.9%$139,900 +0.9%
    2017$1,681 -6.7%$138,700 +0.9%
    2016$1,801 $137,500 +0.9%
    2015$1,801 $136,300
    2014$1,801 $136,300
    2013-- $136,300 -14%
    2012-- $158,500
    2011-- $158,500
    2010-- $158,500 -13.6%
    2009-- $183,500 +18.1%
    2008-- $155,356 +22.1%
    2007-- $127,213 +28.4%
    2006-- $99,070 +4.5%
    2005-- $94,762 +4.8%
    2004-- $90,456 +5%
    2003-- $86,150 +0.5%
    2002-- $85,690 +0.5%
    2001-- $85,230
    Find assessor info on the county website

    Neighborhood: 21207

    Nearby schools

    GreatSchools rating
    Schools provided by the listing agent
    • District: Baltimore County Public Schools

    Source: Bright MLS. This data may not be complete. We recommend contacting the local school district to confirm school assignments for this home.

    Get a cash offer in 3 minutes
    Find out how much your home could sell for in as little as 3 minutes with a no-obligation cash offer.
    Estimated market value
    $305,500
    Get a cash offer in 3 minutes
    Find out how much your home could sell for in as little as 3 minutes with a no-obligation cash offer.
    Estimated market value
    $305,500