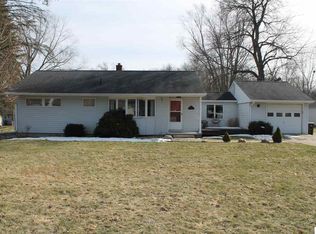
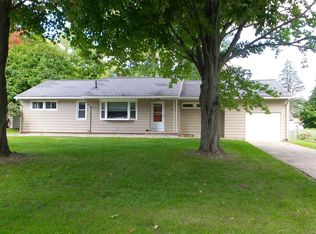
Timeless charm meets comfortable everyday living in this inviting 3 bedroom 1.5 bath home nestled in a desirable subdivision near Falling Waters Trail and Cascades. The main level features a spacious living room with classic cove ceilings, hardwood floors tucked beneath the existing carpet in LR and bedrooms, offering a wonderful opportunity to reveal the original character. The family room addition is the perfect gathering space with a cozy fireplace and slider leading to the deck and fenced backyard, ideal for relaxing or entertaining. Downstairs, the finished basement adds valuable living space with a second fireplace, bar area and a possible nonconforming 4th bedroom or flex space. A home with warmth, character and room to make it your own in a location that puts recreation, nature and everyday conveniences close at hand. Come see why this one feels like home.
Sold
Zillow last checked:
Listing updated:
Bought with:
Brock Spink, 6501409679
ERA Reardon Realty, L.L.C.
Source: MichRIC,MLS#: 26041658
Price history
| Date | Event | Price |
|---|---|---|
| 9/18/2026 | Sold | $197,000-3.9%$142/sqft |
Source:  MichRIC #26041658 Report a problem MichRIC #26041658 Report a problem | ||
| 8/12/2026 | Contingent | $204,900$148/sqft |
Source: MichRIC #26041658 Report a problem | ||
| 8/10/2026 | Listed for sale | $204,900$148/sqft |
Source: MichRIC #26041658 Report a problem | ||


Get pre-qualified for a loan
At Zillow Home Loans, we can pre-qualify you in as little as 5 minutes with no impact to your credit score.An equal housing lender. NMLS #10287.
