Welcome to 1515 East Main Street! This remarkable mid-century modern ranch home is a rare and timeless design by renowned modernist architect Earl Flansburgh, offering both distinctive character and functionality. Nestled on a sprawling 1.28-acre lot across two parcels, this property blends modern architectural design with serene living. Step inside to discover 2,000 square feet of living space above grade. The bright foyer, once an atrium option, sets the tone with skylights and expansive windows that flood the home with natural light, creating a seamless connection between the indoors and the outdoors. The main level features an open layout ideal for modern living. The kitchen anchors the home and opens to the cozy living room with a fireplace and versatile family room with a large accordion door, built-ins, and access to the spacious sun room. All of the bedrooms are conveniently located on the main level. The finished walkout basement adds even more living space, boasting a huge lower level family room, second retro-style kitchen, a bar, a full bathroom, a workroom, and abundant storage. The lower level family room opens to a private backyard with patio, where you'll find a fully functional above-ground pool and a deck perfect for summer gatherings. The property also includes a balcony overlooking the lush surroundings and a former dog run repurposed into a charming garden area. Additional features include a central vacuum system, expanded driveway, and the option for light business use, offering flexibility for those seeking a work-from-home space. This home is sold AS-IS, presenting a unique opportunity to own a one-of-a-kind property that you can customize to reflect your personal style. Great location, about 1/2 mile from charming downtown Cary, Metra train station, shopping, and dining. Whether you're drawn to the modernist design, the tranquil outdoor space, or the versatility of its layout, this property is ready to welcome you home. Schedule your private tour today and discover the possibilities at 1515 E Main St!
Closed
$400,000
1515 E Main Street Rd, Cary, IL 60013
3beds
2,191sqft
Single Family Residence
Built in 1970
1.28 Acres Lot
$458,400 Zestimate®
$183/sqft
$2,994 Estimated rent
Home value
$458,400
$426,000 - $495,000
$2,994/mo
Zestimate® history
Owner options
List your home for rent
$2,994/mo
Rent Zestimate®
Find your next renter with Zillow Rental Manager. Plus, with online applications, you can quickly screen prospective tenants – for free.
$2,994/mo
Rent Zestimate®
Refinance and save
$3,127/mo
Est. payment
Refinancing to a lower rate could help reduce your monthly payments and save thousands over the life of the loan.
$3,127/mo
Est. payment
Explore your selling options
Work with a Zillow partner agent
Leverage their expertise and Zillow's premium Showcase listings to get your home seen by more buyers.
Get startedList with your own agent
Get your home in front of millions of buyers by listing it on Zillow.
Learn how to do itSell it yourself
Take full control of how buyers see your home on Zillow by listing For Sale by Owner (FSBO).
List your homeWhat's special
Above-ground poolModern architectural designSpacious sun roomOpen layoutExpansive windowsVersatile family roomBright foyer
Zillow last checked:
Listing updated:
Listed by:
Alice Picchi 847-420-0967,
Keller Williams Success Realty
Bought with:
Kinga Korpacz, ABR,BPOR,CRS,E-PRO,GRI,RSPS,SFR,SRS
Exit Realty Redefined
Source: MRED as distributed by MLS GRID,MLS#: 12175597
Facts & features
Interior
Bedrooms & bathrooms
- Bedrooms: 3
- Bathrooms: 3
- Full bathrooms: 3
Rooms
- Room types: Breakfast Room, Workshop, Dark Room, Family Room, Foyer, Utility Room-Lower Level, Sun Room, Kitchen
Primary bedroom
- Features: Flooring (Carpet), Bathroom (Full)
- Level: Main
- Area: 180 Square Feet
- Dimensions: 15X12
Bedroom 2
- Features: Flooring (Carpet)
- Level: Main
- Area: 144 Square Feet
- Dimensions: 12X12
Bedroom 3
- Features: Flooring (Carpet)
- Level: Main
- Area: 120 Square Feet
- Dimensions: 12X10
Bar entertainment
- Features: Flooring (Carpet)
- Level: Main
- Area: 121 Square Feet
- Dimensions: 11X11
Breakfast room
- Features: Flooring (Ceramic Tile)
- Level: Main
- Area: 192 Square Feet
- Dimensions: 16X12
Other
- Level: Basement
- Area: 48 Square Feet
- Dimensions: 12X4
Dining room
- Features: Flooring (Carpet)
- Level: Main
- Area: 132 Square Feet
- Dimensions: 12X11
Family room
- Features: Flooring (Carpet)
- Level: Main
- Area: 144 Square Feet
- Dimensions: 12X12
Other
- Features: Flooring (Other)
- Level: Basement
- Area: 570 Square Feet
- Dimensions: 38X15
Foyer
- Features: Flooring (Ceramic Tile)
- Level: Main
- Area: 63 Square Feet
- Dimensions: 9X7
Kitchen
- Features: Kitchen (Eating Area-Breakfast Bar, Eating Area-Table Space), Flooring (Carpet)
- Level: Main
- Area: 108 Square Feet
- Dimensions: 12X9
Kitchen 2nd
- Level: Basement
- Area: 110 Square Feet
- Dimensions: 11X10
Laundry
- Level: Basement
- Area: 120 Square Feet
- Dimensions: 12X10
Living room
- Features: Flooring (Carpet)
- Level: Main
- Area: 380 Square Feet
- Dimensions: 20X19
Sun room
- Features: Flooring (Carpet)
- Level: Main
- Area: 195 Square Feet
- Dimensions: 15X13
Other
- Level: Basement
- Area: 56 Square Feet
- Dimensions: 8X7
Other
- Level: Basement
- Area: 96 Square Feet
- Dimensions: 12X8
Other
- Level: Basement
- Area: 240 Square Feet
- Dimensions: 20X12
Heating
- Natural Gas, Forced Air, Baseboard, Sep Heating Systems - 2+, Zoned
Cooling
- Central Air, Zoned
Appliances
- Included: Range, Microwave, Dishwasher, Refrigerator, Washer, Dryer, Water Softener Owned, Gas Water Heater
- Laundry: Sink
Features
- Wet Bar, 1st Floor Bedroom, 1st Floor Full Bath, Separate Dining Room, Workshop
- Windows: Skylight(s)
- Basement: Partially Finished,Exterior Entry,Rec/Family Area,Daylight,Full,Walk-Out Access
- Number of fireplaces: 1
- Fireplace features: Wood Burning, Living Room
Interior area
- Total structure area: 4,164
- Total interior livable area: 2,191 sqft
- Finished area below ground: 880
Property
Parking
- Total spaces: 2
- Parking features: Side Driveway, Garage Door Opener, On Site, Garage Owned, Attached, Garage
- Attached garage spaces: 2
- Has uncovered spaces: Yes
Accessibility
- Accessibility features: No Disability Access
Features
- Stories: 1
- Patio & porch: Deck, Patio
- Exterior features: Balcony, Outdoor Grill
- Pool features: Above Ground
Lot
- Size: 1.28 Acres
Details
- Additional structures: Kennel/Dog Run
- Additional parcels included: 2018251025
- Parcel number: 2018251024
- Special conditions: None
- Other equipment: Water-Softener Owned, Ceiling Fan(s)
Construction
Type & style
- Home type: SingleFamily
- Property subtype: Single Family Residence
Materials
- Brick, Other
Condition
- New construction: No
- Year built: 1970
Details
- Builder model: CUSTOM
Utilities & green energy
- Sewer: Septic Tank
- Water: Well
Community & HOA
Community
- Features: Street Lights
- Security: Security System, Carbon Monoxide Detector(s)
HOA
- Services included: None
Location
- Region: Cary
Financial & listing details
- Price per square foot: $183/sqft
- Tax assessed value: $79,248
- Annual tax amount: $10,066
- Date on market: 11/22/2024
- Listing terms: Conventional
- Ownership: Fee Simple
Price history
| Date | Event | Price |
|---|---|---|
| 1/28/2025 | Sold | $400,000-5.9%$183/sqft |
Source:  MRED as distributed by MLS GRID #12175597 Report a problem MRED as distributed by MLS GRID #12175597 Report a problem | ||
| 12/16/2024 | Contingent | $425,000$194/sqft |
Source: MRED as distributed by MLS GRID #12175597 Report a problem | ||
| 11/22/2024 | Listed for sale | $425,000$194/sqft |
Source: MRED as distributed by MLS GRID #12175597 Report a problem | ||
Public tax history
| Year | Property taxes | Tax assessment |
|---|---|---|
| 2025 | $1,838 +3% | $26,416 +8.1% |
| 2024 | $1,785 +1.3% | $24,434 +11.8% |
| 2023 | $1,762 +14.7% | $21,853 +16.4% |
| 2022 | $1,536 +4.4% | $18,768 +7.3% |
| 2021 | $1,471 +2.8% | $17,485 +3.7% |
| 2020 | $1,430 | $16,866 +4.5% |
| 2019 | -- | $16,143 +8.2% |
| 2018 | $1,333 +1.4% | $14,913 +6.1% |
| 2017 | $1,314 +0% | $14,049 +6.6% |
| 2016 | $1,314 | $13,177 +7.2% |
| 2013 | $1,314 | $12,293 -14.7% |
| 2011 | -- | $14,409 -6.4% |
| 2010 | -- | $15,399 |
| 2009 | -- | $15,399 |
| 2008 | -- | $15,399 +8.2% |
| 2006 | -- | $14,228 |
Find assessor info on the county website
Neighborhood: 60013
Nearby homes
- $506,000-- bd3 ba1.9k sqft1515 E Main Street Rd, Cary, IL 60013Off Market
- $--3 bd2 ba1.3k sqft435 S Main St #3, Cary, IL 60013Off Market
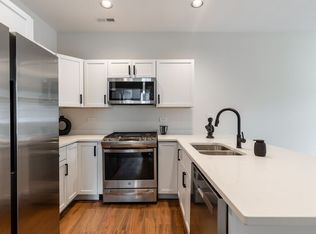
- $435,0003 bd2 ba1.6k sqft411 E Main St, Cary, IL 60013For Sale
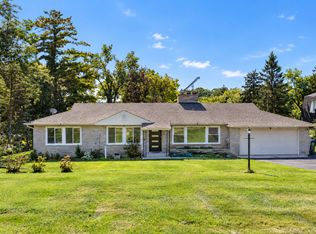
- $272,4002 bd1 ba1.8k sqft401 E Main St, Cary, IL 60013Off Market
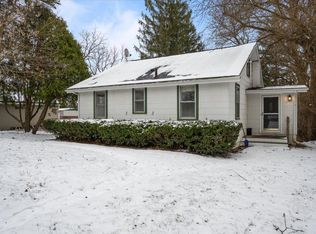
- $421,3003 bd2 ba2.1k sqft54 Decker Dr, Cary, IL 60013Off Market
- $348,0003 bd1 ba1.1k sqft1505 E Main Street Rd, Cary, IL 60013Off Market
- $430,5004 bd3 ba1.9k sqft60 Decker Dr, Cary, IL 60013Off Market
- $437,8003 bd2 ba2.3k sqft323 Alicia Dr, Cary, IL 60013Off Market
Nearby schools
GreatSchools rating
- 8/10Three Oaks SchoolGrades: K-5Distance: 0.9 mi
- 7/10Cary Jr High SchoolGrades: 6-8Distance: 1.6 mi
- 10/10Cary-Grove Community High SchoolGrades: 9-12Distance: 1.2 mi
Schools provided by the listing agent
- Elementary: Three Oaks School
- Middle: Cary Junior High School
- High: Cary-Grove Community High School
- District: 26
Source: MRED as distributed by MLS GRID. This data may not be complete. We recommend contacting the local school district to confirm school assignments for this home.
Get a cash offer in 3 minutes
Find out how much your home could sell for in as little as 3 minutes with a no-obligation cash offer.
Estimated market value
$458,400
Get a cash offer in 3 minutes
Find out how much your home could sell for in as little as 3 minutes with a no-obligation cash offer.
Estimated market value
$458,400
- Illinois
- McHenry County
- Cary
- 60013
- 1515 E Main Street Rd
