An extraordinary expression of modern luxury, this exceptional new-construction residence in Sandy Springs seamlessly blends sophisticated transitional design, grand proportions, and impeccable attention to detail. Designed for both elegant entertaining and effortless everyday living, the home showcases soaring 12-foot ceilings on the main level, rich engineered hardwood flooring, and an expansive, light-filled open floor plan. At the heart of the home, the show-stopping chef's kitchen features abundant cabinetry, an oversized island, and a spacious scullery and walk-in pantry complete with a secondary sink, dishwasher, and space for an additional refrigerator. Offering exceptional prep space and storage, this thoughtfully designed kitchen combines elevated style with outstanding functionality. The main-level primary suite serves as a luxurious private retreat, featuring a spa-inspired bath, generous closet space, a private bar area, and direct access to the rear deck. An exceptional convenience, the primary closet connects directly to its own dedicated laundry room. Also on the main level, a flexible office or additional bedroom provides versatility to accommodate a variety of lifestyle needs, while a well-appointed mudroom adds everyday functionality. Upstairs, 10-foot ceilings continue the home's grand sense of scale, with four beautifully appointed en-suite bedrooms, including a second primary suite. A spacious loft offers additional room for relaxation, recreation, or gathering, while a second dedicated laundry room conveniently serves the upper-level bedrooms. An expansive 2,559-square-foot unfinished basement offers an incredible opportunity to create a custom extension of the home, with endless possibilities for a private cinema, fitness studio, wine cellar, guest retreat, recreation lounge, or personalized entertainment space. Outside, the expansive backyard provides an ideal setting for a future resort-inspired pool and exceptional outdoor living, with ample room to create a private outdoor oasis. A rare four-car garage offers exceptional flexibility, providing abundant space for multiple vehicles, additional storage, and recreational equipment. Ideally situated in a desirable Sandy Springs location, this remarkable residence delivers an exceptional blend of architectural sophistication, luxurious scale, and thoughtful functionality. With its beautifully designed living spaces, flexible main-level accommodations, dual laundry rooms, four-car garage, and extraordinary potential for customization, this is a rare opportunity to experience elevated luxury living in a stunning new-construction home. Please note: Some listing photos have been digitally enhanced using AI. Actual appearance may vary.
Active
$2,395,000
1515 Northridge Rd, Sandy Springs, GA 30350
6beds
4,785sqft
Single Family Residence
Built in 2026
1.87 Acres Lot
$2,342,100 Zestimate®
$501/sqft
$-- HOA
What's special
Rare four-car garageMain-level primary suiteOversized islandPrivate bar areaExpansive backyardGenerous closet spaceRich engineered hardwood flooring
- 25 days
- 927
- 91
Likely to sell faster than
Zillow last checked:
Listing updated:
Listed by:
Jodi Mekyten 770-374-4500,
BHHS Georgia Properties
Source: GAMLS,MLS#: 10870283
Facts & features
Interior
Bedrooms & bathrooms
- Bedrooms: 6
- Bathrooms: 7
- Full bathrooms: 6
- 1/2 bathrooms: 1
- Main level bathrooms: 2
- Main level bedrooms: 2
Rooms
- Room types: Laundry, Office, Loft
Dining room
- Features: Seats 12+
Kitchen
- Features: Breakfast Room, Kitchen Island
Heating
- Forced Air, Central, Natural Gas
Cooling
- Central Air, Ceiling Fan(s), Electric
Appliances
- Included: Dishwasher, Disposal
- Laundry: Upper Level
Features
- Double Vanity, Walk-In Closet(s)
- Flooring: Hardwood
- Windows: Double Pane Windows
- Basement: Full,Unfinished
- Number of fireplaces: 2
- Fireplace features: Family Room
- Common walls with other units/homes: No Common Walls
Interior area
- Total structure area: 4,785
- Total interior livable area: 4,785 sqft
- Finished area above ground: 4,785
- Finished area below ground: 0
Property
Parking
- Total spaces: 4
- Parking features: Off Street, Garage, Garage Door Opener
- Has garage: Yes
Features
- Levels: Two
- Stories: 2
- Patio & porch: Deck
- Exterior features: Other
Lot
- Size: 1.87 Acres
- Features: Level, Private
- Residential vegetation: Partially Wooded
Details
- Parcel number: 06 036100070029
Construction
Type & style
- Home type: SingleFamily
- Architectural style: Craftsman,Contemporary
- Property subtype: Single Family Residence
Materials
- Brick
- Foundation: Slab
- Roof: Composition
Condition
- New Construction
- New construction: Yes
- Year built: 2026
Utilities & green energy
- Electric: 220 Volts
- Sewer: Septic Tank
- Water: Public
- Utilities for property: Cable Available, Electricity Available, Natural Gas Available, Phone Available, Water Available
Green energy
- Energy efficient items: Windows
Community & HOA
Community
- Features: Street Lights, Walk To Schools
- Security: Smoke Detector(s)
- Subdivision: NORTHRIDGE
HOA
- Has HOA: No
- Services included: None
Location
- Region: Sandy Springs
Financial & listing details
- Price per square foot: $501/sqft
- Tax assessed value: $594,800
- Annual tax amount: $7,340
- Date on market: 10/9/2026
- Cumulative days on market: 25 days
- Listing agreement: Exclusive Agency
- Electric utility on property: Yes
Estimated market value
$2,342,100
$2.22M - $2.46M
$5,670/mo
Price history
| Date | Event | Price |
|---|---|---|
| 10/9/2026 | Listed for sale | $2,395,000+268.5%$501/sqft |
Source:  GAMLS #10870283 Report a problem | ||
| 6/12/2025 | Sold | $650,000$136/sqft |
Source: Public Record Report a problem | ||
| 1/6/2025 | Sold | $650,000-18.2%$136/sqft |
Source: Public Record Report a problem | ||
| 10/21/2024 | Price change | $795,000+6.7%$166/sqft |
Source:  FMLS GA #7448256 Report a problem | ||
| 9/18/2024 | Price change | $745,000-6.3%$156/sqft |
Source: FMLS GA #7448256 Report a problem | ||
| 8/31/2024 | Listed for sale | $795,000+84.9%$166/sqft |
Source: FMLS GA #7448256 Report a problem | ||
| 3/11/2018 | Listing removed | $2,400+4.3%$1/sqft |
Source: EDEN REALTY PARTNERS, LLC #5932005 Report a problem | ||
| 1/10/2018 | Price change | $2,300-7.1% |
Source: EDEN REALTY PARTNERS, LLC #5932005 Report a problem | ||
| 1/4/2018 | Price change | $429,900-4.4%$90/sqft |
Source: EDEN REALTY PARTNERS, LLC #5932003 Report a problem | ||
| 12/18/2017 | Listed for sale | $449,900+0.2%$94/sqft |
Source: EDEN REALTY PARTNERS, LLC #5932731 Report a problem | ||
| 11/16/2017 | Listing removed | $449,000$94/sqft |
Source: EDEN REALTY PARTNERS, LLC #5932731 Report a problem | ||
| 11/16/2017 | Price change | $2,475-8.3%$1/sqft |
Source: EDEN REALTY PARTNERS, LLC #5932005 Report a problem | ||
| 11/13/2017 | Price change | $449,000-0.2%$94/sqft |
Source: EDEN REALTY PARTNERS, LLC #5932731 Report a problem | ||
| 11/12/2017 | Listed for rent | $2,700$1/sqft |
Source: EDEN REALTY PARTNERS, LLC #5932005 Report a problem | ||
| 11/10/2017 | Listed for sale | $449,900+157.1%$94/sqft |
Source: EDEN REALTY PARTNERS, LLC #5932003 Report a problem | ||
| 3/20/1998 | Sold | $175,000$37/sqft |
Source: Public Record Report a problem | ||
Public tax history
| Year | Property taxes | Tax assessment |
|---|---|---|
| 2025 | $7,340 -13% | $237,920 -13% |
| 2024 | $8,435 +91.3% | $273,400 +91.7% |
| 2023 | $4,409 -0.4% | $142,600 |
| 2022 | $4,426 -2.6% | $142,600 -26.9% |
| 2021 | $4,543 -8.3% | $194,960 +11% |
| 2020 | $4,956 +41.3% | $175,600 |
| 2019 | $3,507 | $175,600 -6.7% |
| 2018 | $3,507 | $188,240 +76.9% |
| 2017 | $3,507 -2.8% | $106,400 |
| 2016 | $3,608 -0.4% | $106,400 |
| 2015 | $3,621 -3.8% | $106,400 |
| 2014 | $3,765 | $106,400 |
| 2013 | -- | $106,400 -26.1% |
| 2012 | $4,157 | $143,920 +12.3% |
| 2011 | -- | $128,120 -16.1% |
| 2010 | $4,381 | $152,640 |
| 2009 | -- | $152,640 |
| 2008 | -- | $152,640 |
| 2007 | $5,091 | $152,640 |
Find assessor info on the county website
Monthly payment
Est. payment
Payment breakdown
Explore the cost of this home by adjusting the details. Changes won't be saved.Climate risks
Neighborhood: 30350
Nearby schools
Schools provided by the listing agent
- Elementary: Dunwoody Springs
- Middle: Sandy Springs
- High: North Springs
Source: GAMLS. This data may not be complete. We recommend contacting the local school district to confirm school assignments for this home.
- $805,3004 bd4 ba3.5k sqft1525 Northridge Rd NE, Sandy Springs, GA 30350Off Market

- $228,5002 bd2 ba1.1k sqft1402 Huntingdon Chase, Sandy Springs, GA 30350Sold

- $709,9005 bd4 ba2.3k sqft1505 Northridge Rd, Sandy Springs, GA 30350Off Market
- $1,127,4005 bd5 ba4.3k sqft1535 Northridge Rd, Sandy Springs, GA 30350Off Market
Similar homes
- $1,199,0005 bd7 ba4.3k sqft140 Grogans Lndg, Sandy Springs, GA 30350For Sale

 MLS ID #7856740, Avi Shemesh, Chapman Hall Realty. FMLS GA
- $2,250,0005 bd5 ba5.5k sqft5805 Winterthur Ln NW, Sandy Springs, GA 30328For Sale
 MLS ID #7854441, CHASE MIZELL, Atlanta Fine Homes Sotheby's International. FMLS GA
- $2,400,0005 bd6 ba4.2k sqft13570 Wood Fern Way, Roswell, GA 30075New Construction
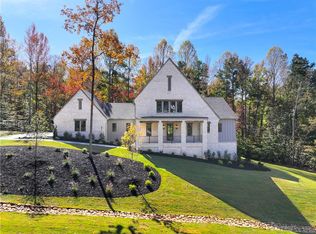 MLS ID #7861156, MATTHEW SCHWARTZHOFF, Atlanta Fine Homes Sotheby's International. FMLS GA
- $2,250,0006 bd7 ba7k sqft1025 Stonegate Ct, Roswell, GA 30075For Sale
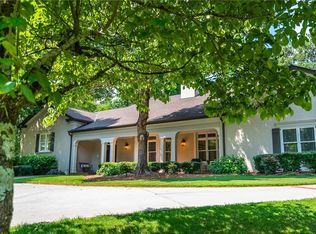 MLS ID #7827859, Robin Ives, Peachtree Town & Country. FMLS GA
- $2,250,0006 bd6 ba6.6k sqft12190 Charlotte Dr, Alpharetta, GA 30004Active
 MLS ID #10779354, Pam Gillig, Ansley RE|Christie's Int'l RE. GAMLS
- $2,550,0005 bd7 ba6.1k sqft4992 Rebel Trl, Sandy Springs, GA 30327For SaleMLS ID #7842116, Ashley Battleson, Atlanta Fine Homes Sotheby's International. FMLS GA
- $1,900,0004 bd4 ba4k sqft4261 Paper Mill Rd SE, Marietta, GA 30067For SaleMLS ID #7855020, Brandi Mathieu, T.A. Mathieu Realty, LLC. FMLS GA
- $1,850,0006 bd7 ba6k sqft3086 Hermance Dr NE, Atlanta, GA 30319For SaleMLS ID #7860807, Will Letton, Peachtree Town & Country. FMLS GA
- $1,895,0006 bd5 ba5.6k sqft1929 Lenox Rd NE, Atlanta, GA 30306ActiveMLS ID #10883646, Ken Covers, Engel & Völkers Atlanta. GAMLS
- $1,295,0005 bd4 ba3.9k sqft6835 Castleton Dr, Sandy Springs, GA 30328For SaleMLS ID #7857130, DAN PEAK, First United Realty of Ga, Inc.. FMLS GA
- $1,600,0005 bd5 ba4.6k sqft4411 Sentinel Post Rd NW, Atlanta, GA 30327For SaleMLS ID #7860763, Hilary Harrison, Dorsey Alston Realtors. FMLS GA
- $1,895,0005 bd7 ba6.3k sqft4842 Kitty Hawk Dr, Sandy Springs, GA 30342For SaleMLS ID #7848499, Jen Metzger, Atlanta Fine Homes Sotheby's International. FMLS GA
- $2,299,0006 bd5 ba4.4k sqft1376 Lavista Rd NE, Atlanta, GA 30324For SaleMLS ID #7823365, Makenzi Kopp, Atlanta Fine Homes Sotheby's International. FMLS GA
- $2,495,0006 bd6 ba5.3k sqft3230 W Andrews Dr NW, Atlanta, GA 30305For SaleMLS ID #7819742, JARED SAPP, Atlanta Fine Homes Sotheby's International. FMLS GA
- $1,295,0005 bd6 ba6.8k sqft8445 Sentinae Chase Dr, Roswell, GA 30076ActiveMLS ID #10820423, Robin Blass, Harry Norman Realtors. GAMLS
- $1,575,0005 bd5 ba4.2k sqft4595 Peachtree Dunwoody Rd, Sandy Springs, GA 30342ActiveMLS ID #10872010, Cherie Berkley, Jason Mitchell Real Estate Georgia. GAMLS
- $1,390,0007 bd7 ba5.1k sqft5120 Post Oak Tritt Rd NE, Roswell, GA 30075For SaleMLS ID #7820611, Alex Egan, Peachtree Town & Country. FMLS GA
- $1,599,0005 bd5 ba5.7k sqft1037 Davis Dr, Sandy Springs, GA 30327ActiveMLS ID #10828772, Susan Cross, Beacham & Company. GAMLS
- $2,425,0006 bd5 ba4.8k sqft740 E Morningside Dr NE, Atlanta, GA 30324For SaleMLS ID #7836592, DAVID KAUFMAN, Atlanta Fine Homes Sotheby's International. FMLS GA
- $1,995,0005 bd6 ba6.2k sqft181 Sentinel Pl NE, Marietta, GA 30067For SaleMLS ID #7738520, CHASE MIZELL, Atlanta Fine Homes Sotheby's International. FMLS GA
