Perfect for investor or first time buyer, well taken care of. Has been a productive rental since purchased by current owners. Close to shopping and restaurants with proximity to freeway access. Could use a little TLC but priced accordingly. Buyer and Buyers agent to do their due diligence. Professional photos coming soon. Please contact LA with questions.
Active under contract-show
$401,000
1515 Radcliffe Dr, Reno, NV 89502
3beds
1,060sqft
Single Family Residence
Built in 1956
6,098 Square Feet Lot
$-- Zestimate®
$378/sqft
$-- HOA
What's special
- 31 days
- 325
- 10
Likely to sell faster than
Zillow last checked:
Listing updated:
Listed by:
Marvin J Parker S.25917 775-742-8108,
Chase International-Damonte
Source: NNRMLS,MLS#: 260011291
Facts & features
Interior
Bedrooms & bathrooms
- Bedrooms: 3
- Bathrooms: 1
- Full bathrooms: 1
Heating
- Fireplace(s), Forced Air, Natural Gas
Cooling
- Evaporative Cooling, Wall/Window Unit(s)
Appliances
- Included: Dishwasher, Disposal, Dryer, Electric Cooktop, Electric Oven, Microwave, Refrigerator, Washer
- Laundry: In Garage, Washer Hookup
Features
- No Interior Steps
- Flooring: Varies, Vinyl, Wood
- Windows: Aluminum Frames, Double Pane Windows, Metal Frames, Single Pane Windows, Storm Window(s), Vinyl Frames
- Number of fireplaces: 1
- Fireplace features: Wood Burning
- Common walls with other units/homes: No Common Walls
Interior area
- Total structure area: 1,060
- Total interior livable area: 1,060 sqft
Property
Parking
- Total spaces: 2
- Parking features: Attached, Garage, Garage Door Opener
- Attached garage spaces: 2
Features
- Levels: One
- Stories: 1
- Patio & porch: Covered, Patio
- Exterior features: None
- Spa features: None
- Fencing: Back Yard
Lot
- Size: 6,098 Square Feet
- Features: Level, Sprinklers In Front
Details
- Additional structures: Shed(s), Storage
- Parcel number: 01344206
- Zoning: SF8
Construction
Type & style
- Home type: SingleFamily
- Property subtype: Single Family Residence
Materials
- Asbestos
- Foundation: Crawl Space, Full Perimeter
- Roof: Asphalt,Composition,Pitched,Shingle
Condition
- New construction: No
- Year built: 1956
Utilities & green energy
- Sewer: Public Sewer
- Water: Public
- Utilities for property: Cable Available, Electricity Connected, Internet Available, Natural Gas Connected, Phone Available, Sewer Connected, Water Connected, Cellular Coverage, Water Meter Installed
Community & HOA
Community
- Security: Smoke Detector(s)
- Subdivision: Academy Manor 1
HOA
- Has HOA: No
Location
- Region: Reno
Financial & listing details
- Price per square foot: $378/sqft
- Tax assessed value: $146,659
- Annual tax amount: $699
- Date on market: 9/1/2026
- Cumulative days on market: 32 days
- Listing terms: 1031 Exchange,Cash,Conventional,FHA,VA Loan
Estimated market value
Not available
Estimated sales range
Not available
Not available
Price history
| Date | Event | Price |
|---|---|---|
| 9/6/2026 | Contingent | $401,000$378/sqft |
Source:  NNRMLS #260011291 Report a problem NNRMLS #260011291 Report a problem | ||
| 9/1/2026 | Listed for sale | $401,000+287.4%$378/sqft |
Source: NNRMLS #260011291 Report a problem | ||
| 10/10/1997 | Sold | $103,500$98/sqft |
Source: Agent Provided Report a problem | ||
Public tax history
| Year | Property taxes | Tax assessment |
|---|---|---|
| 2026 | $700 +3% | $51,331 +1.4% |
| 2025 | $679 +7.1% | $50,602 +2.9% |
| 2024 | $634 +3% | $49,157 +2.8% |
| 2023 | $616 +2.9% | $47,814 +20.9% |
| 2022 | $599 +3.3% | $39,556 +33.1% |
| 2021 | $580 +2.7% | $29,717 +9% |
| 2020 | $565 -2.7% | $27,275 |
| 2019 | $580 +2.7% | $27,275 +22.9% |
| 2018 | $565 +9% | $22,184 +8.6% |
| 2017 | $518 | $20,426 +5.9% |
| 2016 | $518 | $19,297 +12.2% |
| 2015 | $518 +3.1% | $17,205 +18.1% |
| 2014 | $502 | $14,573 +11.3% |
| 2013 | $502 | $13,092 |
| 2012 | -- | $13,092 +0.4% |
| 2011 | -- | $13,036 -15% |
| 2010 | -- | $15,339 -32.6% |
| 2009 | -- | $22,755 -26.7% |
| 2008 | -- | $31,039 |
| 2007 | -- | $31,039 +23.7% |
| 2006 | -- | $25,102 +1.9% |
| 2005 | -- | $24,633 +20.6% |
| 2004 | -- | $20,427 -0.6% |
| 2003 | -- | $20,555 +0.4% |
| 2002 | -- | $20,476 |
| 2001 | -- | $20,476 |
Find assessor info on the county website
Monthly payment
Est. payment
Payment breakdown
Explore the cost of this home by adjusting the details. Changes won't be saved.Climate risks
Neighborhood: East Reno
Nearby schools
Schools provided by the listing agent
- Elementary: Corbett
- Middle: Vaughn
- High: Wooster
Source: NNRMLS. This data may not be complete. We recommend contacting the local school district to confirm school assignments for this home.
Similar homes
- $--2 bd1 ba1.1k sqft538 Colorado River Blvd, Reno, NV 89502Auction
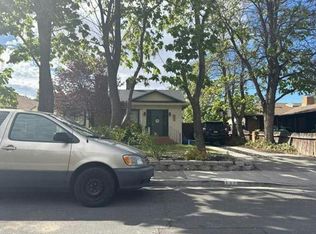 Auction.com 2
 - $466,0003 bd1 ba1k sqft1570 Radcliffe Dr, Reno, NV 89502Active

 MLS ID #260006894, Alfonso Zamora, LPT Realty, LLC. NNRMLS
 - $409,5022 bd2 ba1.1k sqft3530 Herons Landing Dr, Reno, NV 89502Active
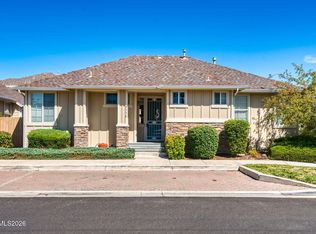 MLS ID #260012038, Sean Burke, RE/MAX Professionals-Reno. NNRMLS
 - $440,0002 bd1 ba796 sqft545 Claremont St, Reno, NV 89502Active
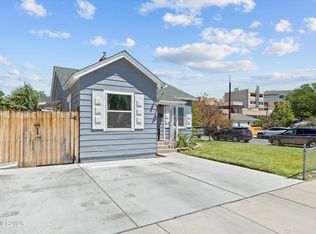 MLS ID #260009782, Aaron Warburton, RE/MAX Professionals-Reno. NNRMLS
 - $384,9993 bd1 ba1k sqft880 Southworth Dr, Reno, NV 89512ActiveMLS ID #260005885, Juan Segura, Reno Real Estate. NNRMLS
- $445,0003 bd2 ba988 sqft3265 Downey Ave, Reno, NV 89503ActiveMLS ID #260012276, Michelle Barney, Century 21 Prime Nevada Prime Real Estate LLC. NNRMLS
- $449,8963 bd2 ba1.1k sqft2285 Jessie Ave, Sparks, NV 89431ActiveMLS ID #260012373, Nancy Wagner, Ferrari-Lund Real Estate Reno. NNRMLS
- $380,0003 bd1 ba988 sqft1700 Oxford Ave, Sparks, NV 89431ActiveMLS ID #260011560, Jody Call, RE/MAX Professionals-Reno. NNRMLS
- $415,0003 bd3 ba1.2k sqft2180 Stanton Ln, Reno, NV 89502ActiveMLS ID #260007998, Heather Foreman, Gauler Realty, LLC. NNRMLS
- $469,0003 bd1 ba1.1k sqft1075 University Ter, Reno, NV 89503ActiveMLS ID #260011412, Adele Senft, RE/MAX Gold. NNRMLS
- $440,0002 bd2 ba1k sqft3106 May Rose Cir, Reno, NV 89502ActiveMLS ID #260008455, Debra Drum, Keller Williams Group One Inc.. NNRMLS
- $400,0002 bd1 ba850 sqft709 M St, Sparks, NV 89431ActiveMLS ID #260011777, Karen Melarkey, Dickson Realty - Caughlin. NNRMLS
- $399,9003 bd2 ba1.4k sqft455 E McLean Way, Sparks, NV 89431ActiveMLS ID #260011299, Chris Whitney, Dickson Realty - Damonte Ranch. NNRMLS
- $429,9003 bd2 ba1.2k sqft1500 Breaker Way, Sparks, NV 89431ActiveMLS ID #260012065, Gumer Alvarez, Coldwell Banker Select Reno. NNRMLS
- $399,0003 bd2 ba1.2k sqft2510 Patrice Dr, Sparks, NV 89431ActiveMLS ID #260011178, Sarah Abasto, Evolve Nevada. NNRMLS
- $435,0003 bd2 ba1.3k sqft11983 Kernite St, Reno, NV 89506ActiveMLS ID #260012646, Sage Ball, LPT Realty, LLC. NNRMLS
- $490,0003 bd2 ba1.4k sqft4405 Mesa Grande Ct, Reno, NV 89502ActiveMLS ID #260005707, Mira Vega Rios, Haute Properties NV. NNRMLS
- $370,0002 bd1 ba720 sqft1750 Collins Cir, Reno, NV 89506ActiveMLS ID #260011708, Gustavo Torres, Dickson Realty - Caughlin. NNRMLS
