Welcome to effortless Lowcountry living in Gates of Fenwick Plantation on Johns Island! Just minutes from Downtown Charleston, the Stono River, shopping, dining, and the best of Charleston's coastal lifestyle, this beautifully updated 3-bedroom, 3-full-bath home offers nearly 2,000 square feet of versatile living space with the comfort and feel of a single-family home--without the extensive exterior maintenance.Move-in ready and thoughtfully updated, the home features fresh interior paint, new flooring throughout the entire main level, updated thermal windows and doors, and a newer roof. Abundant natural light fills the open living and dining areas, creating a welcoming space for everyday living and entertaining. The well-appointed kitchen flows easily into the main living spaces,while a versatile flex room provides the perfect spot for a home office, den, library, or sitting room. The main-level primary suite offers convenience and privacy, while two additional full bathrooms provide flexibility for family, guests, or a work-from-home lifestyle. Upstairs, a huge additional bedroom with a full bath and generous closet space creates an ideal private retreat, guest suite, home office, media room, or bonus living space. One of the home's most distinctive features is its exceptional four-season outdoor living. The added sunroom features collapsible windows, allowing the space to function as a screened porch, open-air retreat, or fully enclosed year-round living area. Step outside to the private Trex deck overlooking the wooded setting--perfect for morning coffee, al fresco dining, grilling, entertaining, or relaxing at the end of the day. The low-maintenance artificial turf backyard stays green year-round without the upkeep of traditional grass. Additional highlights include a one-car attached garage with additional workshop/craft space, front and rear porches, and thoughtful improvements throughout the home. And the Gates of Fenwick Plantation HOA adds significant value and convenience. The monthly HOA fee includes lawn maintenance, community pool access, Charleston County trash service, exterior home insurance, flood insurance, termite treatment, termite bond, exterior repairs/maintenance, and annual pressure washing--allowing you to spend less time maintaining your home and more time enjoying the Lowcountry. Whether you're looking for a primary residence, low-maintenance Charleston-area home, lock-and-leave property, second home, or an easy-care Johns Island lifestyle, 1515 Royal Colony Road offers an exceptional combination of updates, flexible living space, outdoor living, privacy, and convenience--all just minutes from Downtown Charleston. Johns Island " Gates of Fenwick Plantation " Near Downtown Charleston " Low-Maintenance Living " Four-Season Sunroom " Trex Deck " Wooded Setting " New Flooring " Fresh Paint " New Roof " Artificial Turf " Community Pool " Lawn Maintenance Included " Flood Insurance Included " Exterior Insurance Included " Charleston SC
Active
$440,000
1515 Royal Colony Rd, Johns Island, SC 29455
3beds
1,956sqft
Townhouse
Built in 2006
4,791 Square Feet Lot
$433,800 Zestimate®
$225/sqft
$-- HOA
What's special
Front and rear porchesNewer roofFresh interior paintWell-appointed kitchenExceptional four-season outdoor living
- 81 days
- 255
- 16
Zillow last checked:
Listing updated:
Listed by:
ERA Wilder Realty Inc
Source: CTMLS,MLS#: 26022183
Facts & features
Interior
Bedrooms & bathrooms
- Bedrooms: 3
- Bathrooms: 3
- Full bathrooms: 3
Rooms
- Room types: Living/Dining Combo, Sun Room, Laundry, Pantry, Sun
Heating
- Forced Air, Central
Cooling
- Central Air
Appliances
- Laundry: Washer Hookup, Laundry Room
Features
- Ceiling - Cathedral/Vaulted, Ceiling - Smooth, Walk-In Closet(s), Ceiling Fan(s), Pantry
- Flooring: Ceramic Tile, Vinyl, Carpet
- Doors: Storm Door(s)
- Windows: Thermal Windows/Doors, Window Treatments
- Has fireplace: No
Interior area
- Total structure area: 1,956
- Total interior livable area: 1,956 sqft
Property
Parking
- Total spaces: 1
- Parking features: Attached, Off Street, Garage
- Attached garage spaces: 1
Features
- Levels: Two
- Stories: 2
- Entry location: Ground Level
- Patio & porch: Deck, Front Porch
- Exterior features: Rain Gutters
- Fencing: Vinyl
Lot
- Size: 4,791 Square Feet
- Features: Level, Wooded, 0 - .5 Acre
Details
- Parcel number: 3460000093
- Special conditions: Flood Insurance
Construction
Type & style
- Home type: Townhouse
- Property subtype: Townhouse
- Attached to another structure: Yes
Materials
- Brick Veneer, Vinyl Siding
- Foundation: Slab
- Roof: Architectural
Condition
- New construction: No
- Year built: 2006
Utilities & green energy
- Sewer: Public Sewer
- Water: Public
- Utilities for property: Charleston Water Service, John IS Water Co, Dominion Energy
Community & HOA
Community
- Features: Lawn Maint Incl, Pool, Trash
- Security: Security System
- Subdivision: The Gates of Fenwick Plantation
Location
- Region: Johns Island
Financial & listing details
- Price per square foot: $225/sqft
- Tax assessed value: $408,900
- Annual tax amount: $4,384
- Date on market: 8/4/2026
- Listing terms: Cash,Conventional,FHA,VA Loan
Estimated market value
$433,800
$412,000 - $455,000
$3,114/mo
Price history
| Date | Event | Price |
|---|---|---|
| 8/4/2026 | Listed for sale | $440,000$225/sqft |
Source:  CTMLS #26022183 Report a problem CTMLS #26022183 Report a problem | ||
| 6/1/2026 | Listing removed | $440,000$225/sqft |
Source: CTMLS #25032890 Report a problem | ||
| 4/15/2026 | Price change | $440,000-1.1%$225/sqft |
Source: CTMLS #25032890 Report a problem | ||
| 12/22/2025 | Listed for sale | $445,000+249%$228/sqft |
Source: CTMLS #25032890 Report a problem | ||
| 5/13/2011 | Sold | $127,500-1.8%$65/sqft |
Source: Public Record Report a problem | ||
| 3/15/2011 | Price change | $129,900-7.2%$66/sqft |
Source: ERA Harper Realty #1002578 Report a problem | ||
| 1/1/2011 | Listed for sale | $140,000-9.6%$72/sqft |
Source: ERA Harper Realty #1002578 Report a problem | ||
| 10/16/2010 | Listing removed | $154,900$79/sqft |
Source: ERA Harper Realty #1002578 Report a problem | ||
| 9/3/2010 | Listed for sale | $154,900-6.1%$79/sqft |
Source: ERA Harper Realty #1002578 Report a problem | ||
| 6/28/2010 | Listing removed | $164,900$84/sqft |
Source: ERA Harper Realty #1002578 Report a problem | ||
| 6/14/2010 | Price change | $164,900-5.7%$84/sqft |
Source: ERA Harper Realty #1002578 Report a problem | ||
| 5/7/2010 | Listed for sale | $174,900-10.3%$89/sqft |
Source: ERA Harper Realty #1002578 Report a problem | ||
| 3/14/2010 | Listing removed | $194,900$100/sqft |
Source: ERA Harper Realty #1002578 Report a problem | ||
| 2/17/2010 | Listed for sale | $194,900+7696%$100/sqft |
Source: ERA Harper Realty #1002578 Report a problem | ||
| 12/31/2009 | Sold | $2,500-98.7%$1/sqft |
Source: Public Record Report a problem | ||
| 7/18/2009 | Listed for sale | $199,900-15.6%$102/sqft |
Source: Trademark Properties #2824310 Report a problem | ||
| 10/31/2006 | Sold | $236,740$121/sqft |
Source: Public Record Report a problem | ||
Public tax history
| Year | Property taxes | Tax assessment |
|---|---|---|
| 2025 | $4,384 +12.8% | $15,150 +14.9% |
| 2024 | $3,888 +3.5% | $13,180 |
| 2023 | $3,758 +5% | $13,180 |
| 2022 | $3,580 +1.2% | $13,180 |
| 2021 | $3,536 +0.7% | $13,180 |
| 2020 | $3,511 | $13,180 +15% |
| 2019 | $3,511 | $11,460 |
| 2017 | $3,511 +14.3% | $11,460 |
| 2016 | $3,070 +3.3% | $11,460 |
| 2015 | $2,972 +4.7% | $11,460 |
| 2014 | $2,839 | -- |
| 2011 | $2,839 +11% | -- |
| 2010 | $2,559 -1% | $10,510 |
| 2009 | $2,584 +183.9% | $10,510 +50.1% |
| 2008 | $910 +45.9% | $7,000 +131% |
| 2006 | $624 -0.6% | $3,030 |
| 2005 | $628 +71.4% | $3,030 +109% |
| 2004 | $366 | $1,450 |
Find assessor info on the county website
Monthly payment
Est. payment
Payment breakdown
Explore the cost of this home by adjusting the details. Changes won't be saved.Climate risks
Neighborhood: 29455
Nearby schools
Schools provided by the listing agent
- Elementary: Angel Oak ES 4K-1/Johns Island ES 2-5
- Middle: Haut Gap
- High: St. Johns
Source: CTMLS. This data may not be complete. We recommend contacting the local school district to confirm school assignments for this home.
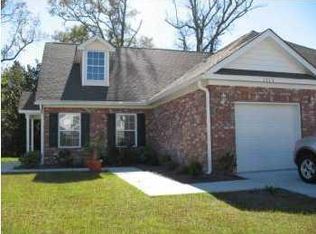
- $471,7003 bd3 ba2k sqft1517 Royal Colony Rd, Johns Island, SC 29455Off Market
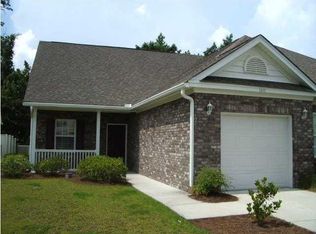
- $370,8002 bd2 ba1.4k sqft1513 Royal Colony Rd, Johns Island, SC 29455Off Market
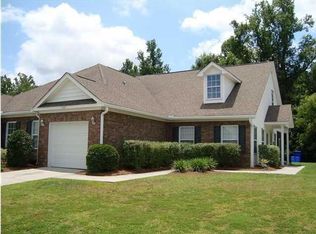
- $447,4004 bd3 ba2k sqft1519 Royal Colony Rd, Kiawah Island, SC 29455Off Market
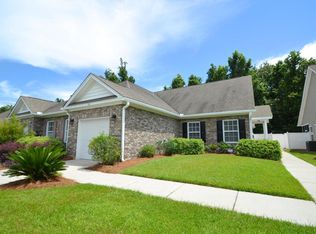
- $397,6003 bd2 ba1.5k sqft1511 Royal Colony Rd, Johns Island, SC 29455Off Market
Similar homes
- $475,0003 bd3 ba1.4k sqft1288 Ashley Hall Rd, Charleston, SC 29407For Sale
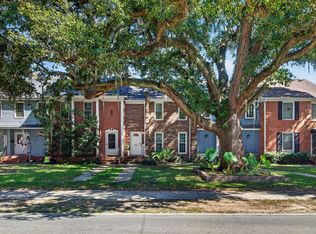
 MLS ID #26028767, Taylor Wills. CTMLS
 - $435,0003 bd3 ba1.3k sqft42 Woodleaf Ct, Charleston, SC 29407For Sale
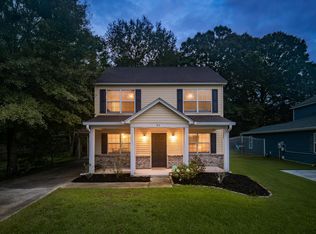 MLS ID #26026632, Ryan Depoppe. CTMLS
 - $467,0003 bd3 ba1.6k sqft982 Harbor Oaks Dr, Charleston, SC 29412For Sale
 MLS ID #26024215, Kathy Mazalatis. CTMLS
 - $430,0003 bd3 ba1.3k sqft678 Bunkhouse Dr, Charleston, SC 29414For Sale
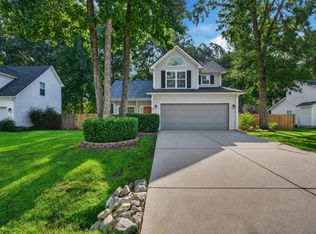 MLS ID #26024893, Jamie Jacobs. CTMLS
 - $557,9005 bd3 ba2.2k sqft1516 Maple Grove Dr, Johns Island, SC 29455For SaleMLS ID #26028373, Cade Brummett. CTMLS
- $460,0003 bd2 ba1.3k sqft509 Beechcraft St, Charleston, SC 29407For SaleMLS ID #26023508, Ed Haraway. CTMLS
- $599,0004 bd3 ba2.4k sqft1736 Towne St, Johns Island, SC 29455For SaleMLS ID #26016171, Bo Gelber. CTMLS
- $520,0003 bd2 ba1.7k sqft1445 Ashley Gardens Blvd, Charleston, SC 29414For SaleMLS ID #26029146, Scott Wean. CTMLS
- $411,0003 bd3 ba1.7k sqft1433 Nautical Chart Dr, Charleston, SC 29414For SaleMLS ID #26013080, Brian Peacher. CTMLS
- $462,9903 bd3 ba2k sqft123 Fulmar Pl, Charleston, SC 29414For SaleMLS ID #26012965, Casci Dunworth. CTMLS
- $350,0003 bd3 ba1.5k sqft4116 Veritas St, Charleston, SC 29414For SaleMLS ID #26027767, Gia Lee. CTMLS
- $545,0003 bd3 ba1.3k sqft3658 Barton St, Johns Island, SC 29455For SaleMLS ID #26027698, Duncan Bradford. CTMLS
- $439,0003 bd3 ba1.7k sqft1111 Bennington Dr, Charleston, SC 29492For SaleMLS ID #26027733, Ashley Magrath. CTMLS
- $369,9003 bd2 ba1.5k sqft102 Larissa Dr, Charleston, SC 29414For SaleMLS ID #26027374, Amanda Thomas. CTMLS
- $500,0004 bd3 ba2k sqft1811 Manigault Pl, Charleston, SC 29407For SaleMLS ID #26020411, Eric Maurice. CTMLS
- $349,9003 bd3 ba1.4k sqft4033 Babbitt St, Charleston, SC 29414For SaleMLS ID #26015408, Janea Mccoy. CTMLS
- $519,0003 bd2 ba1.7k sqft326 Cabrill Dr, Charleston, SC 29414For SaleMLS ID #26028521, Sean Jager. CTMLS
- $579,9004 bd4 ba2.7k sqft1679 Seabago Dr, Charleston, SC 29414For SaleMLS ID #26029124, Kelly Rozier. CTMLS
- $425,0003 bd2 ba2.3k sqft9166 Markleys Grove Blvd, Summerville, SC 29485For SaleMLS ID #26027857, Maro Shuhaibar. CTMLS
- $459,9003 bd1 ba1k sqft1531 Seacroft Rd, Charleston, SC 29412For SaleMLS ID #26014395, Kain Slowikowski. CTMLS
