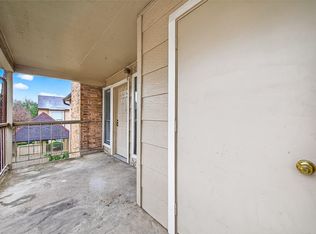
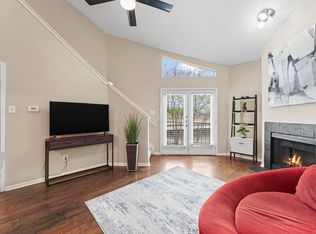
Updated 2 story condo with living space down and bedroom up. Half bath down, kitchen includes washer dryer and refrigerator. Tile flooring downstairs, nice patio offers natural light, wood burning fireplace. 2nd floor offers spacious bedroom with 2 walk in closets, covered balcony. Assigned parking close to front door, easy access to pool and mail area. unassigned parking available. Easy commute to downtown, park & rides, and the energy corridor. Pets welcome. Unlimited hot water provided by community,
For sale
Price cut: $1.4K (9/24)
$97,500
1515 Sandy Springs Rd #2801, Houston, TX 77042
1beds
893sqft
Condominium
Built in 1982
-- sqft lot
$-- Zestimate®
$109/sqft
$450/mo HOA
What's special
Wood burning fireplaceCovered balconyTile flooring downstairsHalf bath down
- 134 days
- 98
- 12
Zillow last checked:
Listing updated:
Listed by:
Cheryl Ancira TREC #0612825 713-492-6780,
Dalton Wade Inc
Source: HAR,MLS#: 93117113
Facts & features
Interior
Bedrooms & bathrooms
- Bedrooms: 1
- Bathrooms: 2
- Full bathrooms: 1
- 1/2 bathrooms: 1
Primary bedroom
- Level: Second
- Area: 252
- Dimensions: 21x12
Living room
- Level: First
- Area: 204
- Dimensions: 17x12
Heating
- Electric
Cooling
- Ceiling Fan(s), Electric
Appliances
- Included: Refrigerator, Electric Oven, Electric Range, Dryer, Washer/Dryer Stacked, Washer, Washer/Dryer
- Laundry: Electric Dryer Hookup
Features
- 1 Bedroom Up
- Flooring: Carpet, Tile
- Number of fireplaces: 1
- Fireplace features: Wood Burning
Interior area
- Total structure area: 893
- Total interior livable area: 893 sqft
Video & virtual tour
Property
Parking
- Total spaces: 1
- Parking features: Additional Parking, Assigned, Carport, Unassigned, Detached Carport
- Carport spaces: 1
Features
- Levels: Ground Level
- Stories: 2
- Patio & porch: Patio/Deck
- Exterior features: Balcony
- Has view: Yes
- View description: West
Lot
- Size: 3.82 Acres
- Features: Corner Lot
Details
- Parcel number: 1153410240001
Construction
Type & style
- Home type: Condo
- Architectural style: Traditional
- Property subtype: Condominium
Materials
- Brick, Cement Siding
- Foundation: Slab
- Roof: Composition
Condition
- New construction: No
- Year built: 1982
Utilities & green energy
- Sewer: Public Sewer
- Water: Public
Green energy
- Energy efficient items: Thermostat
Community & HOA
Community
- Subdivision: Lynbrook Manor Condo Ph 02
HOA
- Amenities included: Pool
- HOA fee: $450 monthly
Location
- Region: Houston
Financial & listing details
- Price per square foot: $109/sqft
- Tax assessed value: $99,325
- Annual tax amount: $2,111
- Date on market: 6/9/2026
- Listing terms: Cash,Conventional
- Road surface type: Concrete
Estimated market value
Not available
Estimated sales range
Not available
$1,232/mo
Price history
| Date | Event | Price |
|---|---|---|
| 10/9/2026 | Listing removed | $1,200$1/sqft |
Source:  HAR #40435008 Report a problem HAR #40435008 Report a problem | ||
| 9/24/2026 | Price change | $97,500-1.4%$109/sqft |
Source:  HAR #93117113 Report a problem HAR #93117113 Report a problem | ||
| 9/23/2026 | Listed for rent | $1,200$1/sqft |
Source: HAR #40435008 Report a problem | ||
| 6/9/2026 | Listed for sale | $98,900-25%$111/sqft |
Source: HAR #93117113 Report a problem | ||
| 9/6/2024 | Listing removed | $1,200-42.9%$1/sqft |
Source: HAR #35479397 Report a problem | ||
| 9/4/2024 | Listed for rent | $2,100+75%$2/sqft |
Source: HAR #35479397 Report a problem | ||
| 9/1/2024 | Listing removed | $131,900$148/sqft |
Source: HAR #58179101 Report a problem | ||
| 5/26/2024 | Listed for sale | $131,900-5.1%$148/sqft |
Source: HAR #58179101 Report a problem | ||
| 12/8/2023 | Listing removed | -- |
Source: HAR #79369201 Report a problem | ||
| 11/14/2023 | Listed for rent | $1,200$1/sqft |
Source: HAR #79369201 Report a problem | ||
| 1/26/2023 | Listing removed | -- |
Source: HAR #62546905 Report a problem | ||
| 11/19/2022 | Listing removed | -- |
Source: Zillow Rental Network_1 Report a problem | ||
| 11/8/2022 | Listed for rent | $1,200+14.3%$1/sqft |
Source: Zillow Rental Network_1 #80293724 Report a problem | ||
| 10/30/2022 | Price change | $139,000-0.6%$156/sqft |
Source: HAR #62546905 Report a problem | ||
| 8/12/2022 | Listed for sale | $139,900+45.7%$157/sqft |
Source: HAR #62546905 Report a problem | ||
| 5/4/2019 | Listing removed | $1,050$1/sqft |
Source: SRL Fine Properties #81205299 Report a problem | ||
| 5/3/2019 | Price change | $1,050+5%$1/sqft |
Source: SRL Fine Properties #81205299 Report a problem | ||
| 4/21/2019 | Listed for rent | $1,000$1/sqft |
Source: SRL Fine Properties #81205299 Report a problem | ||
| 4/20/2019 | Listing removed | $96,000$108/sqft |
Source: SRL Fine Properties #6138167 Report a problem | ||
| 4/20/2019 | Listed for sale | $96,000$108/sqft |
Source: SRL Fine Properties #6138167 Report a problem | ||
| 4/4/2019 | Pending sale | $96,000$108/sqft |
Source: SRL Fine Properties #6138167 Report a problem | ||
| 3/20/2019 | Price change | $96,000-12.7%$108/sqft |
Source: SRL Fine Properties #6138167 Report a problem | ||
| 2/11/2019 | Listed for sale | $110,000$123/sqft |
Source: SRL Fine Properties #6138167 Report a problem | ||
| 7/1/2018 | Listing removed | $1,000$1/sqft |
Source: SRL Fine Properties #35790423 Report a problem | ||
| 6/2/2018 | Listed for rent | $1,000$1/sqft |
Source: SRL Fine Properties #35790423 Report a problem | ||
Public tax history
| Year | Property taxes | Tax assessment |
|---|---|---|
| 2025 | $2,111 -13.3% | $99,325 -14.6% |
| 2024 | $2,435 +5.1% | $116,353 +1.2% |
| 2023 | $2,316 +12.1% | $114,950 +22.5% |
| 2022 | $2,066 | $93,814 +13.5% |
| 2021 | -- | $82,657 |
| 2020 | $1,983 +10.1% | $82,657 +11.2% |
| 2019 | $1,801 +6.4% | $74,360 +11% |
| 2018 | $1,692 | $66,966 |
| 2017 | $1,692 -0.1% | $66,966 |
| 2016 | $1,693 +100.6% | $66,966 +21% |
| 2015 | $844 | $55,335 +22.9% |
| 2014 | $844 | $45,033 +22.9% |
| 2013 | -- | $36,631 |
| 2012 | -- | $36,631 |
| 2011 | -- | $36,631 -25.9% |
| 2010 | -- | $49,442 |
| 2009 | -- | $49,442 -6.9% |
| 2007 | -- | $53,112 +3.5% |
| 2006 | -- | $51,314 |
| 2005 | -- | -- |
Find assessor info on the county website
Monthly payment
Est. payment
Payment breakdown
Explore the cost of this home by adjusting the details. Changes won't be saved.Climate risks
Neighborhood: Briarforest Area
Nearby schools
Schools provided by the listing agent
- Elementary: Askew Elementary School
- Middle: Revere Middle School
- High: Westside High School
Source: HAR. This data may not be complete. We recommend contacting the local school district to confirm school assignments for this home.
- $147,3002 bd1 ba1.1k sqft1515 Sandy Springs Rd #2104, Houston, TX 77042Off Market
- $104,2002 bd2 ba1.2k sqft11201 Lynbrook Dr APT 2102, Houston, TX 77042Off Market
- $120,8002 bd2 ba1.2k sqft11201 Lynbrook Dr APT 2202, Houston, TX 77042Off Market

- $119,8002 bd3 ba1.2k sqft11201 Lynbrook Dr APT 2203, Houston, TX 77042Off Market
Similar homes
- $95,0002 bd2 ba925 sqft2100 Wilcrest Dr APT 225, Houston, TX 77042For Sale
 MLS ID #89654462, Taha Elhajj, HomeSmart. HAR
 - $110,0002 bd2 ba935 sqft10855 Meadowglen Ln APT 729, Houston, TX 77042For Sale
 MLS ID #60387006, Lailah Deslandes, Coldwell Banker Realty - Heights. HAR
 - $85,0001 bd1 ba710 sqft1515 Sandy Springs Rd APT 1006, Houston, TX 77042For Sale
 MLS ID #58482139, Norberto Lopez, Keller Williams Signature. HAR
 - $105,0002 bd3 ba1.2k sqft2100 Wilcrest Dr APT 130, Houston, TX 77042For Sale
 MLS ID #41319676, Lisseth DeLeon, RE/MAX Universal. HAR
