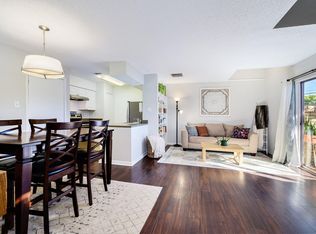
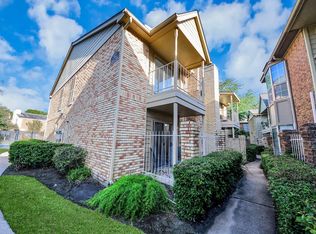
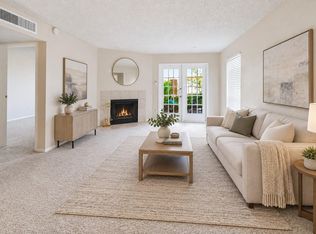
Beautifully updated 2 story condo with private fenced patio and balcony. Lynbrook Manor is a well-maintained, quiet community with 3 pools and a clubhouse. Water, trash pickup and sewer is provided. Also 1 carport provided. Featuring fresh paint, recent white oak luxury vinyl plank flooring, recent quartz counters in kitchen and bath, recent tile in bath. Closet with all-in-one washer and dryer. Washer/dryer/refrigerator are less than 1 year old. Heart of Westchase location near, Terry Hershey Park, Beltway 8, City Centre, and lots of shopping, dining and entertainment options! See floor plan in Attachments and in Pictures.
For sale
$101,000
1515 Sandy Springs Rd #2803, Houston, TX 77042
1beds
893sqft
Condominium
Built in 1982
-- sqft lot
$95,200 Zestimate®
$113/sqft
$450/mo HOA
What's special
Fresh paintRecent tile in bathPrivate fenced patio
- 24 days
- 122
- 14
Zillow last checked:
Listing updated:
Listed by:
J. Carter Breed TREC #0426420 713-482-2222,
NewTrust Real Estate
Source: HAR,MLS#: 18559674
Facts & features
Interior
Bedrooms & bathrooms
- Bedrooms: 1
- Bathrooms: 2
- Full bathrooms: 1
- 1/2 bathrooms: 1
Rooms
- Room types: Family Room
Primary bedroom
- Level: Second
- Area: 187
- Dimensions: 17x11
Dining room
- Level: First
- Area: 48
- Dimensions: 8x6
Family room
- Level: First
- Area: 187
- Dimensions: 17x11
Kitchen
- Level: First
- Area: 64
- Dimensions: 8x8
Primary bath
- Level: Second
- Area: 50
- Dimensions: 10x5
Heating
- Electric
Cooling
- Ceiling Fan(s), Electric
Appliances
- Included: Disposal, Electric Oven, Oven, Electric Range, Free-Standing Range, Refrigerator, Dishwasher, Washer/Dryer
Features
- Balcony, 1 Bedroom Up, All Bedrooms Up, Primary Bed - 2nd Floor, Sitting Area, Walk-In Closet(s)
- Flooring: Tile, Vinyl
- Number of fireplaces: 1
- Fireplace features: Wood Burning
Interior area
- Total structure area: 893
- Total interior livable area: 893 sqft
Property
Parking
- Total spaces: 1
- Parking features: No Garage, Assigned, Unassigned
- Carport spaces: 1
Features
- Levels: Levels 1 and 2
- Stories: 2
- Patio & porch: Patio/Deck
- Exterior features: Balcony
- Has view: Yes
- View description: North
Lot
- Size: 3.82 Acres
- Features: Corner Lot, On Street
Details
- Parcel number: 1153410240003
Construction
Type & style
- Home type: Condo
- Architectural style: Traditional
- Property subtype: Condominium
Materials
- Brick
- Foundation: Slab
- Roof: Composition
Condition
- New construction: No
- Year built: 1982
Utilities & green energy
- Sewer: Public Sewer
- Water: Public
Community & HOA
Community
- Features: Clubhouse
- Subdivision: Lynbrook Manor Condo
HOA
- Amenities included: Clubhouse, Pool
- HOA fee: $450 monthly
Location
- Region: Houston
Financial & listing details
- Price per square foot: $113/sqft
- Tax assessed value: $99,325
- Annual tax amount: $2,111
- Date on market: 8/4/2026
- Listing terms: Cash,Conventional,FHA,VA Loan
- Road surface type: Concrete, Curbs
Estimated market value
$95,200
$90,000 - $100,000
$1,249/mo
Price history
| Date | Event | Price |
|---|---|---|
| 8/4/2026 | Listed for sale | $101,000-15.8%$113/sqft |
Source: | ||
| 8/3/2026 | Listed for rent | $1,200+9.1%$1/sqft |
Source: | ||
| 10/16/2025 | Listing removed | $120,000$134/sqft |
Source: | ||
| 9/24/2025 | Listed for rent | $1,100$1/sqft |
Source: | ||
| 9/23/2025 | Price change | $120,000-3.6%$134/sqft |
Source: | ||
| 9/5/2025 | Price change | $124,500-4.2%$139/sqft |
Source: | ||
| 8/15/2025 | Listed for sale | $129,900$145/sqft |
Source: | ||
Public tax history
| Year | Property taxes | Tax assessment |
|---|---|---|
| 2025 | $2,111 -13.3% | $99,325 -14.6% |
| 2024 | $2,435 +5.1% | $116,353 +1.2% |
| 2023 | $2,316 +12.1% | $114,950 +22.5% |
| 2022 | $2,066 | $93,814 +13.5% |
| 2021 | -- | $82,657 |
| 2020 | $1,983 +10.1% | $82,657 +11.2% |
| 2019 | $1,801 +6.4% | $74,360 +11% |
| 2018 | $1,692 | $66,966 |
| 2017 | $1,692 -0.1% | $66,966 |
| 2016 | $1,693 +46.3% | $66,966 +21% |
| 2015 | $1,158 | $55,335 +22.9% |
| 2014 | $1,158 | $45,033 +22.9% |
| 2013 | -- | $36,631 |
| 2012 | -- | $36,631 |
| 2011 | -- | $36,631 -25.9% |
| 2010 | -- | $49,442 |
| 2009 | -- | $49,442 -6.9% |
| 2007 | -- | $53,112 +3.5% |
| 2006 | -- | $51,314 |
| 2005 | -- | -- |
Find assessor info on the county website
Monthly payment
Est. payment
Payment breakdown
Explore the cost of this home by adjusting the details. Changes won't be saved.Climate risks
Neighborhood: Briarforest Area
Nearby schools
Schools provided by the listing agent
- Elementary: Askew Elementary School
- Middle: Revere Middle School
- High: Westside High School
Source: HAR. This data may not be complete. We recommend contacting the local school district to confirm school assignments for this home.