
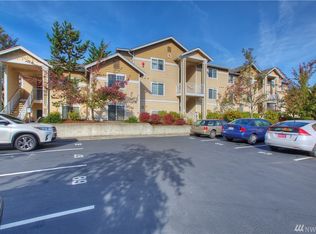
Beautifully remodeled top-floor end unit in popular Molasses Creek! This light-filled 1-bedroom, 1-bath condo features soaring vaulted ceilings, tall windows, and a cozy gas fireplace that creates an airy, inviting feel. Thoughtful updates include new flooring, fresh interior paint, custom closets, updated bathroom cabinetry, countertops and tub, plus new kitchen appliances. The refreshed kitchen shines with new quartz slab countertops, marble tile backsplash, and fantastic pantry space, while the separate dining area is perfect for everyday meals or entertaining. Step outside to a peaceful private covered deck with additional storage. Enjoy covered parking, easy guest parking, in-unit side-by-side laundry, and a beautifully updated community cabana with heated pool, hot tub, fitness center, and playground, plus an on-site car wash. HOA dues include water, sewer, and garbage. Ideally located in Renton’s desirable Maplewood neighborhood near The Landing, Gene Coulon Park, Cedar River Trail, Maplewood Golf Course, shopping, dining, and convenient commuter routes.
Active
Listed by: Windermere West Metro • Natalie English
$300,000
15150 140th Way SE #T302, Renton, WA 98058
1beds
706sqft
Condominium
Built in 2000
-- sqft lot
$291,600 Zestimate®
$425/sqft
$447/mo HOA
What's special
Cozy gas fireplaceCovered parkingEasy guest parkingRefreshed kitchenUpdated bathroom cabinetryTall windowsCustom closets
- 12 hours
- 21
- 3
Zillow last checked:
Listing updated:
Listed by:
Natalie English,
Windermere West Metro
Source: NWMLS as distributed by MLS GRID,MLS#: 2580522
Facts & features
Interior
Bedrooms & bathrooms
- Bedrooms: 1
- Bathrooms: 1
- Full bathrooms: 1
- Main level bathrooms: 1
- Main level bedrooms: 1
Primary bedroom
- Level: Main
Bathroom full
- Level: Main
Dining room
- Level: Main
Entry hall
- Level: Main
Kitchen without eating space
- Level: Main
Living room
- Level: Main
Utility room
- Level: Main
Heating
- Fireplace, Baseboard, Electric, Natural Gas
Cooling
- None
Appliances
- Included: Dishwasher, Disposal, Dryer, Microwave, Refrigerator, Stove(s)/Range(s), Washer, Dishwasher(s), Dryer(s), Garbage Disposal, Microwave(s), Refrigerator(s), Washer(s), Water Heater: Electric, Water Heater Location: Pantry, Cooking - Electric Hookup, Cooking-Electric, Dryer-Electric
- Laundry: Electric Dryer Hookup, Washer Hookup
Features
- Flooring: Ceramic Tile, Laminate, Vinyl
- Windows: Coverings: Yes
- Number of fireplaces: 1
- Fireplace features: Gas, Main Level: 1, Fireplace
Interior area
- Total structure area: 706
- Total interior livable area: 706 sqft
Property
Parking
- Total spaces: 2
- Parking features: Carport, Uncovered
- Has carport: Yes
- Covered spaces: 1
- Uncovered spaces: 1
Features
- Levels: One
- Stories: 1
- Entry location: Main
- Patio & porch: Cooking-Electric, Dryer-Electric, End Unit, Fireplace, Top Floor, Vaulted Ceiling(s), Walk-In Closet(s), Washer, Water Heater
- Spa features: Community
Lot
- Size: 9.63 Acres
- Features: Paved
Details
- Parcel number: 5568901090
- Special conditions: Standard
Construction
Type & style
- Home type: Condo
- Architectural style: Condo (1 Level)
- Property subtype: Condominium
Materials
- Cement Planked, Cement Plank
- Roof: Composition
Condition
- Year built: 2000
- Major remodel year: 2000
Utilities & green energy
- Sewer: Company: Included in HOA
- Water: Company: Included in HOA
Community & HOA
Community
- Features: Cable TV, Clubhouse, Fitness Center, Game/Rec Rm, Playground, Indoor Pool, Pool
- Security: Fire Sprinkler System
- Subdivision: Maplewood
HOA
- Services included: Common Area Maintenance, Earthquake Insurance, Maintenance Grounds, Road Maintenance, Sewer, Water
- HOA fee: $447 monthly
- HOA phone: 425-629-9411
Location
- Region: Renton
Financial & listing details
- Price per square foot: $425/sqft
- Tax assessed value: $289,000
- Annual tax amount: $3,414
- Date on market: 9/9/2026
- Cumulative days on market: 2 days
- Listing terms: Conventional,FHA,VA Loan
- Inclusions: Dishwasher(s), Dryer(s), Garbage Disposal, Microwave(s), Refrigerator(s), Stove(s)/Range(s), Washer(s)
Estimated market value
$291,600
$277,000 - $306,000
$1,776/mo
Price history
| Date | Event | Price |
|---|---|---|
| 9/10/2026 | Listed for sale | $300,000+9.1%$425/sqft |
Source: | ||
| 12/14/2022 | Sold | $275,000$390/sqft |
Source: | ||
| 11/21/2022 | Pending sale | $275,000$390/sqft |
Source: | ||
| 11/15/2022 | Price change | $275,000-5.2%$390/sqft |
Source: | ||
| 10/28/2022 | Listed for sale | $290,000$411/sqft |
Source: | ||
| 10/27/2022 | Pending sale | $290,000$411/sqft |
Source: | ||
| 10/14/2022 | Listed for sale | $290,000+38.1%$411/sqft |
Source: | ||
| 7/10/2018 | Sold | $210,000+5%$297/sqft |
Source: | ||
| 6/14/2018 | Pending sale | $199,950$283/sqft |
Source: Windermere Real Estate/East, Inc. #1306112 Report a problem | ||
| 6/8/2018 | Listed for sale | $199,950+10.5%$283/sqft |
Source: Windermere Real Estate/East, Inc. #1306112 Report a problem | ||
| 5/11/2007 | Sold | $181,000+32.6%$256/sqft |
Source: | ||
| 7/29/2005 | Sold | $136,500+12.1%$193/sqft |
Source: | ||
| 5/27/2004 | Sold | $121,750+6.8%$172/sqft |
Source: Public Record Report a problem | ||
| 6/29/2001 | Sold | $113,950$161/sqft |
Source: Public Record Report a problem | ||
Public tax history
| Year | Property taxes | Tax assessment |
|---|---|---|
| 2025 | $3,415 +12.5% | $289,000 +7.8% |
| 2024 | $3,035 -13% | $268,000 -10.4% |
| 2023 | $3,489 +20.7% | $299,000 +16.8% |
| 2022 | $2,891 +14.5% | $256,000 +15.8% |
| 2021 | $2,525 +3.2% | $221,000 +8.9% |
| 2020 | $2,447 +3.4% | $203,000 +3.6% |
| 2019 | $2,367 +6.3% | $196,000 +4.3% |
| 2018 | $2,226 +6% | $188,000 +22.9% |
| 2017 | $2,099 +38.3% | $153,000 +16.8% |
| 2016 | $1,518 | $131,000 +24.8% |
| 2015 | $1,518 | $105,000 -9.5% |
| 2014 | $1,518 | $116,000 +20.8% |
| 2013 | $1,518 | $96,000 |
| 2012 | -- | $96,000 -29.9% |
| 2011 | -- | $137,000 -9.9% |
| 2010 | -- | $152,000 |
| 2009 | -- | $152,000 +13.4% |
| 2007 | -- | $134,000 +9.8% |
| 2006 | -- | $122,000 +4.3% |
| 2005 | -- | $117,000 +11.7% |
| 2001 | $1,370 | $104,750 |
Find assessor info on the county website
Monthly payment
Est. payment
Payment breakdown
Explore the cost of this home by adjusting the details. Changes won't be saved.Climate risks
Neighborhood: 98058
Nearby schools
Schools provided by the listing agent
- Elementary: Tiffany Park Elem
- Middle: Nelsen Mid
- High: Lindbergh Snr High
Source: NWMLS as distributed by MLS GRID. This data may not be complete. We recommend contacting the local school district to confirm school assignments for this home.