Skip main navigation
Sold for $467,000
  • $467,000

    15151 Shaw Rd, Tampa, FL 33625

    3beds
    1,541sqft
    Single Family Residence
    Built in 1999
    5,662 Square Feet Lot
    $467,400 Zestimate®
    $303/sqft
    $2,590 Estimated rent

    Home value

    $467,400

    $435,000 - $500,000

    $2,590/mo

    Zestimate® history
    Loading
    Loading...

    Owner options

    List your home for rent

    $2,590/mo

    Rent Zestimate®

    Find your next renter with Zillow Rental Manager. Plus, with online applications, you can quickly screen prospective tenants – for free.

    Learn more

    $2,590/mo

    Rent Zestimate®

    Refinance and save

    $3,326/mo

    Est. payment

    Refinancing to a lower rate could help reduce your monthly payments and save thousands over the life of the loan.

    See today's rates

    $3,326/mo

    Est. payment

    Explore your selling options

    Work with a Zillow partner agent

    Leverage their expertise and Zillow's premium Showcase listings to get your home seen by more buyers.

    Get started

    List with your own agent

    Get your home in front of millions of buyers by listing it on Zillow.

    Learn how to do it

    Sell it yourself

    Take full control of how buyers see your home on Zillow by listing For Sale by Owner (FSBO).

    List your home

    What's special

    Impeccable finishesBackyard oasisWarm and inviting ambianceHand-scraped laminate flooring throughoutLush artificial turfBrand-new pvc vinyl fence
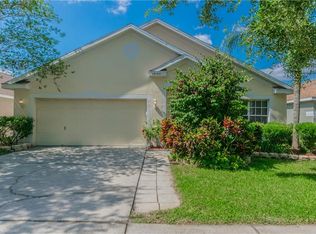
    **ACTIVE WITH CONTRACT!! Accepting Back Up Offers!!** Welcome to your next chapter at 15151 Shaw Rd- a rare opportunity to enjoy the perfect balance of space, privacy and convenience in one of Tampa's most desirable areas! This fully remodeled HGTV-inspired home that offers room to spread out, entertain, and create lasting memories! Tucked away in a delightful subdivision, this hidden gem offers a tranquil sanctuary just moments away from the convenience of 589, Dale Mabry, and Citrus Park Mall. The kitchen, a focal point of this home, underwent a complete renovation in 2018, boasting a breakfast bar perfect for entertaining. With its blend of modern amenities and timeless charm, this space is designed for both functionality and style. The primary suite is a luxurious retreat, featuring a fully renovated en suite bathroom and custom closet shelving for added convenience. Meticulously executed renovations have enhanced every corner of this home, showcasing a range of upgrades such as a new roof installed in 2016, hand-scraped laminate flooring throughout, and updated tile in key areas. The backyard oasis is a true highlight, featuring a brand-new PVC vinyl fence, paved concrete, and lush artificial turf. With plantation shutters adorning most rooms, this residence exudes a warm and inviting ambiance that is hard to resist. Whether you're upgrading from your first home, looking for more outdoor space, a house you will love to call home or are simply wanting a quieter lifestyle without sacrificing access to the city, this home delivers it all!

    Zillow last checked:

    Listing updated:

    Listed by:

    Michelle Humbles 720-431-5044,

    Charles Rutenberg Realty Inc

    Bought with:

    NON MEMBER

    NON MEMBER

    Source: HCMLS,MLS#: 2259278MLS Logo

    Facts & features

    Interior

    Bedrooms & bathrooms
    • Bedrooms: 3
    • Bathrooms: 2
    • Full bathrooms: 2
    Primary bedroom
    • Level: Main
    • Area: 180
    • Dimensions: 15x12
    Bedroom 1
    • Level: Main
    • Area: 132
    • Dimensions: 12x11
    Bedroom 2
    • Level: Main
    • Area: 121
    • Dimensions: 11x11
    Dining room
    • Level: Main
    • Area: 180
    • Dimensions: 12x15
    Kitchen
    • Level: Main
    • Area: 180
    • Dimensions: 15x12
    Living room
    • Level: Main
    • Area: 180
    • Dimensions: 15x12
    Heating
    • Central, Electric
    Cooling
    • Central Air, Electric
    Appliances
    • Included: Dishwasher, Electric Range, Microwave, Refrigerator
    • Laundry: In Unit
    Features
    • Breakfast Bar, Built-in Features, Ceiling Fan(s), Eat-in Kitchen, Open Floorplan, Pantry, Primary Bathroom - Shower No Tub, Walk-In Closet(s)
    • Flooring: Laminate, Vinyl
    • Has fireplace: No
    Interior area
    • Total structure area: 1,541
    • Total interior livable area: 1,541 sqft

    Property

    Parking
    • Total spaces: 2
    • Parking features: Attached, Garage, Garage Door Opener
    • Attached garage spaces: 2
    Features
    • Levels: One
    • Stories: 1
    • Patio & porch: Covered, Rear Porch
    • Fencing: Vinyl
    • Has view: Yes
    • View description: Trees/Woods
    Lot
    • Size: 5,662 Square Feet
    • Features: Other
    Details
    • Parcel number: U3127185EP00000200021.0
    • Zoning: PDP
    • Zoning description: PUD
    • Special conditions: Standard

    Construction

    Type & style
    • Home type: SingleFamily
    • Architectural style: Craftsman
    • Property subtype: Single Family Residence
    Materials
    • Block, Stucco
    • Roof: Shingle
    Condition
    • Updated/Remodeled
    • New construction: No
    • Year built: 1999

    Utilities & green energy

    • Sewer: Public Sewer
    • Water: Public
    • Utilities for property: Cable Connected, Electricity Connected, Sewer Connected, Water Connected

    Community & HOA

    Community
    • Subdivision: Not In Hernando
    HOA
    • Has HOA: Yes
    • Amenities included: Other
    • Services included: Other
    • HOA fee: $37 monthly
    • HOA name: Shaw Place
    • HOA phone: 813-980-1000
    Location
    • Region: Tampa

    Financial & listing details

    • Price per square foot: $303/sqft
    • Tax assessed value: $313,990
    • Annual tax amount: $3,266
    • Date on market: 5/7/2026
    • Listing terms: Cash,Conventional,FHA,VA Loan
    • Electric utility on property: Yes
    • Road surface type: Paved

    Price history

    DateEventPrice
    7/2/2026Sold$467,000+1.5%$303/sqft
    Source: HCMLS #2259278 Report a problem
    6/11/2026Pending sale$460,000$299/sqft
    Source: Stellar MLS #TB8506407 Report a problem
    6/11/2026Contingent$460,000$299/sqft
    Source: HCMLS #2259278 Report a problem
    5/7/2026Listed for sale$460,000+142.1%$299/sqft
    Source: HCMLS #2259278 Report a problem
    4/21/2015Sold$190,000-0.5%$123/sqft
    Source: Stellar MLS #T2737921 Report a problem
    1/31/2015Listed for sale$191,000+34%$124/sqft
    Source: RE/MAX Bayside #T2737921 Report a problem
    8/8/2002Sold$142,500+21.4%$92/sqft
    Source: Public Record Report a problem
    12/2/1999Sold$117,400$76/sqft
    Source: Public Record Report a problem

    Public tax history

    YearProperty taxesTax assessment
    2025$3,266 +8.2%$184,066 +2.9%
    2024$3,018 +4.3%$178,879 +3%
    2023$2,894 +6.2%$173,669 +3%
    2022$2,726 +1.9%$168,611 +3%
    2021$2,675 +3.3%$163,700 +1.4%
    2020$2,589 -7.6%$161,440 +2.3%
    2019$2,803 $157,810 +1.9%
    2018$2,803 +2%$154,868 +2.1%
    2017$2,749 +1.4%$151,683 +1.8%
    2016$2,710 -21.7%$148,957 +9.6%
    2015$3,462 +78.7%$135,944 +24.9%
    2014$1,937 $108,865 +1.5%
    2013$1,937 +0.6%$107,256 +1.7%
    2012$1,926 -2.9%$105,463 -2.5%
    2011$1,985 -12.9%$108,180 -12.5%
    2010$2,279 -3.8%$123,603 -3.3%
    2009$2,368 -15.1%$127,857 -14.1%
    2008$2,789 -6.1%$148,766 +3%
    2007$2,969 -4.3%$144,433 +2.5%
    2006$3,102 +0.2%$140,910 +3%
    2005$3,096 $136,806 -1.2%
    2004-- $138,435 -1.8%
    2003-- $140,981 +27.1%
    2002-- $110,953 +1.6%
    2001-- $109,206 +3%
    2000$2,610 $106,025
    Find assessor info on the county website

    Neighborhood: 33625

    Nearby schools

    GreatSchools rating
    Get a cash offer in 3 minutes
    Find out how much your home could sell for in as little as 3 minutes with a no-obligation cash offer.
    Estimated market value
    $467,400
    Get a cash offer in 3 minutes
    Find out how much your home could sell for in as little as 3 minutes with a no-obligation cash offer.
    Estimated market value
    $467,400