Move-in ready and packed with updates! This charming 2 bed, 1 bath home offers new LVP flooring, fresh paint, new roof, and a new HVAC unit. This home has a beautiful full bath with tile and a walk-in closet with built-ins. Appliances such as a fridge, oven, and washer/dryer are included. Additional features include a detached one car garage/shop, new concrete driveway, and professional landscaping. Conveniently located within Albertville city limits, this home offers an incredible combination of comfort, updates, and a value at an affordable price!
For sale
$195,000
403 S Hambrick St, Albertville, AL 35950
2beds
900sqft
Single Family Residence
Built in 1952
6,200 Square Feet Lot
$119,500 Zestimate®
$217/sqft
$-- HOA
What's special
- 21 hours
- 138
- 15
Likely to sell faster than
Zillow last checked:
Listing updated:
Listed by:
Addi Yarbrough 256-744-0569,
Re/Max Guntersville
Source: ValleyMLS,MLS#: 21932282
Facts & features
Interior
Bedrooms & bathrooms
- Bedrooms: 2
- Bathrooms: 1
- Full bathrooms: 1
Rooms
- Room types: Master Bedroom, Living Room, Bedroom 2, Kitchen, Bath:Full
Primary bedroom
- Features: Ceiling Fan(s), Smooth Ceiling, Walk-In Closet(s), Built-in Features, LVP
- Level: First
- Area: 108
- Dimensions: 9 x 12
Bedroom 2
- Features: Ceiling Fan(s), Smooth Ceiling, LVP Flooring
- Level: First
- Area: 132
- Dimensions: 11 x 12
Bathroom 1
- Features: Smooth Ceiling, Tile
- Level: First
Kitchen
- Features: Recessed Lighting, Smooth Ceiling, LVP
- Level: First
- Area: 126
- Dimensions: 14 x 9
Living room
- Features: Ceiling Fan(s), Recessed Lighting, Smooth Ceiling, LVP
- Level: First
- Area: 198
- Dimensions: 11 x 18
Heating
- Central 1
Cooling
- Central 1
Appliances
- Included: Oven, Refrigerator, Dryer, Washer
Features
- Basement: Crawl Space
- Has fireplace: No
- Fireplace features: None
Interior area
- Total interior livable area: 900 sqft
Property
Parking
- Parking features: Garage-One Car, Garage-Detached, Driveway-Concrete
Features
- Levels: One
- Stories: 1
Lot
- Size: 6,200 Square Feet
- Dimensions: 62 x 100
Details
- Parcel number: 1902103001050000
Construction
Type & style
- Home type: SingleFamily
- Architectural style: Ranch
- Property subtype: Single Family Residence
Condition
- New construction: No
- Year built: 1952
Utilities & green energy
- Sewer: Public Sewer
Community & HOA
Community
- Subdivision: Colvin & Darden Addition
HOA
- Has HOA: No
Location
- Region: Albertville
Financial & listing details
- Price per square foot: $217/sqft
- Tax assessed value: $59,600
- Annual tax amount: $529
- Date on market: 10/21/2026
Estimated market value
$119,500
$93,000 - $143,000
$1,149/mo
Price history
| Date | Event | Price |
|---|---|---|
| 10/21/2026 | Listed for sale | $195,000+387.5%$217/sqft |
Source:  ValleyMLS #21932282 Report a problem | ||
| 11/18/2025 | Sold | $40,000-80.9%$44/sqft |
Source: Public Record Report a problem | ||
| 11/19/2014 | Sold | $209,900$233/sqft |
Source: Agent Provided Report a problem | ||
Public tax history
| Year | Property taxes | Tax assessment |
|---|---|---|
| 2025 | $529 +7% | $11,380 +7% |
| 2024 | $495 +5.6% | $10,640 +5.6% |
| 2023 | $469 +100% | $10,080 +100% |
| 2022 | $234 +8.2% | $5,040 +8.2% |
| 2021 | $217 +13.1% | $4,660 +13.1% |
| 2020 | $192 | $4,120 +6.2% |
| 2017 | $192 +6.2% | $3,880 +6.6% |
| 2015 | $180 | $3,640 |
| 2014 | -- | $3,640 |
| 2013 | -- | $3,640 +1.7% |
| 2012 | -- | $3,580 |
| 2011 | -- | $3,580 +1.1% |
| 2010 | -- | $3,540 |
| 2009 | -- | $3,540 +21.2% |
| 2004 | -- | $2,920 +9% |
| 2003 | -- | $2,680 +34% |
| 2001 | $25 -39% | $2,000 |
| 2000 | $41 | $2,000 |
Find assessor info on the county website
Monthly payment
Est. payment
Payment breakdown
Explore the cost of this home by adjusting the details. Changes won't be saved.Climate risks
Neighborhood: 35950
Nearby schools
Schools provided by the listing agent
- Elementary: Albertville
- Middle: Albertville
- High: Albertville
Source: ValleyMLS. This data may not be complete. We recommend contacting the local school district to confirm school assignments for this home.

Similar homes
- $199,0002 bd1 ba1.2k sqft1003 S Broad St, Albertville, AL 35950For Sale
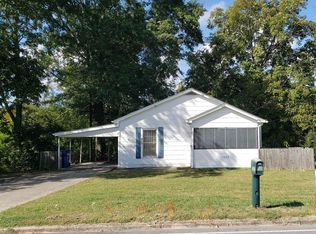 MLS ID #21930612, Donna Potts. ValleyMLS
- $189,0002 bd2 ba1k sqft3327 Nixon Chapel Rd, Albertville, AL 35950For Sale
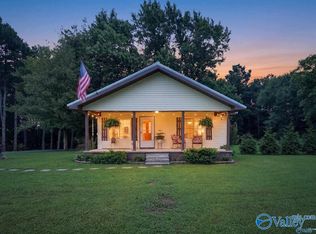 MLS ID #21928834, Shelli Walker. ValleyMLS
- $--3 bd2 ba1.3k sqft270 Childmark Dr, Albertville, AL 35950Auction
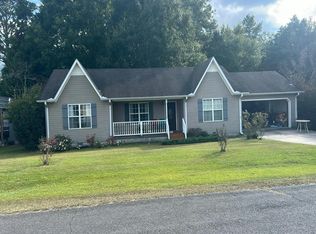 Auction.com 2
- $--2 bd1 ba1.1k sqft947 Joyce Ave, Albertville, AL 35951AuctionXome
