PRICE IMPROVEMENT
Motivated sellers
BACK ON THE MARKET
NO FAULT OF THE HOME!
Don't miss your second chance to own your dream pool home.
***Seller is offering 4% toward the buyer closing costs, prepaids- expenses and other allowable buyer costs, with acceptable offer.***
Don't miss this beautifully maintained 3 bedroom, 2 bath **POOL HOME** in the much sought after Royal Highlands community that offers comfort, style and modern updates throughout.
Enjoy a spacious layout upon entering into the open and airy living area, and cozy dinette, perfect for entertaining or quiet evenings, with a stunning view of the pool and Jacuzzi. Inside you''ll find vaulted ceilings, decorative plant shelving with a mix of carpet and tile flooring.
Kitchen boasts rich wood cabinetry, stainless steel appliances, pantry and door leading directly to pool, plus inside laundry off the kithen with nice pocket door leading to garage.
The master suite is a serene retreat leading to the pool and having dual walk-in closets and tray ceilings, master bath with rich wood cabinetry, large walk-in shower, dual vanity and tile flooring.
The pool features a self-cleaning system, child fencing and solar heating, making it easy to enjoy year round.
This home also has a great outdoor shed with electricity ideal for workshop and storage, plus a fully fenced back yard, great for your family and pets enjoyment.
All these extras included for your peace of mind and enjoyment. Hurricane pane windows 2018, Solar panels, whole house, HVAC 2023, new septic 2026. No NOA, No CDD
Pending
Price cut: $19.9K (7/14)
$375,000
15157 Duck Hawk Rd, Weeki Wachee, FL 34614
3beds
1,963sqft
Single Family Residence
Built in 2007
0.5 Acres Lot
$-- Zestimate®
$191/sqft
$-- HOA
What's special
Cozy dinetteDecorative plant shelvingVaulted ceilingsTile flooringSpacious layoutTray ceilingsSolar panels whole house
- 144 days
- 110
- 5
Zillow last checked:
Listing updated:
Listed by:
Yvonne Levandowski 727-967-4570,
Bridge Point Business Real Est
Source: HCMLS,MLS#: 2259024
Facts & features
Interior
Bedrooms & bathrooms
- Bedrooms: 3
- Bathrooms: 2
- Full bathrooms: 2
Primary bedroom
- Level: First
- Area: 294
- Dimensions: 21x14
Kitchen
- Level: First
- Area: 144
- Dimensions: 12x12
Living room
- Level: Main
- Area: 384
- Dimensions: 24x16
Heating
- Central
Cooling
- Central Air
Appliances
- Included: Dishwasher, Electric Range, Electric Water Heater, Microwave, Refrigerator
- Laundry: Electric Dryer Hookup, In Unit, Sink, Washer Hookup
Features
- Breakfast Bar, Ceiling Fan(s), Double Vanity, Eat-in Kitchen, His and Hers Closets, Pantry, Vaulted Ceiling(s), Split Plan
- Flooring: Carpet, Tile
- Windows: Impact Windows
- Has fireplace: No
Interior area
- Total structure area: 1,963
- Total interior livable area: 1,963 sqft
Property
Parking
- Total spaces: 2
- Parking features: Garage, Off Street
- Garage spaces: 2
Features
- Levels: One
- Stories: 1
- Patio & porch: Covered, Deck, Patio, Rear Porch, Screened
- Has private pool: Yes
- Pool features: In Ground, Screen Enclosure, Solar Heat
- Fencing: Back Yard,Fenced
Lot
- Size: 0.5 Acres
- Features: Cleared, Sprinklers In Front
Details
- Additional structures: Shed(s), Workshop
- Parcel number: R01 221 17 3357 4900 0230
- Zoning: PDP
- Zoning description: PUD
- Special conditions: Standard
Construction
Type & style
- Home type: SingleFamily
- Property subtype: Single Family Residence
Materials
- Block, Stucco
- Roof: Shingle
Condition
- New construction: No
- Year built: 2007
Utilities & green energy
- Electric: Fuses
- Sewer: Septic Tank
- Water: Well
- Utilities for property: Cable Connected, Electricity Connected, Sewer Connected, Water Connected
Community & HOA
Community
- Subdivision: Royal Highlands Unit 1
HOA
- Has HOA: No
Location
- Region: Weeki Wachee
Financial & listing details
- Price per square foot: $191/sqft
- Tax assessed value: $306,998
- Annual tax amount: $1,835
- Date on market: 6/30/2026
- Listing terms: Cash,Conventional,FHA,VA Loan
- Electric utility on property: Yes
- Road surface type: Gravel
Estimated market value
Not available
Estimated sales range
Not available
Not available
Price history
| Date | Event | Price |
|---|---|---|
| 8/14/2026 | Pending sale | $375,000$191/sqft |
Source:  HCMLS #2259024 Report a problem HCMLS #2259024 Report a problem | ||
| 7/14/2026 | Price change | $375,000-5%$191/sqft |
Source: HCMLS #2259024 Report a problem | ||
| 7/7/2026 | Price change | $394,900-1.3%$201/sqft |
Source: HCMLS #2259024 Report a problem | ||
| 6/30/2026 | Listed for sale | $399,900$204/sqft |
Source: HCMLS #2259024 Report a problem | ||
| 6/22/2026 | Pending sale | $399,900$204/sqft |
Source: HCMLS #2259024 Report a problem | ||
| 4/21/2026 | Listed for sale | $399,900+164.8%$204/sqft |
Source: HCMLS #2259024 Report a problem | ||
| 7/16/2007 | Sold | $151,000+268.3%$77/sqft |
Source: Public Record Report a problem | ||
| 3/27/2006 | Sold | $41,000+7.9%$21/sqft |
Source: Public Record Report a problem | ||
| 4/1/2005 | Sold | $38,000$19/sqft |
Source: Public Record Report a problem | ||
Public tax history
| Year | Property taxes | Tax assessment |
|---|---|---|
| 2025 | $1,836 -0.1% | $135,761 +2.9% |
| 2024 | $1,838 +4.4% | $131,935 +3% |
| 2023 | $1,760 +5.5% | $128,092 +3% |
| 2022 | $1,668 -0.1% | $124,361 +3% |
| 2021 | $1,669 +7.5% | $120,739 +1.4% |
| 2020 | $1,552 | $119,072 +2.3% |
| 2019 | -- | $116,395 +1.9% |
| 2018 | $1,146 -18.7% | $114,225 +2.1% |
| 2017 | $1,409 | $111,876 +2.1% |
| 2016 | $1,409 +3.5% | $109,575 +0.7% |
| 2015 | $1,361 +1.5% | $108,813 +0.8% |
| 2014 | $1,341 +23.1% | $107,949 +1.5% |
| 2013 | $1,090 +4.1% | $106,354 +0.2% |
| 2012 | $1,047 -10.4% | $106,131 -7.7% |
| 2011 | $1,169 | $114,964 -8.3% |
| 2010 | -- | $125,392 -16.3% |
| 2009 | $1,690 -4.3% | $149,747 -1.6% |
| 2008 | $1,765 +322% | $152,196 +534.1% |
| 2006 | $418 | $24,000 +200% |
| 2005 | -- | $8,000 +135.3% |
| 2004 | $64 -1.6% | $3,400 |
| 2003 | $65 +5.9% | $3,400 +6.3% |
| 2002 | $61 +8% | $3,200 +6.7% |
| 2001 | $57 -1.5% | $3,000 |
| 2000 | $58 | $3,000 |
Find assessor info on the county website
Monthly payment
Est. payment
Payment breakdown
Explore the cost of this home by adjusting the details. Changes won't be saved.Climate risks
Neighborhood: 34614
Nearby schools
Schools provided by the listing agent
- Elementary: Pine Grove
- Middle: Winding Waters
- High: Weeki Wachee
Source: HCMLS. This data may not be complete. We recommend contacting the local school district to confirm school assignments for this home.
Similar homes
- $329,9003 bd2 ba1.5k sqft11351 Mississippi Kite Ave, Weeki Wachee, FL 34614For Sale
 MLS ID #2260886, Rhonda Cassidy, Peoples Trust Realty Inc. HCMLS
 - $414,5003 bd2 ba1.8k sqft14220 Ermine Owl Rd, Weeki Wachee, FL 34614For Sale
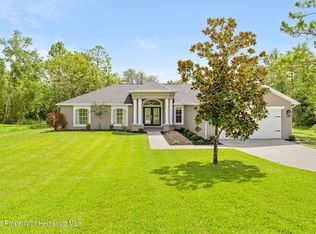 MLS ID #2260275, Jordyn O Longobardi, Homan Realty Group Inc. HCMLS
 - $359,0003 bd2 ba1.7k sqft11128 Lomita Wren Rd, Weeki Wachee, FL 34614For Sale
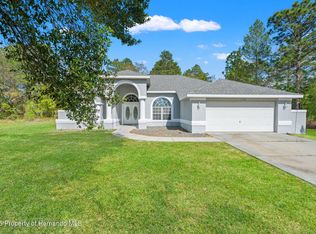 MLS ID #2259359, Alfonso Cabrera, Florida Cracker Properties. HCMLS
 - $364,9004 bd2 ba2.1k sqft11428 Pelican Ave, Weeki Wachee, FL 34614For Sale
 MLS ID #2258096, Sharon Bennett, Peoples Trust Realty Inc. HCMLS
