Overlooking the 8th green with tranquil water views from one of Esplanade at Azario Lakewood Ranch’s best homesites, 15159 Contenta Loop presents a standout opportunity as one of the only Pallazios currently available on a golf-deeded lot. Offering over 3,000 square feet, three bedrooms, three full baths, and a flex room, the home features over $240,000 in upgrades, along with impact glass, a Kohler whole-home generator, and smart home features. Highlights include a gourmet kitchen, a custom great room media wall with a fireplace, and a primary suite with a wall of windows framing the golf and water views. The extended lanai features a pool and spa with water bowl fountains, an outdoor kitchen, and an outdoor media wall, complemented by a clear-view screen and hurricane screens. Upgraded landscaping and a two-car garage with a four-foot extension complete the offering. Enjoy Esplanade at Azario’s championship golf, resort-style pool, wellness and fitness facilities, racquet sports, and dining at the Culinary Center and Bahama Bar, all within Lakewood Ranch, the nation’s No. 1 best-selling multigenerational master-planned community.
Coming soon
$1,875,000
15159 CONTENTA LOOP, LAKEWOOD RANCH, FL 34211
3beds
3,004sqft
Single Family Residence
Built in 2026
9,540 Square Feet Lot
$-- Zestimate®
$624/sqft
$762/mo HOA
What's special
- 3 days
- 186
- 7
Zillow last checked:
Listing updated:
Listed by:
Donna Soda, PLLC 941-961-5857,
DOUGLAS ELLIMAN 941-867-6199,
Joel Schemmel 941-587-4894,
DOUGLAS ELLIMAN
Source: Stellar MLS,MLS#: A4708498 Originating MLS: Sarasota - Manatee
Originating MLS: Sarasota - Manatee
Facts & features
Interior
Bedrooms & bathrooms
- Bedrooms: 3
- Bathrooms: 3
- Full bathrooms: 3
Primary bedroom
- Features: En Suite Bathroom, Walk-In Closet(s)
- Level: First
- Area: 272 Square Feet
- Dimensions: 16x17
Bedroom 2
- Features: En Suite Bathroom, Built-in Closet
- Level: First
- Area: 180 Square Feet
- Dimensions: 12x15
Bedroom 3
- Features: En Suite Bathroom, Built-in Closet
- Level: First
- Area: 168 Square Feet
- Dimensions: 12x14
Primary bathroom
- Features: Dual Sinks
- Level: First
Dinette
- Level: First
- Area: 70 Square Feet
- Dimensions: 5x14
Dining room
- Level: First
- Area: 99 Square Feet
- Dimensions: 9x11
Great room
- Level: First
- Area: 360 Square Feet
- Dimensions: 18x20
Kitchen
- Features: Breakfast Bar, Kitchen Island, Pantry
- Level: First
Office
- Level: First
- Area: 196 Square Feet
- Dimensions: 14x14
Heating
- Heat Pump
Cooling
- Central Air
Appliances
- Included: Oven, Cooktop, Disposal, Dryer, Range Hood, Refrigerator, Tankless Water Heater, Washer, Wine Refrigerator
- Laundry: Laundry Room
Features
- Built-in Features, Ceiling Fan(s), Eating Space In Kitchen, Kitchen/Family Room Combo, Open Floorplan, Primary Bedroom Main Floor, Split Bedroom, Tray Ceiling(s), Walk-In Closet(s)
- Flooring: Carpet, Engineered Hardwood, Tile
- Doors: Outdoor Kitchen, Sliding Doors
- Windows: Hurricane Shutters/Windows
- Has fireplace: Yes
- Fireplace features: Family Room
Interior area
- Total structure area: 4,213
- Total interior livable area: 3,004 sqft
Property
Parking
- Parking features: Driveway
- Has attached garage: Yes
- Has uncovered spaces: Yes
Features
- Levels: One
- Stories: 1
- Patio & porch: Patio, Screened
- Exterior features: Irrigation System, Outdoor Kitchen, Sidewalk
- Has private pool: Yes
- Pool features: In Ground, Heated, Salt Water
- Has spa: Yes
- Spa features: Heated, In Ground
- Has view: Yes
- View description: Golf Course, Pool
Lot
- Size: 9,540 Square Feet
- Features: Landscaped, Level, On Golf Course, Sidewalk
- Residential vegetation: Trees/Landscaped
Details
- Parcel number: 576173009
- Zoning: RES
- Special conditions: None
Construction
Type & style
- Home type: SingleFamily
- Architectural style: Florida
- Property subtype: Single Family Residence
Materials
- Block
- Foundation: Slab
- Roof: Tile
Condition
- New construction: No
- Year built: 2026
Details
- Builder model: Pallazio
- Builder name: Taylor Morrison
Utilities & green energy
- Sewer: Public Sewer
- Water: Public
- Utilities for property: BB/HS Internet Available, Cable Available, Electricity Connected, Natural Gas Connected, Sewer Connected, Water Connected
Community & HOA
Community
- Features: Clubhouse, Community Mailbox, Deed Restrictions, Dog Park, Fitness Center, Gated Community - Guard, Golf Carts OK, Golf, Irrigation-Reclaimed Water, No Truck/RV/Motorcycle Parking, Park, Playground, Pool, Restaurant, Sidewalks, Tennis Court(s)
- Pet fee: $0 monthly
- Subdivision: AZARIO ESPLANADE PH VI SUBPHS
HOA
- Has HOA: Yes
- HOA fee: $762 monthly
- HOA name: Troon Management - Doug
- HOA phone: 941-253-2910
Location
- Region: Lakewood Ranch
Financial & listing details
- Price per square foot: $624/sqft
- Tax assessed value: $249,900
- Annual tax amount: $5,746
- Date on market: 10/6/2026
- Listing terms: Cash,Conventional
- Ownership: Fee Simple
- Total actual rent: 0
- Electric utility on property: Yes
- Road surface type: Paved, Asphalt
Estimated market value
Not available
Estimated sales range
Not available
Not available
Price history
| Date | Event | Price |
|---|---|---|
| 3/24/2026 | Sold | $1,668,500$555/sqft |
Source: Public Record Report a problem | ||
Public tax history
| Year | Property taxes | Tax assessment |
|---|---|---|
| 2025 | $5,745 | $249,900 |
Find assessor info on the county website
Monthly payment
Est. payment
Payment breakdown
Explore the cost of this home by adjusting the details. Changes won't be saved.Climate risks
Neighborhood: 34211
Nearby schools
Schools provided by the listing agent
- Elementary: Lake Manatee K-8
- Middle: Lake Manatee K-8
- High: Lakewood Ranch High
Source: Stellar MLS. This data may not be complete. We recommend contacting the local school district to confirm school assignments for this home.
- $1,599,400-- bd-- ba-- sqft15163 Contenta Loop, Lakewood Ranch, FL 34211Sold
- $1,469,2293 bd3 ba3k sqft15155 Contenta Loop, Lakewood Ranch, FL 34211Sold
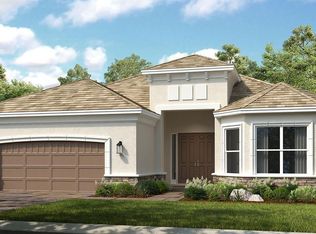
- $1,619,100-- bd-- ba-- sqft15167 Contenta Loop, Lakewood Ranch, FL 34211Sold
- $1,754,500-- bd-- ba-- sqft15151 Contenta Loop, Lakewood Ranch, FL 34211Sold
Similar homes
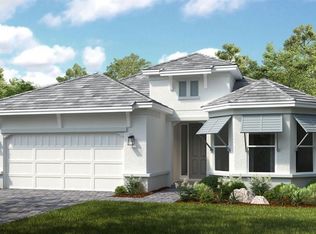
- $1,393,1743 bd3 ba2.4k sqft14931 CONTENTA LOOP, LAKEWOOD RANCH, FL 34211New Construction
 Stellar MLS
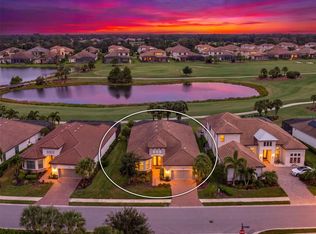
 - $1,750,0003 bd3 ba3k sqft14833 MONTELLO WAY, BRADENTON, FL 34211For Sale
 MLS ID #A4704493, Matthew Clayton, REAL BROKER, LLC. Stellar MLS
 - $1,120,0003 bd3 ba2.2k sqft4730 SARCA COURT, BRADENTON, FL 34211For Sale
 MLS ID #A4708857, Rebecca Zimmerman, PREMIER SOTHEBY'S INTERNATIONAL REALTY. Stellar MLS
 - $1,859,9004 bd5 ba3.7k sqft3912 BUTTE TRAIL, LAKEWOOD RANCH, FL 34211New Construction
 Stellar MLS
 - $1,375,0004 bd4 ba2.6k sqft5311 BENITO COURT, BRADENTON, FL 34211For SaleMLS ID #TB8554439, Michael Franklin, IMPACT REALTY TAMPA BAY. Stellar MLS
- $1,185,0003 bd4 ba2.1k sqft12807 SORRENTO WAY, BRADENTON, FL 34211For SaleMLS ID #A4708288, Mary Ann Hartmann, PREMIER SOTHEBY'S INTERNATIONAL REALTY. Stellar MLS
- $950,0004 bd3 ba2.4k sqft11717 GOLDEN BAY PLACE, BRADENTON, FL 34211For SaleMLS ID #N6146063, Chris Costello, RE/MAX PALM. Stellar MLS
- $1,499,0003 bd3 ba2.9k sqft15625 SAN LAZZARO AVENUE, BRADENTON, FL 34211For SaleMLS ID #A4628391, Olga Smith, IMPERIAL PROPERTY GROUP LLC. Stellar MLS
- $1,425,0003 bd4 ba2.8k sqft13309 MALACHITE DRIVE, BRADENTON, FL 34211For SaleMLS ID #A4706364, Dusti Everett, KELLER WILLIAMS ON THE WATER. Stellar MLS
- $970,0003 bd5 ba2.7k sqft4914 LIGHTHOUSE BAY LANE, BRADENTON, FL 34211For SaleMLS ID #A4707388, Magaly Fierro, MARCUS & COMPANY REALTY. Stellar MLS
- $2,000,0004 bd4 ba3.1k sqft4034 BUTTE TRAIL, BRADENTON, FL 34211For SaleMLS ID #TB8460746, Christopher Schaefer II, IMPACT REALTY TAMPA BAY. Stellar MLS
- $984,9004 bd3 ba3.2k sqft4933 COASTAL DAYS LANE, BRADENTON, FL 34211For SaleMLS ID #O6445794, Steven Koleno, BEYCOME OF FLORIDA LLC. Stellar MLS
- $2,024,9005 bd6 ba4.4k sqft3834 BUTTE TRAIL, LAKEWOOD RANCH, FL 34211New ConstructionStellar MLS
- $1,050,0003 bd4 ba3.1k sqft5672 CLOVERLEAF RUN, LAKEWOOD RANCH, FL 34211For SaleMLS ID #A4706450, Christopher Van Vliet, MICHAEL SAUNDERS & COMPANY. Stellar MLS
- $1,100,0003 bd3 ba2.6k sqft16008 TRADEWIND TERRACE, BRADENTON, FL 34211For SaleMLS ID #C7528516, Brenda Yates, KW PEACE RIVER PARTNERS. Stellar MLS
- $1,016,0593 bd3 ba2.4k sqft3110 VICENZA COURT, BRADENTON, FL 34211New ConstructionStellar MLS
- $950,0003 bd4 ba2.7k sqft12672 FONTANA LOOP, BRADENTON, FL 34211For SaleMLS ID #A4698492, Sandi Dietrich, MICHAEL SAUNDERS & COMPANY. Stellar MLS
- $989,0003 bd5 ba2.7k sqft4915 SPARKLING SEA LANE, BRADENTON, FL 34211For SaleMLS ID #A4703782, Lorna Leduc, CENTURY 21 ROSEBAY. Stellar MLS
- $1,040,2043 bd3 ba2.4k sqft3258 ALBA CIRCLE, BRADENTON, FL 34211New ConstructionStellar MLS
