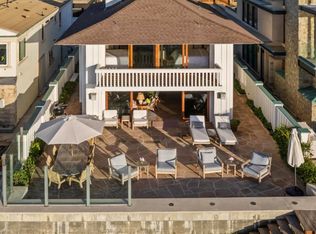
Nestled on a quiet cul-de-sac in the prestigious Rancho Del Mar community, this exceptional 4,310-square-foot ranch-style estate offers the perfect blend of craftsmanship, privacy, and seamless indoor-outdoor living on a beautifully landscaped one-acre lot. Thoughtfully designed with 4 bedrooms, a dedicated office, a spacious bonus/game room, 3 full bathrooms, 2 half bathrooms, and a 3-car garage, this home offers both comfort and functionality. The private primary suite occupies the entire second level, creating a peaceful retreat, while the remaining bedrooms and office are conveniently located on the main floor.
At the heart of the home is a chef's kitchen featuring premium Sub-Zero appliances and an open-concept design that flows effortlessly into the main living and dining areas. The bonus/game room includes a 100-bottle wine refrigerator and a separate beverage refrigerator, making it the perfect space for entertaining or relaxing with family and friends.
Expansive LaCantina doors open to a spectacular backyard, creating the ultimate California indoor-outdoor lifestyle. The resort-style outdoor space features a sparkling pool and spa, an outdoor shower, mature fruit trees, and expansive grassy areas with plenty of room to play, offering a private setting for both relaxation and entertaining.
Ideally located just minutes from Del Mar's renowned beaches, shopping, dining, top-rated schools, and convenient freeway access, this home offers a rare opportunity to enjoy the best of North County coastal living.
The home is available furnished or semi-furnished to accommodate a variety of tenant needs.
House for rent
$18,500/moFees may apply
15159 Rancho Real, Del Mar, CA 92014
4beds
4,310sqft
Price may not include required fees and charges. Learn more|
Singlefamily
Available now
Cats, dogs OK
Air conditioner, central air, whole house fan
In unit laundry
3 Attached garage spaces parking
Central, fireplace
What's special
Sparkling pool and spaMature fruit treesSpectacular backyardDedicated officeOutdoor showerBeautifully landscaped one-acre lotResort-style outdoor space
- 54 days |
- -- |
- -- |
Zillow last checked:
Listing updated:
Travel times

Let’s turn your rent into credit progress
Build credit history with every on-time payment and get credit for the payment you’re already making.
Facts & features
Interior
Bedrooms & bathrooms
- Bedrooms: 4
- Bathrooms: 5
- Full bathrooms: 3
- 1/2 bathrooms: 2
Rooms
- Room types: Bathroom, Bonus Room, Dining Room, Family Room, Foyer, Kitchen, Laundry, Office, Pantry
Heating
- Central, Fireplace
Cooling
- Air Conditioner, Central Air, Whole House Fan
Appliances
- Included: 6 Burner Stove, Dishwasher, Dryer, Gas Oven, Range Hood, Refrigerator, Washer
- Laundry: In Unit
Features
- Bar, Breakfast Bar, Central Vacuum, Crown Molding, Entrance Foyer, Furnished, Jack and Jill Bath, Open Floorplan, Pantry, Separate/Formal Dining Room, Walk-In Closet(s), Walk-In Pantry
- Flooring: Wood
- Has fireplace: Yes
- Furnished: Yes
Interior area
- Total interior livable area: 4,310 sqft
Property
Parking
- Total spaces: 3
- Parking features: Attached, Driveway, Garage, Open, Private
- Has attached garage: Yes
- Has uncovered spaces: Yes
- Details: Contact manager
Features
- Stories: 1
- Exterior features: Drip Irrigation/Bubblers, Entrance Foyer, Furnished, Garden, Hiking, Horse Property, Horse Trails, Jack And Jill Bath, Lighting, Rain Gutters, Separate/Formal Dining Room, Sprinkler System
- Has private pool: Yes
- Pool features: Association, In Ground, Pool, Private, Salt Water, Tile, Waterfall
- Has spa: Yes
- Spa features: Spa
- Has view: Yes
- View description: Pool
Lot
- Features: Back Yard, Cul-De-Sac, Front Yard, Garden, Private
Details
- Additional structures: Garage(s)
- Parcel number: 3020531700
Construction
Type & style
- Home type: SingleFamily
- Architectural style: Ranch Rambler
- Property subtype: SingleFamily
Materials
- Roof: Concrete
Condition
- Year built: 1998
Utilities & green energy
- Utilities for property: Garbage, Water
Community & HOA
Community
- Features: Pool, Street Lights
Location
- Region: Del Mar
Financial & listing details
- Lease term: 12 Months
Nearby apartments for rent

Price history
| Date | Event | Price |
|---|---|---|
| 9/14/2026 | Price change | $18,500-7.5%$4/sqft |
Source: CRMLS #ND26164253 Report a problem | ||
| 7/31/2026 | Listed for rent | $20,000$5/sqft |
Source: CRMLS #ND26164253 Report a problem | ||
| 12/2/2011 | Sold | $1,985,000-4.3%$461/sqft |
Source: Public Record Report a problem | ||
| 4/16/2011 | Price change | $2,075,000-8.9%$481/sqft |
Source: Willis Allen Real Estate #110013924 Report a problem | ||
| 3/8/2011 | Listed for sale | $2,277,000+600.6%$528/sqft |
Source: Willis Allen Real Estate #110013924 Report a problem | ||
| 8/29/1997 | Sold | $325,000$75/sqft |
Source: Public Record Report a problem | ||
Neighborhood: 92014
Nearby schools
GreatSchools rating
- 9/10Solana Vista Elementary SchoolGrades: K-3Distance: 1.8 mi
- 8/10Earl Warren Middle SchoolGrades: 7-8Distance: 2.2 mi
- 10/10Torrey Pines High SchoolGrades: 9-12Distance: 2.1 mi