This immaculate home just had a HUGE price drop and is priced to sell! Experience elevated living in this exceptional executive estate located in the prestigious M3 Ranch community. Situated on one of the largest lots in the neighborhood, this stunning high-tech smart home seamlessly blends luxury, functionality, and modern design while offering an ideal setup for multi-generational living.
Designed with both comfort and entertaining in mind, this impressive home features 5 spacious bedrooms, 5 full bathrooms, and a powder bath. The thoughtfully designed floor plan includes two luxurious primary suites along with two additional private guest or mother-in-law suites, providing unmatched flexibility for extended family, guests, or live-in caregivers.
Flooded with natural light from expansive windows, the home showcases bright, open living spaces and designer finishes throughout. The chef-inspired gourmet kitchen is complemented by a fully equipped prep kitchen, making entertaining effortless, while the outdoor kitchen extends your living space for year-round enjoyment.
Step outside to your private backyard retreat featuring a gorgeous resort-style pool, inviting fire pit, and premium turf landscaping for low-maintenance luxury and endless outdoor enjoyment. Whether hosting large gatherings or enjoying a quiet evening under the stars, this backyard was designed to impress.
Located in one of Mansfield's most sought-after master-planned communities, residents enjoy scenic trails, green spaces, and an exceptional lifestyle just minutes from shopping, dining, and top-rated schools.
A rare opportunity to own one of the most versatile and impressive homes in M3 Ranch—where luxury, technology, and multi-generational living come together perfectly.
Pending
Price cut: $172K (8/29)
$999,999
1516 M3 Ranch Rd, Mansfield, TX 76063
5beds
4,466sqft
Single Family Residence
Built in 2023
0.37 Acres Lot
$977,600 Zestimate®
$224/sqft
$79/mo HOA
What's special
Designer finishes throughoutOutdoor kitchenTwo luxurious primary suitesPrivate backyard retreatGorgeous resort-style poolInviting fire pitBright open living spaces
- 81 days
- 906
- 59
Zillow last checked:
Listing updated:
Listed by:
Jennifer Warn 0760372 817-631-9803,
6th Ave Homes 817-631-9803
Source: NTREIS,MLS#: 21309922
Facts & features
Interior
Bedrooms & bathrooms
- Bedrooms: 5
- Bathrooms: 6
- Full bathrooms: 5
- 1/2 bathrooms: 1
Primary bedroom
- Features: Ceiling Fan(s), Double Vanity, En Suite Bathroom, Garden Tub/Roman Tub, Sitting Area in Primary, Separate Shower, Walk-In Closet(s)
- Level: First
- Dimensions: 19 x 17
Primary bedroom
- Features: Built-in Features, Ceiling Fan(s), En Suite Bathroom, Garden Tub/Roman Tub, Linen Closet, Separate Shower, Walk-In Closet(s)
- Level: Second
- Dimensions: 16 x 10
Bedroom
- Features: Ceiling Fan(s), En Suite Bathroom, Walk-In Closet(s)
- Level: First
- Dimensions: 14 x 11
Bedroom
- Features: Ceiling Fan(s), En Suite Bathroom, Walk-In Closet(s)
- Level: Second
- Dimensions: 11 x 13
Bedroom
- Features: Ceiling Fan(s), Walk-In Closet(s)
- Level: Second
- Dimensions: 14 x 11
Primary bathroom
- Features: Bidet, Built-in Features, Double Vanity, En Suite Bathroom, Garden Tub/Roman Tub, Linen Closet, Stone Counters, Separate Shower
- Level: First
- Dimensions: 1 x 1
Primary bathroom
- Features: Built-in Features, En Suite Bathroom, Garden Tub/Roman Tub, Linen Closet, Stone Counters, Separate Shower
- Level: Second
- Dimensions: 1 x 1
Dining room
- Features: Built-in Features
- Level: First
- Dimensions: 11 x 16
Other
- Features: Bidet, Built-in Features, En Suite Bathroom, Linen Closet, Stone Counters
- Level: First
- Dimensions: 1 x 1
Other
- Features: Built-in Features, En Suite Bathroom, Stone Counters
- Level: Second
- Dimensions: 1 x 1
Other
- Features: Built-in Features, Stone Counters
- Level: Second
- Dimensions: 1 x 1
Game room
- Features: Ceiling Fan(s)
- Level: Second
- Dimensions: 19 x 12
Half bath
- Features: Bidet, Granite Counters
- Level: First
- Dimensions: 1 x 1
Living room
- Features: Built-in Features, Ceiling Fan(s), Fireplace
- Level: First
- Dimensions: 16 x 16
Media room
- Level: First
- Dimensions: 16 x 11
Office
- Level: First
- Dimensions: 13 x 11
Heating
- Active Solar, Central, Electric, ENERGY STAR/ACCA RSI Qualified Installation, ENERGY STAR Qualified Equipment, Fireplace(s)
Cooling
- Central Air, Ceiling Fan(s), Electric, ENERGY STAR Qualified Equipment
Appliances
- Included: Some Gas Appliances, Double Oven, Dishwasher, Electric Oven, Gas Cooktop, Disposal, Microwave, Plumbed For Gas, Tankless Water Heater, Wine Cooler
Features
- Built-in Features, Chandelier, Cathedral Ceiling(s), Decorative/Designer Lighting Fixtures, Double Vanity, Eat-in Kitchen, High Speed Internet, In-Law Floorplan, Kitchen Island, Multiple Master Suites, Open Floorplan, Pantry, Smart Home, Cable TV, Natural Woodwork, Walk-In Closet(s), Wired for Sound
- Flooring: Carpet, Ceramic Tile
- Windows: Shutters, Window Coverings
- Has basement: No
- Number of fireplaces: 1
- Fireplace features: Gas Log, Gas Starter, Living Room, Masonry, Raised Hearth
Interior area
- Total interior livable area: 4,466 sqft
Video & virtual tour
Property
Parking
- Total spaces: 3
- Parking features: Door-Multi, Door-Single, Electric Vehicle Charging Station(s), Garage Faces Front, Garage, Garage Door Opener, Heated Garage, Garage Faces Side, Storage
- Attached garage spaces: 3
Features
- Levels: Two
- Stories: 2
- Patio & porch: Covered
- Exterior features: Built-in Barbecue, Barbecue, Fire Pit, Gas Grill, Outdoor Grill, Outdoor Kitchen, Outdoor Living Area, Other, Private Yard, Rain Gutters
- Pool features: Gunite, Heated, In Ground, Outdoor Pool, Pool Cover, Pool, Pool Sweep, Pool/Spa Combo, Waterfall, Water Feature, Community
- Fencing: Wood
Lot
- Size: 0.37 Acres
- Features: Corner Lot, Landscaped, No Backyard Grass, Sprinkler System, Few Trees
Details
- Parcel number: 126410611190
Construction
Type & style
- Home type: SingleFamily
- Architectural style: Traditional,Detached
- Property subtype: Single Family Residence
Materials
- Brick
- Foundation: Slab
- Roof: Composition
Condition
- Resale
- Year built: 2023
Utilities & green energy
- Sewer: Public Sewer
- Water: Public
- Utilities for property: Electricity Available, Natural Gas Available, Sewer Available, Separate Meters, Water Available, Cable Available
Community & HOA
Community
- Features: Clubhouse, Curbs, Lake, Playground, Park, Pool, Sidewalks, Trails/Paths
- Subdivision: M3 Ranch Ph 1a & 1b
HOA
- Has HOA: Yes
- Services included: All Facilities, Association Management, Maintenance Grounds
- HOA fee: $950 annually
- HOA name: First Service Residential
- HOA phone: 817-380-7000
Location
- Region: Mansfield
Financial & listing details
- Price per square foot: $224/sqft
- Tax assessed value: $997,663
- Annual tax amount: $21,701
- Date on market: 6/24/2026
- Cumulative days on market: 80 days
- Listing terms: Cash,Conventional,1031 Exchange,VA Loan
- Exclusions: Solar panels to be paid off at closing. Security System excluded. Refrigerator, W/D, outside speaker, media equip negotiable.
Estimated market value
$977,600
$929,000 - $1.03M
$5,568/mo
Price history
| Date | Event | Price |
|---|---|---|
| 9/5/2026 | Pending sale | $999,999$224/sqft |
Source: NTREIS #21309922 Report a problem | ||
| 9/2/2026 | Contingent | $999,999$224/sqft |
Source: NTREIS #21309922 Report a problem | ||
| 8/29/2026 | Price change | $999,999-14.7%$224/sqft |
Source: NTREIS #21309922 Report a problem | ||
| 8/14/2026 | Price change | $1,172,000-2.1%$262/sqft |
Source: NTREIS #21309922 Report a problem | ||
| 7/23/2026 | Price change | $1,197,000-4%$268/sqft |
Source: NTREIS #21309922 Report a problem | ||
| 6/24/2026 | Listed for sale | $1,247,000-3.7%$279/sqft |
Source: NTREIS #21309922 Report a problem | ||
| 4/16/2026 | Listing removed | $1,295,000$290/sqft |
Source: NTREIS #21166452 Report a problem | ||
| 2/7/2026 | Listed for sale | $1,295,000$290/sqft |
Source: NTREIS #21166452 Report a problem | ||
| 2/20/2023 | Sold | -- |
Source: NTREIS #20262379 Report a problem | ||
Public tax history
| Year | Property taxes | Tax assessment |
|---|---|---|
| 2025 | $3,688 -2.5% | $997,663 |
| 2024 | $3,784 +134.8% | $997,663 +138.3% |
| 2023 | $1,612 +547.3% | $418,663 +597.8% |
| 2022 | $249 +27.8% | $60,000 +29.3% |
| 2021 | $195 | $46,400 |
Find assessor info on the county website
Monthly payment
Est. payment
Payment breakdown
Explore the cost of this home by adjusting the details. Changes won't be saved.Climate risks
Neighborhood: 76063
Nearby schools
Schools provided by the listing agent
- Elementary: Annette Perry
- Middle: Charlene McKinzey,Alma Martinez
- High: Legacy
- District: Mansfield ISD
Source: NTREIS. This data may not be complete. We recommend contacting the local school district to confirm school assignments for this home.
Similar homes
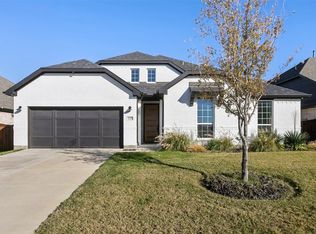
- $969,5005 bd5 ba5.1k sqft1112 Maverick Dr, Mansfield, TX 76063For Sale
 MLS ID #21305557, Hongzhu Liao. NTREIS
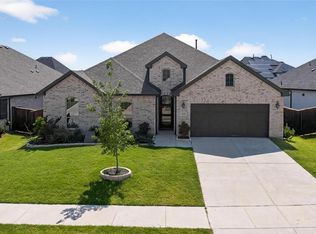
 - $834,9004 bd4 ba3.7k sqft1507 Emberwood Horizon Ln, Mansfield, TX 76063For Sale
 MLS ID #21307967, Cassie Nero. NTREIS
 - $825,0005 bd5 ba4.8k sqft1310 Turkey Trot Dr, Mansfield, TX 76063For Sale
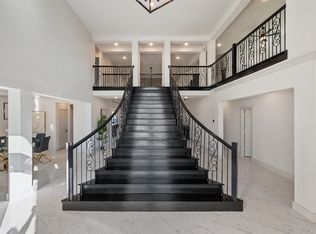 MLS ID #21146779, Beth Steinke. NTREIS
 - $867,0006 bd5 ba4.4k sqft1800 Tall Grass Ct, Mansfield, TX 76063For Sale
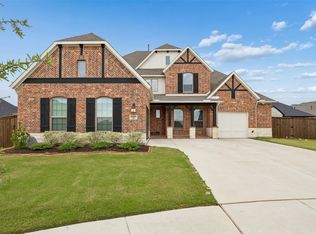 MLS ID #21277048, Manuel Gomez. NTREIS
