A Rare & Unique Live-Work property just minutes from Downtown Lockhart! Plus Passive Income potential if you lease the Shop! The 3.79 acres includes a separate 4 Bedroom, 3 Bath plan, a 4 Bay Work/Repair Shop with attached Office/Retail/Storage Space, plus a 6 Door Garage just steps from the House. The land has No Zoning Restrictions and is ready for Flexible Commercial use, Hobbies, Horses, Cows or other Livestock including a Barn! In the house, the Spacious Primary Bedroom Retreat has an oversized Jetted Bathtub, separate Shower and Walk in Closet with On-Demand Hot Water! One Bedroom has an attached Bath for flexible use as a Guest bedroom. The Entry opens on the left to the Formal Dining Room then to the Light and Airy Living Room. Enjoy the Kitchen with Propane Gas range that's Open to both Dining areas, perfect for Entertaining! Relax either on the Covered Front porch or catch the Sunset on the Covered Back Porch. The detached 6 Door Garage has 3 doors on two different sides, perfect for Multi use as a Garage and/or Workshop/Storage. The 3,440 Square Foot Work/Repair Shop includes 4 Bays, each with 20' Roll Up Door, a separate 400 Square Foot Office/Retail space with a Mini Split climate control and an additional 400 Square Foot Storage space on the right side of the Shop. The Shop building is ready for many uses, a Mechanic's shop, RV Storage or space to run (or rent out to) almost any type of business. The possibilities with this property are endless. Come and see this Unique Property & make it your own Oasis to Live, Work & Enjoy!
Active
Price cut: $105K (8/16)
$770,000
1516 Old Luling Rd, Lockhart, TX 78644
4beds
1,883sqft
Single Family Residence
Built in 2013
3.79 Acres Lot
$-- Zestimate®
$409/sqft
$-- HOA
What's special
Formal dining roomOversized jetted bathtubCovered front porchSpacious primary bedroom retreatSeparate shower
- 194 days
- 307
- 11
Zillow last checked:
Listing updated:
Listed by:
Cindy Spears (512) 825-4663,
Cynthia Ann Spears (512) 825-4663
Source: Unlock MLS,MLS#: 1139254
Facts & features
Interior
Bedrooms & bathrooms
- Bedrooms: 4
- Bathrooms: 3
- Full bathrooms: 3
- Main level bedrooms: 4
Primary bedroom
- Description: Light and airy oversized room with space for a King bed and a cozy corner chair to relax in.
- Features: Ceiling Fan(s), High Ceilings
- Level: Main
Bedroom
- Description: Bedroom or Fantastic Guest bedroom with attached bath. Extra storage in the bathroom.
- Features: Ceiling Fan(s), Full Bath, High Ceilings
- Level: Main
Bedroom
- Description: Great bedroom, currently used as a Home Office.
- Features: Ceiling Fan(s), High Ceilings
- Level: Main
Bedroom
- Description: Great bedroom, currently used as a Home Office.
- Features: Ceiling Fan(s), High Ceilings
- Level: Main
Primary bathroom
- Description: On demand Hot water for plenty of Hot water for the soaking-jetted tub and separate shower. Dual vanity with extra storage plus a medicine cabinet on the wall. Extra storage above the toilet.
- Features: Quartz Counters, Double Vanity, Full Bath, High Ceilings, Jetted Tub, Low Flow Plumbing Fixtures, Recessed Lighting, Separate Shower, Walk-In Closet(s), Walk-in Shower
- Level: Main
Bathroom
- Description: Shared bath off hallway to bedrooms.
- Features: Full Bath, Shared Bath
- Level: Main
Dining room
- Description: Formal Dining that is off the Entry and arched opening to the Kitchen. Great flow for entertaining!
- Features: Chandelier, Dining Area, High Ceilings
- Level: Main
Foyer
- Description: Entry to the home with the Formal Dining off to the left side as you enter. New laminate flooring in entry and through the living area. New Front door and hardware with window.
- Features: Chandelier, High Ceilings
- Level: Main
Kitchen
- Description: Open plan to the Formal Dining and the Breakfast Dining. Granite countertops with undermount stainless sink. Over the propane range there's a built-in microwave. Tall cabinets for plenty of storage plus a corner cabinet with shelves. Double doors for easy access to the Pantry. Tile floors in Kitchen & Formal dining.
- Features: Kitchn - Breakfast Area, Breakfast Bar, Granite Counters, High Ceilings, Pantry, Plumbed for Icemaker
- Level: Main
Laundry
- Description: Plenty of extra storage plus a wet sink!
- Features: High Ceilings, Sink, Storage, Washer Hookup
- Level: Main
Living room
- Description: Spacious Living room. Light and airy open to the Breakfast area. Door to the backyard and covered patio. Access to the Secondary bedrooms or home office. New laminate flooring in Living and entry. New back door with window & pet door.
- Features: Ceiling Fan(s), High Ceilings, Recessed Lighting
- Level: Main
Heating
- Central, Propane
Cooling
- Ceiling Fan(s), Central Air, Electric
Appliances
- Included: Dishwasher, Disposal, Dryer, Microwave, Free-Standing Gas Oven, Free-Standing Gas Range, Tankless Water Heater
Features
- Ceiling Fan(s), High Ceilings, Chandelier, Granite Counters, Double Vanity, Electric Dryer Hookup, Entrance Foyer, High Speed Internet, In-Law Floorplan, Multiple Dining Areas, No Interior Steps, Open Floorplan, Pantry, Primary Bedroom on Main, Recessed Lighting, Study/Home Office, Walk-In Closet(s), Washer Hookup
- Flooring: Laminate, Tile
- Windows: Double Pane Windows, Screens
Interior area
- Total interior livable area: 1,883 sqft
Video & virtual tour
Property
Parking
- Total spaces: 6
- Parking features: Additional Parking, Detached, Door-Multi, Garage, Garage Door Opener, Garage Faces Front, Garage Faces Side, Outside, Parking Pad, RV Access/Parking, RV Garage, Storage, Unpaved, Workshop in Garage
- Garage spaces: 6
Features
- Levels: One
- Stories: 1
- Patio & porch: Covered, Front Porch, Rear Porch
- Exterior features: See Remarks, Exterior Steps
- Pool features: None
- Fencing: Barbed Wire, Chain Link, Cross Fenced, Fenced, Full, Livestock, Perimeter
- Has view: Yes
- View description: See Remarks
- Waterfront features: None
Lot
- Size: 3.79 Acres
- Features: Agricultural, Back Yard, Cleared, Front Yard, Gentle Sloping, Open Lot, Public Maintained Road
Details
- Additional structures: See Remarks, Barn(s), Corral(s), Garage(s), RV/Boat Storage, Storage, Workshop
- Parcel number: 020095600000100
- Special conditions: Standard
- Horses can be raised: Yes
Construction
Type & style
- Home type: SingleFamily
- Property subtype: Single Family Residence
Materials
- Foundation: Slab
- Roof: Metal
Condition
- Resale
- New construction: No
- Year built: 2013
Utilities & green energy
- Sewer: Septic Tank
- Water: Public
- Utilities for property: Electricity Connected, Other, Propane, Water Connected
Community & HOA
Community
- Features: Airport/Runway, Park, Picnic Area, Restaurant
- Subdivision: Roup Acres
HOA
- Has HOA: No
Location
- Region: Lockhart
Financial & listing details
- Price per square foot: $409/sqft
- Tax assessed value: $609,410
- Annual tax amount: $8,527
- Date on market: 2/16/2026
- Listing terms: Cash,Conventional,FHA,VA Loan
- Electric utility on property: Yes
Estimated market value
Not available
Estimated sales range
Not available
Not available
Price history
| Date | Event | Price |
|---|---|---|
| 8/16/2026 | Price change | $770,000-12%$409/sqft |
Source:  Unlock MLS #1139254 Report a problem Unlock MLS #1139254 Report a problem | ||
| 5/20/2026 | Price change | $875,000-2.2%$465/sqft |
Source: Unlock MLS #1139254 Report a problem | ||
| 4/10/2026 | Price change | $895,000-6.8%$475/sqft |
Source: Unlock MLS #1139254 Report a problem | ||
| 2/16/2026 | Listed for sale | $960,000+128.6%$510/sqft |
Source: Unlock MLS #1139254 Report a problem | ||
| 8/15/2018 | Listing removed | $419,900$223/sqft |
Source: Harrison Partners Realty, LLP #1603122 Report a problem | ||
| 5/30/2018 | Price change | $419,900-4.5%$223/sqft |
Source: Harrison Partners Realty, LLP #1603122 Report a problem | ||
| 4/19/2018 | Listed for sale | $439,900$234/sqft |
Source: Harrison Partners Realty, LLP #1603122 Report a problem | ||
Public tax history
| Year | Property taxes | Tax assessment |
|---|---|---|
| 2025 | $8,528 +0% | $609,410 +4.4% |
| 2024 | $8,524 +24.4% | $583,850 +16.3% |
| 2023 | $6,851 -11.3% | $501,947 +10.5% |
| 2022 | $7,721 +25.1% | $454,295 +36.8% |
| 2021 | $6,171 | $332,150 +8.9% |
| 2020 | -- | $304,930 +27.1% |
| 2018 | $5,161 | $239,890 +4.7% |
| 2017 | -- | $229,150 |
Find assessor info on the county website
Monthly payment
Est. payment
Payment breakdown
Explore the cost of this home by adjusting the details. Changes won't be saved.Climate risks
Neighborhood: 78644
Nearby schools
Schools provided by the listing agent
- Elementary: Clear Fork
- Middle: Lockhart
- High: Lockhart
- District: Lockhart ISD
Source: Unlock MLS. This data may not be complete. We recommend contacting the local school district to confirm school assignments for this home.
Similar homes
- $797,1004 bd3 ba2.6k sqft1202 Sierra Vista Cv, Lockhart, TX 78644Active

 MLS ID #2497608, Joy Pardo, Link Realty, LLC. Unlock MLS
 - $435,0003 bd2 ba1.5k sqft730 Spoke Hollow Rd, Lockhart, TX 78644Active
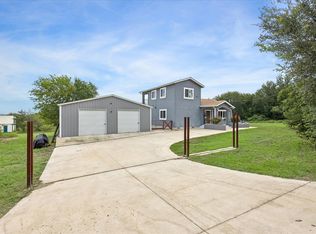 MLS ID #6814857, Christine Diamond, CB&A, Realtors. Unlock MLS
 - $645,0003 bd2 ba1.3k sqft685 Fox Ln, Lockhart, TX 78644Active
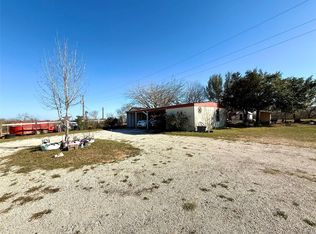 MLS ID #4067184, Lisa Bailey, RE/MAX Freedom. Unlock MLS
 - $549,0003 bd2 ba1.8k sqft9765A State Park Rd, Lockhart, TX 78644Active
 MLS ID #7316724, Kaylee Sutton, Land Unlimited. Unlock MLS
 - $517,0003 bd3 ba2.5k sqft1622 Twin Island Dr, Lockhart, TX 78644Active
 MLS ID #619516, Amelia Smith, Countywide Realty, Lp. Central Texas MLS
 - $749,0005 bd4 ba2.7k sqft8400 Taylorsville Rd, Dale, TX 78616ActiveMLS ID #7417832, Dyanna Wilson, Berkshire Hathaway TX Realty. Unlock MLS
- $680,0003 bd2 ba1.5k sqft11103 State Highway 130 S, Austin, TX 78719ActiveMLS ID #4550102, Jovanny Garcia, eXp Realty, LLC. Unlock MLS
- $469,0003 bd2 ba2.2k sqft807 Campbell St, Lockhart, TX 78644ActiveMLS ID #3474070, Donna Blair, Blairfield Realty LLC. Unlock MLS
- $432,0005 bd3 ba2.4k sqft417 N Blanco St, Lockhart, TX 78644ActiveMLS ID #3178248, Micah Franks, T J Lewis Real Estate. Unlock MLS
- $945,0004 bd3 ba2.3k sqft212 Comanche Cp, Kyle, TX 78640ActiveMLS ID #2054396, Clint Robinson, High Cotton Realty. Unlock MLS
- $699,9994 bd2 ba1.2k sqft2151 Old Lehmann Rd, Seguin, TX 78155ActiveMLS ID #607696, Jill Law, Geronimo Creek Realty. Central Texas MLS
- $825,0003 bd2 ba1.5k sqft11622 Doyle Rd, Austin, TX 78719ActiveMLS ID #8653043, Juan Sanchez, Realty of America, LLC. Unlock MLS
- $649,9003 bd2 ba1.6k sqft474 Heidenreich Ln, Kyle, TX 78640ActiveMLS ID #7390736, Bee Gee Johnson, Cavalier Real Estate. Unlock MLS
- $625,0004 bd2 ba1.9k sqft795 Indian Springs Dr, Kingsbury, TX 78638For Sale
 MLS ID #2003452, Brandon Ramirez TREC #667359, Keller Williams Heritage. LERA MLS
 - $980,0003 bd3 ba2.4k sqft8804 Williamson, Kyle, TX 78640For SaleMLS ID #2010684, Justin Cop TREC #613372, Fredericksburg Realty. LERA MLS
- $399,9003 bd2 ba1.5k sqft4001 Barth Rd, Lockhart, TX 78644ActiveMLS ID #6108207, J.R. Nelson, Lone Star Land Sales. Unlock MLS
- $525,0004 bd3 ba2k sqft123 Crossroads Dr, Dale, TX 78616ActiveMLS ID #2520921, Lalo Herrera, Keller Williams Realty. Unlock MLS
- $850,0004 bd3 ba2.5k sqft1642 Scull Rd, San Marcos, TX 78666ActiveMLS ID #608090, Kristie Bryant, Keller Williams Realty - SW. Central Texas MLS
- $795,0003 bd2 ba1.3k sqft430 WATTS RD, Kingsbury, TX 78638For SaleMLS ID #1969372, Louis Swope TREC #638074, West and Swope Ranches. LERA MLS
