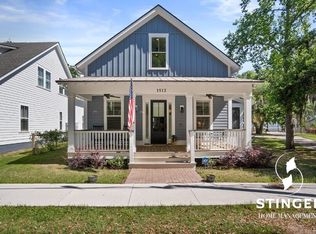
Built in 2021, this thoughtfully designed 4-bedroom, 3-bath coastal home blends modern comfort with Lowcountry charm in the heart of Port Royal. Offering 2,170 square feet of living space, the open floor plan features soaring 24-foot ceilings, beautiful hardwood floors, plantation shutters, shiplap accents, and a spacious great room that flows effortlessly into the chef's kitchen. The kitchen is equipped with a gas range, coffee/wet bar, pantry, and generous workspace, making it ideal for both everyday living and entertaining.The first-floor primary suite offers a walk-in closet and double vanity, while a second guest bedroom and full bath provide convenient main-level living. Upstairs, you'll find a private loft overlooking the living area, an additional bedroom with full bath, and a large flex room perfect as a fourth bedroom, media room, home office, or art studio with a peek of the water.Outdoor living is just as impressive with two screened porches, stained and sealed patios, an outdoor shower, and a beautifully landscaped, fully fenced backyard designed for privacy and easy maintenance. River rock landscaping minimizes upkeep, while the included hot tub creates the perfect space to relax year-round. A one-car garage, covered golf cart portico, pull-down attic storage, rain gutters with guards, and durable metal/composition roofing complete the package.Additional features include impact-rated thermopane windows, two-zone HVAC with separate heat pumps, a gas tankless water heater, gas stove, and extensive upgrades throughout.Located in one of the Lowcountry's most sought-after waterfront communities, Port Royal is known for its walkability, golf cart-friendly streets, and vibrant coastal lifestyle. Enjoy easy access to The Sands Beach, Cypress Wetlands, the YMCA, waterfront dining, local boutiques, galleries, and year-round community events. Conveniently located just minutes from Historic Beaufort and within easy reach of Hilton Head, Bluffton, Savannah, and Charleston.Living space: 2,170 sq. ft. | Built: 2021 | 4 Bedrooms | 3 Full Baths
For sale
Price cut: $900 (9/14)
$899,000
1516 Old Shell Road, Port Royal, SC 29935
4beds
2,171sqft
Single Family Residence
Built in 2021
8,276 Square Feet Lot
$-- Zestimate®
$414/sqft
$-- HOA
What's special
Pull-down attic storagePlantation shuttersPeek of the waterCovered golf cart porticoOne-car garageSpacious great roomFirst-floor primary suite
- 47 days
- 406
- 15
Zillow last checked:
Listing updated:
Listed by:
Christopher Edenfield 478-951-9532,
EXP Realty LLC
Source: REsides, Inc.,MLS#: 511937
Facts & features
Interior
Bedrooms & bathrooms
- Bedrooms: 4
- Bathrooms: 3
- Full bathrooms: 3
Primary bedroom
- Level: First
Heating
- Heat Pump
Cooling
- Central Air
Features
- Wet Bar, Ceiling Fan(s), Cathedral Ceiling(s), High Ceilings, Main Level Primary, Multiple Closets, Smart Thermostat, Vaulted Ceiling(s), Loft, Pantry
- Flooring: Wood
- Windows: Insulated Windows
Interior area
- Total interior livable area: 2,171 sqft
Property
Parking
- Parking features: Detached, Garage, Golf Cart Garage
- Has garage: Yes
Features
- Stories: 2
- Patio & porch: Porch, Screened
- Exterior features: Enclosed Porch
- Pool features: None
- Has view: Yes
- View description: Trees/Woods
- Water view: Trees/Woods
Lot
- Size: 8,276 Square Feet
- Features: < 1/4 Acre
Details
- Parcel number: R110011000106a0000
- Special conditions: None
Construction
Type & style
- Home type: SingleFamily
- Architectural style: Two Story
- Property subtype: Single Family Residence
Materials
- Wood Siding
- Roof: Composition,Metal,Shingle
Condition
- Year built: 2021
Details
- Builder model: Custom
Utilities & green energy
- Water: Public
Community & HOA
Community
- Subdivision: Plantation Homes Villas
HOA
- Amenities included: None
Location
- Region: Pt Royal
Financial & listing details
- Price per square foot: $414/sqft
- Date on market: 8/4/2026
- Listing terms: Cash,Conventional,FHA,VA Loan
Estimated market value
Not available
Estimated sales range
Not available
Not available
Price history
| Date | Event | Price |
|---|---|---|
| 9/14/2026 | Price change | $899,000-0.1%$414/sqft |
Source:  Lowcountry Regional MLS #197637 Report a problem Lowcountry Regional MLS #197637 Report a problem | ||
| 8/4/2026 | Price change | $899,900-4.3%$415/sqft |
Source:  REsides, Inc. #511937 Report a problem REsides, Inc. #511937 Report a problem | ||
| 5/7/2026 | Price change | $939,900-1.1%$433/sqft |
Source: Lowcountry Regional MLS #195130 Report a problem | ||
| 3/12/2026 | Price change | $949,900-4%$438/sqft |
Source: Lowcountry Regional MLS #195130 Report a problem | ||
| 8/9/2024 | Listed for sale | $989,900$456/sqft |
Source: Lowcountry Regional MLS #186495 Report a problem | ||
Public tax history
Tax history is unavailable.
Monthly payment
Est. payment
Payment breakdown
Explore the cost of this home by adjusting the details. Changes won't be saved.Climate risks
Neighborhood: 29935
- $694,8003 bd4 ba1.8k sqft1514 Old Shell Rd, Port Royal, SC 29935Off Market
- $354,900-- bd2 ba1k sqft1512 Gabriel Snipe Pl APT A, Port Royal, SC 29935Off Market
- $357,800-- bd2 ba1k sqft1512B Gabriel Snipe Pl, Port Royal, SC 29935Off Market
- $699,0004 bd3 ba2.5k sqft1512 Old Shell Rd, Pt Royal, SC 29935Off Market
Similar homes
- $949,0003 bd3 ba1.9k sqft705 14th Street, Port Royal, SC 29935For Sale
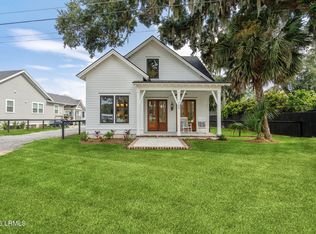 MLS ID #197597, Justin V Keown, BHHS Bay Street Realty. Lowcountry Regional MLS
 - $599,0003 bd3 ba1.9k sqft1612 W Paris Avenue, Port Royal, SC 29935For Sale
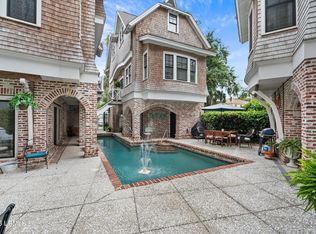 MLS ID #196252, Elijah L Harris, Greco Group Brokered by eXp. Lowcountry Regional MLS
 - $775,0004 bd3 ba2.1k sqft16 Verdier Bluff Road, Beaufort, SC 29902For Sale
 MLS ID #197171, Heidi Woodruff Smith, Lowcountry Real Estate. Lowcountry Regional MLS
 - $940,0004 bd4 ba3.2k sqft864 Ribaut Road, Beaufort, SC 29902For Sale
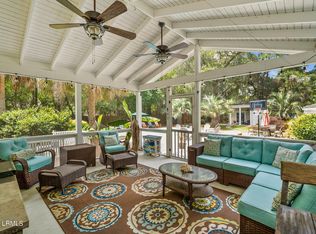 MLS ID #196494, Christy Diller White, Keller Williams. Lowcountry Regional MLS
