Situated on a spacious 0.5-acre lot, this home offers 3 bedrooms, 2 bathrooms, approximately 1,164 sq ft of living space, and an attached covered 2-car carport. A metal roof installed approximately three years ago adds durability, while the generous lot provides plenty of room to enjoy the outdoors. Adjacent to the attached 2-car carport is a spacious wooden deck, providing additional outdoor space for seating, relaxing, or entertaining. A detached 1-car carport provides additional covered parking. Inside, the entry opens into a spacious living room featuring a wood-burning fireplace. The kitchen is centrally positioned and connects with the dining area, creating a functional flow between the main living spaces. The home is equipped with interior HVAC throughout the original living areas. The primary bedroom features a walk-in closet and an ensuite bathroom. A second bedroom is located near the front of the home with convenient access to the second full bathroom. The sunroom can serve as a 3rd bedroom and is an insulated addition with carpeted flooring. Outside, the half-acre property offers plenty of space for outdoor activities and storage. A shed and additional storage are located at the back of the property.
For sale
Price cut: $25.1K (10/9)
$234,900
1516 Ranchero Rd, Kerrville, TX 78028
3beds
1,164sqft
Single Family Residence
Built in 1984
0.5 Acres Lot
$-- Zestimate®
$202/sqft
$-- HOA
What's special
- 4 days
- 243
- 15
Likely to sell faster than
Zillow last checked:
Listing updated:
Listed by:
Christopher Watters TREC #567369 (512) 646-0038,
Watters International Realty
Source: LERA MLS,MLS#: 2022678
Facts & features
Interior
Bedrooms & bathrooms
- Bedrooms: 3
- Bathrooms: 2
- Full bathrooms: 2
Primary bedroom
- Features: Ceiling Fan(s), Full Bath
- Area: 100
- Dimensions: 10 x 10
Bedroom 2
- Area: 156
- Dimensions: 13 x 12
Bedroom 3
- Area: 144
- Dimensions: 16 x 9
Primary bathroom
- Features: Shower Only, Separate Vanity
- Area: 108
- Dimensions: 12 x 9
Dining room
- Area: 56
- Dimensions: 8 x 7
Kitchen
- Area: 56
- Dimensions: 8 x 7
Living room
- Area: 270
- Dimensions: 18 x 15
Heating
- Central, Electric
Cooling
- Central Air, Wall/Window Unit(s)
Appliances
- Included: Range, Dishwasher, Electric Water Heater
- Laundry: Laundry Room, Washer Hookup, Dryer Connection
Features
- One Living Area, Separate Dining Room, Utility Room Inside, 1st Floor Lvl/No Steps, Open Floorplan, Ceiling Fan(s), Custom Cabinets
- Flooring: Vinyl
- Has basement: No
- Number of fireplaces: 1
- Fireplace features: One, Living Room
Interior area
- Total interior livable area: 1,164 sqft
Video & virtual tour
Property
Parking
- Total spaces: 2
- Parking features: Attached, Two Car Carport
- Has attached garage: Yes
- Carport spaces: 2
Features
- Levels: One
- Stories: 1
- Patio & porch: Deck
- Pool features: None
- Fencing: Privacy,Partial
Lot
- Size: 0.5 Acres
- Features: 1/2-1 Acre
- Residential vegetation: Mature Trees (ext feat)
Details
- Additional structures: Shed(s)
- Parcel number: 25052
Construction
Type & style
- Home type: SingleFamily
- Property subtype: Single Family Residence
Materials
- Siding
- Foundation: Slab
- Roof: Metal
Condition
- Pre-Owned
- New construction: No
- Year built: 1984
Utilities & green energy
- Sewer: Septic
Community & HOA
Community
- Features: None
- Security: Smoke Detector(s)
- Subdivision: Clear Springs Ranch
Location
- Region: Kerrville
Financial & listing details
- Price per square foot: $202/sqft
- Tax assessed value: $257,258
- Annual tax amount: $3,190
- Price range: $234.9K - $234.9K
- Date on market: 10/9/2026
- Cumulative days on market: 6 days
- Listing terms: Conventional,FHA,VA Loan,Cash,USDA Loan
Estimated market value
Not available
Estimated sales range
Not available
$1,948/mo
Price history
| Date | Event | Price |
|---|---|---|
| 10/9/2026 | Price change | $234,900-9.7%$202/sqft |
Source:  LERA MLS #2022678 Report a problem LERA MLS #2022678 Report a problem | ||
| 8/4/2026 | Listed for sale | $260,000+6.1%$223/sqft |
Source: Owner Report a problem | ||
| 6/26/2026 | Listing removed | $245,000$210/sqft |
Source: KVMLS #124456 Report a problem | ||
| 5/21/2026 | Listed for sale | $245,000-5.8%$210/sqft |
Source: KVMLS #124456 Report a problem | ||
| 5/21/2026 | Listing removed | $260,000$223/sqft |
Source:  Unlock MLS #5903975 Report a problem Unlock MLS #5903975 Report a problem | ||
| 4/22/2026 | Price change | $260,000-3.7%$223/sqft |
Source: Unlock MLS #5903975 Report a problem | ||
| 4/10/2026 | Price change | $270,000-8.5%$232/sqft |
Source: Unlock MLS #5903975 Report a problem | ||
| 2/6/2026 | Price change | $295,000+3.5%$253/sqft |
Source: Unlock MLS #5903975 Report a problem | ||
| 1/13/2026 | Listed for sale | $285,000+2.2%$245/sqft |
Source: Unlock MLS #5903975 Report a problem | ||
| 7/30/2025 | Listing removed | $279,000$240/sqft |
Source: KVMLS #119391 Report a problem | ||
| 6/12/2025 | Price change | $279,000-6.7%$240/sqft |
Source: KVMLS #119391 Report a problem | ||
| 5/30/2025 | Listed for sale | $299,000+19.6%$257/sqft |
Source: KVMLS #119391 Report a problem | ||
| 5/24/2023 | Sold | -- |
Source: KVMLS #108738 Report a problem | ||
| 4/21/2023 | Contingent | $250,000$215/sqft |
Source: KVMLS #108738 Report a problem | ||
| 4/14/2023 | Listed for sale | $250,000+39%$215/sqft |
Source: KVMLS #108738 Report a problem | ||
| 6/15/2021 | Sold | -- |
Source: LERA MLS #1520620 Report a problem | ||
| 5/3/2021 | Pending sale | $179,900$155/sqft |
Source: LERA MLS #1520620 Report a problem | ||
| 4/21/2021 | Contingent | $179,900$155/sqft |
Source: LERA MLS #1520620 Report a problem | ||
| 4/15/2021 | Listed for sale | $179,900$155/sqft |
Source: LERA MLS #1520620 Report a problem | ||
Public tax history
| Year | Property taxes | Tax assessment |
|---|---|---|
| 2025 | -- | $257,258 +8.3% |
| 2024 | -- | $237,609 +13.5% |
| 2023 | $368 -54.1% | $209,287 +11.7% |
| 2022 | $802 +47.7% | $187,394 +65.8% |
| 2021 | $543 +125.3% | $113,035 +23.7% |
| 2020 | $241 +0.2% | $91,394 +10% |
| 2019 | $240 | $83,085 +10% |
| 2018 | -- | $75,532 -7.4% |
| 2017 | -- | $81,575 +3.9% |
| 2016 | -- | $78,531 |
| 2015 | -- | $78,531 +0.4% |
| 2014 | -- | $78,207 |
| 2012 | -- | $78,207 |
| 2011 | -- | $78,207 |
| 2010 | -- | $78,207 |
| 2009 | -- | $78,207 |
| 2008 | -- | $78,207 +14.8% |
| 2007 | -- | $68,118 |
Find assessor info on the county website
Monthly payment
Est. payment
Payment breakdown
Explore the cost of this home by adjusting the details. Changes won't be saved.Climate risks
Neighborhood: 78028
Nearby schools
Schools provided by the listing agent
- Elementary: Nimitz
- Middle: Peterson
- High: Tivy
- District: Kerrville.
Source: LERA MLS. This data may not be complete. We recommend contacting the local school district to confirm school assignments for this home.
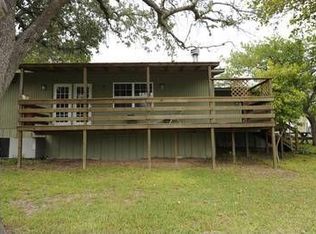
Similar homes
- $235,0003 bd1 ba1.1k sqft512 Milton St, Kerrville, TX 78028For Sale
 MLS ID #125620, Douglas Curtis. KVMLS
 - $279,0003 bd2 ba1.6k sqft926 Bluebonnet Dr, Kerrville, TX 78028For Sale
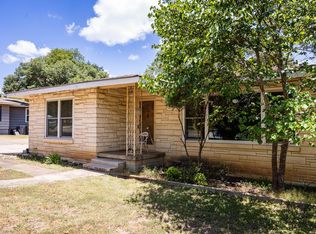 MLS ID #125684, Joseph Hennigan & Kasi Hennigan. KVMLS
 - $249,5003 bd2 ba1.1k sqft106 Joshua Dr, Kerrville, TX 78028For Sale
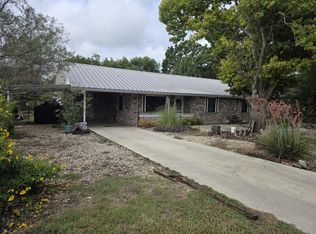 MLS ID #125626, Calvin Holland. KVMLS
 - $259,0003 bd1 ba1k sqft260 KERRVILLE SOUTH DR, Kerrville, TX 78028For Sale
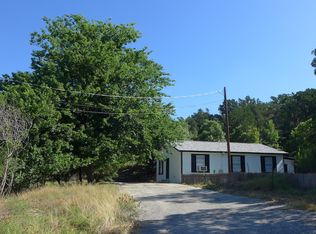
 MLS ID #1992800, Julie Quest TREC #521888, Hill Country Home & Ranch Team LLC. LERA MLS
 - $236,0003 bd2 ba1.4k sqft103 SILVER CRK, Kerrville, TX 78028For SaleMLS ID #2015304, Dianne Poppe TREC #463513, Realty Executives Kerrville. LERA MLS
- $235,0002 bd2 ba1.2k sqft514 FLORENCE ST, Kerrville, TX 78028For SaleMLS ID #2015853, Tomaline Johnson TREC #564846, JB Goodwin, REALTORS. LERA MLS
- $239,0003 bd2 ba1.5k sqft111 N LEWIS AVE, Kerrville, TX 78028For SaleMLS ID #2012946, Julie Becker TREC #628057, Fore Premier Properties. LERA MLS
- $275,0002 bd2 ba1k sqft334 SURBER ST, Kerrville, TX 78028For SaleMLS ID #2020502, Ashley Pierce TREC #717358, Homestead & Ranch Real Estate. LERA MLS
- $249,0002 bd2 ba1.3k sqft127 WHITE TAIL DR, Kerrville, TX 78028For SaleMLS ID #1973489, Somer Tinsley TREC #619132, eXp Realty. LERA MLS
- $239,0002 bd2 ba952 sqft404 Camino Real Rd, Kerrville, TX 78028For SaleMLS ID #2007091, Elizabeth Rodriguez TREC #575168, Keller Williams City-View. LERA MLS
- $309,0003 bd2 ba1.2k sqft160 STEPHANIE DR, Kerrville, TX 78028For SaleMLS ID #2020876, Scott Hoyt TREC #784454, Coldwell Banker D'Ann Harper. LERA MLS
