Skip main navigation
For sale
  • $525,000

    1516 Redeemer Rd, Allen, TX 75002

    3beds
    2,170sqft
    : 
    $3,786/mo
    Get pre-qualified
    Single Family Residence
    Built in 2002
    8,712 Square Feet Lot
    $511,200 Zestimate®
    $242/sqft
    $25/mo HOA

    What's special

    Contemporary finishesBoard on board fenceElegant formal diningBright and airy atmosphereLuxurious vinyl plank flooringHigh-end stainless-steel appliancesModern kitchen
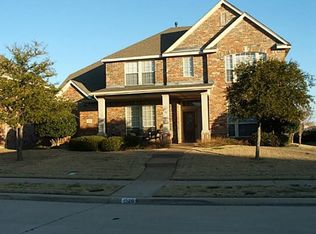
    **Cozy Comfort and Modern Elegance in Allen, TX** Discover this beautifully renovated 3-bedroom, 2-bathroom residence nestled in the heart of Allen, TX. Offering an ideal blend of sophisticated style and everyday comfort, this home is designed to meet your every need with thoughtful details at every turn. Step inside to a bright and airy atmosphere, where every inch has been meticulously upgraded. The open-concept living area features contemporary finishes, seamlessly connecting the living room, dining space, and a modern kitchen. The kitchen is a chef’s dream with sleek quartz countertops, subway tile backsplash, high-end stainless-steel appliances, and ample cabinetry for storage. Luxurious vinyl plank flooring flows effortlessly throughout, enhancing the home's stylish aesthetic while providing durability for busy days. The primary suite serves as a tranquil retreat, complete with a beautifully renovated ensuite bathroom featuring dual vanities and an expansive walk-in shower adorned with designer tile and jetted tub. Two additional bedrooms offer flexibility for guests, for additional home office, or a cozy creative space, supported by a sleek, updated second bathroom. Separate study with French doors and elegant formal dining. The allure of this property extends outdoors with a sparkling pool that beckons for a refreshing swim on hot Texas afternoons. The large backyard provides the perfect backdrop for entertaining, with lush landscaping offering privacy and tranquility. Board on board fence and for the ultimate in privacy and security, the property boasts a private electric gate at driveway, leading to a spacious two-car garage which offers abundant storage and convenience. Plantation shutters in most rooms. Positioned in a sought-after Allen neighborhood known for its vibrant community and excellent schools, this home is a gem that offers modern comfort coupled with outdoor leisure, ready to be cherished for years to come. Don't miss this opportunity.
    9 days
    485
    37

    Likely to sell faster than

    Zillow last checked:

    Listing updated:

    Listed by:

    Lisa Henry-Weaver 0464702 972-839-7227,

    Coldwell Banker Apex, REALTORS 972-442-7575,

    Mike Weaver 0592233 972-567-7820,

    Coldwell Banker Apex, REALTORS

    Source: NTREIS,MLS#: 21375016

      Facts & features

      Interior

      Bedrooms & bathrooms
      • Bedrooms: 3
      • Bathrooms: 2
      • Full bathrooms: 2
      Primary bedroom
      • Features: Dual Sinks, En Suite Bathroom, Jetted Tub, Linen Closet, Separate Shower, Walk-In Closet(s)
      • Level: First
      • Dimensions: 19 x 17
      Bedroom
      • Features: Ceiling Fan(s), Split Bedrooms, Walk-In Closet(s)
      • Level: First
      • Dimensions: 13 x 11
      Bedroom
      • Features: Ceiling Fan(s), Split Bedrooms, Walk-In Closet(s)
      • Level: First
      • Dimensions: 12 x 12
      Primary bathroom
      • Features: Jetted Tub, Linen Closet
      • Level: First
      • Dimensions: 12 x 11
      Breakfast room nook
      • Features: Breakfast Bar
      • Level: First
      • Dimensions: 15 x 9
      Dining room
      • Level: First
      • Dimensions: 15 x 11
      Kitchen
      • Features: Breakfast Bar, Built-in Features, Kitchen Island, Pantry, Stone Counters, Walk-In Pantry
      • Level: First
      • Dimensions: 15 x 13
      Living room
      • Features: Ceiling Fan(s), Fireplace
      • Level: First
      • Dimensions: 21 x 17
      Office
      • Features: Other
      • Level: First
      • Dimensions: 13 x 12
      Utility room
      • Features: Built-in Features
      • Level: First
      • Dimensions: 8 x 6
      Heating
      • Central, Natural Gas
      Cooling
      • Central Air, Electric
      Appliances
      • Included: Dishwasher, Electric Oven, Gas Cooktop, Disposal, Microwave
      • Laundry: Washer Hookup, Dryer Hookup, Laundry in Utility Room, Other
      Features
      • Built-in Features, Decorative/Designer Lighting Fixtures, High Speed Internet, Pantry, Walk-In Closet(s)
      • Flooring: Carpet, Ceramic Tile, Laminate
      • Windows: Bay Window(s), Window Coverings
      • Has basement: No
      • Number of fireplaces: 1
      • Fireplace features: Den, Gas, Gas Log
      Interior area
      • Total interior livable area: 2,170 sqft
      Video & virtual tour

      Property

      Parking
      • Total spaces: 2
      • Parking features: Alley Access, Electric Gate, Garage, Garage Door Opener, Garage Faces Rear
      • Attached garage spaces: 2
      Features
      • Levels: One
      • Stories: 1
      • Patio & porch: Covered
      • Pool features: Gunite, In Ground, Pool
      Lot
      • Size: 8,712 Square Feet
      Details
      • Parcel number: R437800G00101

      Construction

      Type & style
      • Home type: SingleFamily
      • Architectural style: Traditional,Detached
      • Property subtype: Single Family Residence
      • Attached to another structure: Yes
      Materials
      • Brick
      • Foundation: Slab
      • Roof: Composition
      Condition
      • Resale
      • Year built: 2002

      Utilities & green energy

      • Sewer: Public Sewer
      • Water: Public
      • Utilities for property: Sewer Available, Water Available

      Community & HOA

      Community
      • Security: Carbon Monoxide Detector(s), Smoke Detector(s)
      • Subdivision: Spring Meadow
      HOA
      • Has HOA: Yes
      • Services included: Association Management
      • HOA fee: $295 annually
      • HOA name: Spring Meadow
      • HOA phone: 214-378-1112
      Location
      • Region: Allen

      Financial & listing details

      • Price per square foot: $242/sqft
      • Tax assessed value: $543,270
      • Annual tax amount: $8,501
      • Date on market: 9/2/2026
      • Cumulative days on market: 9 days
      • Listing terms: Cash,Conventional,FHA,VA Loan

        Estimated market value

        $511,200

        $486,000 - $537,000

        $3,157/mo

        Price history

        DateEventPrice
        9/2/2026Listed for sale$525,000+78%$242/sqft
        Source: NTREIS #21375016 Report a problem
        2/17/2016Sold--
        Source: Agent Provided Report a problem
        1/11/2016Pending sale$295,000$136/sqft
        Source: Keller Williams - Frisco #132297817 Report a problem
        1/9/2016Listed for sale$295,000$136/sqft
        Source: Keller Williams Frisco Stars #13297817 Report a problem

        Public tax history

        YearProperty taxesTax assessment
        2025$5,674 -11%$479,790 +10%
        2024$6,373 +10.9%$436,173 +10%
        2023$5,748 -12.7%$396,521 +10%
        2022$6,587 +0%$360,474 +10%
        2021$6,584 +3.1%$327,704 +5%
        2020$6,389 -5.2%$312,160 -3.6%
        2019$6,740 +0.9%$323,803 +5.4%
        2018$6,679 +3.1%$307,273 +4.2%
        2017$6,479 $294,997 +9.3%
        2016$6,479 +24%$270,001 +6.9%
        2015$5,225 $252,666 +14.8%
        2014$5,225 $220,160 +3.9%
        2013-- $211,994 +5.9%
        2012-- $200,193 +1.7%
        2011-- $196,763 -1.1%
        2010-- $198,901 -0.2%
        2009-- $199,348 -0.5%
        2008-- $200,419 +1.5%
        2007-- $197,417 +1.2%
        2006-- $195,127 -0.3%
        2005-- $195,670 -0.7%
        2004-- $196,990 +9.4%
        2003-- $179,990 +414.2%
        2002-- $35,005 +22.8%
        2001-- $28,500 +137.5%
        2000-- $12,000
        Find assessor info on the county website

        Monthly payment

        Est. payment

        Payment breakdown

        Explore the cost of this home by adjusting the details. Changes won't be saved.
        All calculations are estimates and provided by Zillow, Inc. for informational purposes only. Actual amounts may vary.
        HOA fees may include property taxes on listings classified as Co-Ops. Contact the listing agent and/or owner for fee details.
        See how much you could borrow to make a competitive offer.

        Climate risks

        Neighborhood: Spring Meadow

        Getting around

        32 / 100
        Car-Dependent
        48 / 100
        Somewhat Bikeable

        Nearby schools

        GreatSchools rating
        Schools provided by the listing agent
        • Elementary: Marion
        • Middle: Curtis,Lowery Freshman Center
        • High: Allen
        • District: Allen ISD

        Source: NTREIS. This data may not be complete. We recommend contacting the local school district to confirm school assignments for this home.

        A local agent can set up tours, give advice and negotiate with sellers.

        Browse local experts