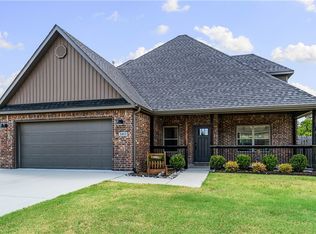
Like-new full brick home situated on a spacious 0.30-acre lot! This beautifully maintained 3-bedroom, 2-bath home offers a desirable split-bedroom, open-concept floor plan designed for comfortable living. Step inside to a stunning wall of windows that fills the living room with abundant natural light. The spacious kitchen features a large island, granite countertops throughout, and plenty of workspace for cooking and entertaining. The private primary suite boasts a huge walk-in closet, relaxing whirlpool tub, and tiled walk-in shower. Enjoy year-round outdoor living in the enclosed back porch overlooking the generous backyard. An in-ground storm shelter provides added peace of mind. Move-in ready and eligible for USDA Rural Development (RD) financing—don't miss this exceptional home!
For sale
Price cut: $5K (8/9)
$320,000
1516 Taylor Orchard Rd, Gentry, AR 72734
3beds
1,888sqft
Single Family Residence
Built in 2022
0.3 Acres Lot
$-- Zestimate®
$169/sqft
$-- HOA
What's special
Private primary suiteHuge walk-in closetTiled walk-in showerStunning wall of windowsSpacious kitchenAbundant natural lightLike-new full brick home
- 47 days
- 360
- 28
Zillow last checked:
Listing updated:
Listed by:
Cammi Hevener 479-427-0240,
Keller Williams Market Pro Realty - Siloam Springs 479-718-2800,
Addison Hevener 479-220-1284,
Keller Williams Market Pro Realty - Siloam Springs
Source: ArkansasOne MLS,MLS#: 1357203 Originating MLS: Northwest Arkansas Board of REALTORS MLS
Originating MLS: Northwest Arkansas Board of REALTORS MLSFacts & features
Interior
Bedrooms & bathrooms
- Bedrooms: 3
- Bathrooms: 2
- Full bathrooms: 2
Heating
- Central, Electric
Cooling
- Central Air, Electric
Appliances
- Included: Counter Top, Dishwasher, Electric Cooktop, Electric Oven, Electric Range, Electric Water Heater, Disposal, Microwave, Self Cleaning Oven, Plumbed For Ice Maker
- Laundry: Washer Hookup, Dryer Hookup
Features
- Attic, Ceiling Fan(s), Eat-in Kitchen, Granite Counters, Pantry, Split Bedrooms, Storage, Walk-In Closet(s)
- Flooring: Carpet, Vinyl
- Windows: Double Pane Windows, Vinyl
- Has basement: No
- Has fireplace: No
Interior area
- Total structure area: 1,888
- Total interior livable area: 1,888 sqft
Video & virtual tour
Property
Parking
- Total spaces: 2
- Parking features: Attached, Garage, Garage Door Opener
- Has attached garage: Yes
- Covered spaces: 2
Features
- Levels: One
- Stories: 1
- Patio & porch: Covered, Enclosed, Patio, Porch
- Exterior features: Concrete Driveway
- Fencing: Partial,Privacy,Wood
- Waterfront features: None
Lot
- Size: 0.3 Acres
- Dimensions: 99 x 132
- Features: Level, Subdivision
Details
- Additional structures: Storage
- Parcel number: 1007313000
- Special conditions: None
Construction
Type & style
- Home type: SingleFamily
- Property subtype: Single Family Residence
Materials
- Brick
- Foundation: Slab
- Roof: Architectural,Shingle
Condition
- New construction: No
- Year built: 2022
Utilities & green energy
- Sewer: Public Sewer
- Water: Public
- Utilities for property: Electricity Available, Phone Available, Sewer Available, Water Available
Community & HOA
Community
- Features: Near Schools, Sidewalks, Trails/Paths
- Security: Smoke Detector(s)
- Subdivision: Sandy Acres Sub Ph 1 Gentry
Location
- Region: Gentry
Financial & listing details
- Price per square foot: $169/sqft
- Tax assessed value: $263,650
- Annual tax amount: $1,775
- Date on market: 7/29/2026
- Cumulative days on market: 47 days
- Listing terms: USDA Loan,VA Loan
- Road surface type: Paved
Estimated market value
Not available
Estimated sales range
Not available
Not available
Price history
| Date | Event | Price |
|---|---|---|
| 8/9/2026 | Price change | $320,000-1.5%$169/sqft |
Source:  ArkansasOne MLS #1357203 Report a problem ArkansasOne MLS #1357203 Report a problem | ||
| 7/30/2026 | Listed for sale | $325,000+11.3%$172/sqft |
Source: ArkansasOne MLS #1357203 Report a problem | ||
| 11/10/2022 | Sold | $292,000-1.3%$155/sqft |
Source: ArkansasOne MLS #1221846 Report a problem | ||
| 10/5/2022 | Price change | $295,900-3.4%$157/sqft |
Source: ArkansasOne MLS #1221846 Report a problem | ||
| 9/14/2022 | Price change | $306,400-2.1%$162/sqft |
Source: ArkansasOne MLS #1221846 Report a problem | ||
| 8/23/2022 | Price change | $313,000-1.3%$166/sqft |
Source: ArkansasOne MLS #1221846 Report a problem | ||
| 7/18/2022 | Price change | $317,205-3.9%$168/sqft |
Source: ArkansasOne MLS #1221846 Report a problem | ||
| 6/17/2022 | Listed for sale | $330,190$175/sqft |
Source: ArkansasOne MLS #1221846 Report a problem | ||
Public tax history
| Year | Property taxes | Tax assessment |
|---|---|---|
| 2025 | $1,775 +6.3% | $40,668 +4.8% |
| 2024 | $1,670 -3.3% | $38,818 +5% |
| 2023 | $1,727 +394.4% | $36,968 +516.1% |
| 2022 | $349 +0.1% | $6,000 |
| 2021 | $349 | $6,000 |
| 2020 | -- | -- |
Find assessor info on the county website
Monthly payment
Est. payment
Payment breakdown
Explore the cost of this home by adjusting the details. Changes won't be saved.Climate risks
Neighborhood: 72734
Nearby schools
Schools provided by the listing agent
- District: Gentry
Source: ArkansasOne MLS. This data may not be complete. We recommend contacting the local school district to confirm school assignments for this home.
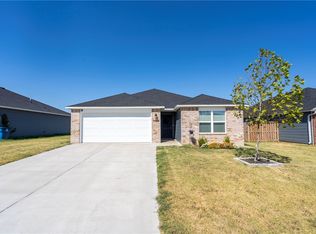
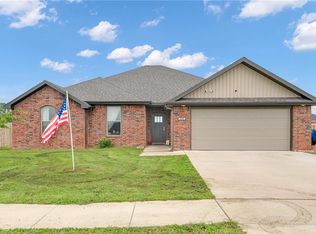

Similar homes
- $349,0003 bd2 ba2.1k sqft201 Pin Oak St, Gentry, AR 72734For Sale
 MLS ID #1348461, Liz Keeton, Century 21 Lyons & Associates. ArkansasOne MLS
 - $300,0003 bd2 ba1.4k sqft1512 Leah St, Gentry, AR 72734For Sale
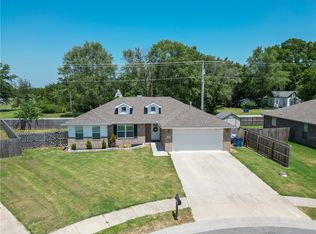 MLS ID #1360668, Joel Hernandez, Weichert REALTORS - The Griffin Company Springdale. ArkansasOne MLS
 - $259,9003 bd2 ba1.5k sqft1716 Ace Ave, Gentry, AR 72734For Sale
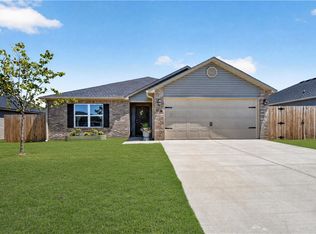 MLS ID #1360129, Deanna Crook, Exit Realty Harper Carlton Group. ArkansasOne MLS
 - $379,0004 bd3 ba2.3k sqft1413 Reagan Ave, Gentry, AR 72734For Sale
 MLS ID #1357547, Christopher Dubose, Coldwell Banker Harris McHaney & Faucette-Rogers. ArkansasOne MLS
