Coming Soon 6/26!
Welcome to Point Pleasant! This beautifully maintained, move-in-ready 3-bedroom, 2-bath home is perfectly situated on a 60x100 lot and offers the ideal blend of comfort, style, and coastal charm. The upgraded kitchen serves as the heart of the home, featuring a large center island, shaker-style cabinetry, stainless steel appliances, and quartz countertops. Designed for both everyday living and entertaining, the open-concept layout seamlessly connects the kitchen, dining area, and living room. Hardwood floors and elegant crown molding add warmth and character, creating an inviting space you'll love coming home to. Two of the bedrooms feature custom floor-to-ceiling beadboard accents, adding a distinctive coastal touch and showcasing the home's attention to detail. Step outside to your own private backyard retreat, complete with multiple spaces to relax, entertain, and enjoy the outdoors. Whether you're hosting friends, enjoying a quiet evening, or soaking in the hot tub--which is included--this Zen-inspired outdoor oasis is sure to impress.
Located just minutes from Point Pleasant's beaches, schools, parks, shopping, and dining, this turnkey home offers the perfect opportunity to enjoy everything the Jersey Shore lifestyle has to offer.
Sold for $727,000
Zillow last checked:
Listing updated:
Bought with:
Joseph McMullen, 1111310
RE/MAX Revolution
Source: MoreMLS,MLS#: 22618782
Price history
| Date | Event | Price |
|---|---|---|
| 8/28/2026 | Sold | $727,000+3.9%$587/sqft |
Source:  MoreMLS #22618782 Report a problem MoreMLS #22618782 Report a problem | ||
| 7/8/2026 | Pending sale | $700,000$565/sqft |
Source: MoreMLS #22618782 Report a problem | ||
| 6/25/2026 | Listed for sale | $700,000+164.2%$565/sqft |
Source: MoreMLS #22618782 Report a problem | ||
| 9/18/2017 | Sold | $265,000-6.5%$214/sqft |
Source: MoreMLS #21721013 Report a problem | ||
| 5/30/2017 | Listed for sale | $283,500$229/sqft |
Source: Riveredge Realty #21721013 Report a problem | ||
Nearby homes
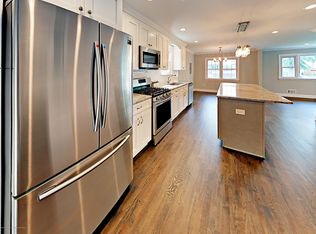
- $777,7003 bd2 ba1.2k sqft1514 Treeneedle Rd, Point Pleasant Beach, NJ 08742Off Market
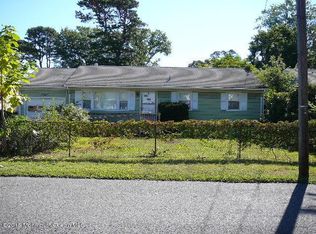
- $532,7003 bd1 ba1k sqft1518 Treeneedle Rd, Point Pleasant Beach, NJ 08742Off Market
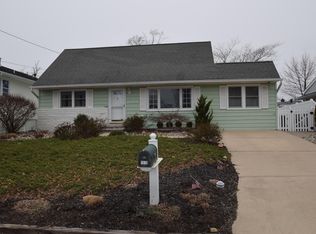
- $566,9004 bd1 ba982 sqft1517 Treeneedle Rd, Point Pleasant Beach, NJ 08742Off Market
- $692,4003 bd2 ba1.3k sqft1519 Treeneedle Rd, Point Pleasant Beach, NJ 08742Off Market
Get a cash offer in 3 minutes
Find out how much your home could sell for in as little as 3 minutes with a no-obligation cash offer.
Estimated market value
$730,100
