Discover the space, privacy, and possibilities of nearly 15 acres in Mapleton! Surrounded by beautiful countryside, this property offers a cozy 1-bedroom, 1-bath home with comfortable living spaces and a functional layout. Step outside to enjoy the deck and patio, perfect for relaxing and taking in the peaceful surroundings. The real standout is the land and incredible amount of storage! Multiple garages, outbuildings, and a spacious pole barn provide plenty of room for vehicles, equipment, hobbies, and more. With wide-open green space, mature trees, and scenic country views, this property offers endless opportunities to make it your own. Whether you're looking for a peaceful retreat, room to spread out, or space for your next project, this Mapleton property has plenty to offer!
Active
$269,900
15161 586th Ave, Mapleton, MN 56065
1beds
940sqft
Single Family
Built in 1900
14.84 Acres Lot
$243,200 Zestimate®
$287/sqft
$-- HOA
What's special
Functional layoutScenic country viewsComfortable living spacesWide-open green spaceMultiple garagesMature treesDeck and patio
- 14 hours
- 176
- 19
Zillow last checked:
Listing updated:
Listed by:
The Huerkamp Home Group 952-746-9696,
Keller Williams Preferred Rlty,
Heidi Locklear 763-238-4363
Source: NorthstarMLS as distributed by MLS GRID,MLS#: 7161348
Facts & features
Interior
Bedrooms & bathrooms
- Bedrooms: 1
- Bathrooms: 1
- Full bathrooms: 1
Dining room
- Level: Main
- Area: 52.5 Square Feet
- Dimensions: 7x7.5
Foyer
- Level: Main
- Area: 25 Square Feet
- Dimensions: 5x5
Kitchen
- Level: Main
- Area: 25 Square Feet
- Dimensions: 5x5
Laundry
- Level: Main
- Area: 115 Square Feet
- Dimensions: 10x11.5
Living room
- Level: Main
- Area: 156 Square Feet
- Dimensions: 12x13
Office
- Level: Main
- Area: 108 Square Feet
- Dimensions: 9x12
Heating
- Forced Air
Cooling
- Central Air
Appliances
- Included: Dryer, Range, Refrigerator, Washer
- Laundry: Main Level
Features
- Basement: None
- Has fireplace: No
Interior area
- Total structure area: 1,388
- Total interior livable area: 940 sqft
- Finished area above ground: 940
- Finished area below ground: 0
Property
Parking
- Total spaces: 1
- Parking features: Detached Garage, Gravel, Garage Door Opener, Storage
- Garage spaces: 1
- Has uncovered spaces: Yes
Accessibility
- Accessibility features: None
Features
- Levels: One
- Stories: 1
- Patio & porch: Deck, Patio
Lot
- Size: 14.84 Acres
- Features: Irregular Lot, Tree Coverage - Light
- Topography: Gently Rolling
Details
- Additional structures: Garage(s), Storage Shed
- Foundation area: 940
- Parcel number: R301915200002
- Zoning description: Residential-Multi-Family
Construction
Type & style
- Home type: SingleFamily
- Property subtype: Single Family
Materials
- Stone
- Roof: Age Over 8 Years,Pitched
Condition
- New construction: No
- Year built: 1900
Utilities & green energy
- Gas: Natural Gas
- Sewer: Septic System Compliant - Yes
- Water: Private, Well
Community & HOA
HOA
- Has HOA: No
Location
- Region: Mapleton
Financial & listing details
- Price per square foot: $287/sqft
- Tax assessed value: $204,900
- Annual tax amount: $1,510
- Date on market: 11/4/2026
Estimated market value
$243,200
$190,000 - $297,000
$1,359/mo
Price history
| Date | Event | Price |
|---|---|---|
| 11/4/2026 | Listed for sale | $269,900+34.9%$287/sqft |
Source:  NorthstarMLS as distributed by MLS GRID #7161348 Report a problem | ||
| 12/6/2021 | Sold | $200,000$213/sqft |
Source: Public Record Report a problem | ||
Public tax history
| Year | Property taxes | Tax assessment |
|---|---|---|
| 2025 | $2,834 +102.4% | $176,791 -7.7% |
| 2024 | $1,400 -9.1% | $191,600 -2.3% |
| 2023 | $1,540 -5.6% | $196,200 +7.4% |
| 2022 | $1,632 +10.9% | $182,600 +6.5% |
| 2021 | $1,472 +41.3% | $171,500 +11.1% |
| 2020 | $1,042 | $154,300 |
| 2019 | $1,042 +2% | $154,300 +4.8% |
| 2018 | $1,022 +13.3% | $147,300 +9.8% |
| 2017 | $902 -1.7% | $134,100 +1.4% |
| 2016 | $918 +10828.6% | $132,200 +3.4% |
| 2015 | $8 -99.2% | $127,900 -0.4% |
| 2014 | $1,056 | $128,400 +6.2% |
| 2013 | -- | $120,900 -1.5% |
| 2012 | -- | $122,800 -4.4% |
| 2011 | -- | $128,500 -2.9% |
| 2010 | -- | $132,400 |
Find assessor info on the county website
Monthly payment
Est. payment
Payment breakdown
Explore the cost of this home by adjusting the details. Changes won't be saved.Climate risks
Neighborhood: 56065
Similar homes
- $--1 bd1 ba936 sqft215 Belle Ave, Mankato, MN 56001Auction
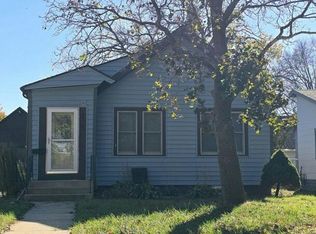 Auction.com 2
- $199,9003 bd2 ba1.2k sqft225 Tanager Path, Mankato, MN 56001For Sale
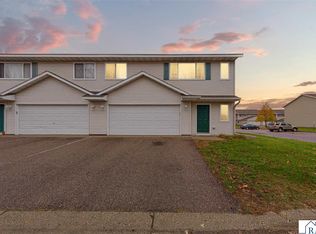 MLS ID #267041921, Cara Bishop, True Real Estate. RASM
- $269,9003 bd1 ba1.1k sqft214 Rogers St, Mankato, MN 56001For Sale
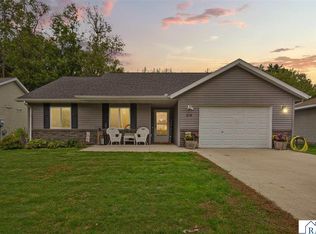 MLS ID #267041693, Jordan Johnson, Edina Realty Inc. Mankato. RASM
- $254,9002 bd2 ba1.2k sqft150 Oxford Path, Mankato, MN 56001For Sale
 MLS ID #267041445, MARY WELLER, Coldwell Banker River Valley. RASM
- $369,5003 bd3 ba1.4k sqft33850 98th St, Waseca, MN 56093For Sale
 MLS ID #7151186, Gregory E Gray, Lakes Area Realty G.V.. NorthstarMLS as distributed by MLS GRID
- $280,0002 bd2 ba1.2k sqft611 Mari Dean Blvd Unit 6, Lake Crystal, MN 56055For SaleMLS ID #7126244, Samantha Kaul, Bridge Realty, LLC. NorthstarMLS as distributed by MLS GRID
