Skip main navigation
New
  • $340,000

    1517 E Roosevelt Rd, Wheaton, IL 60187

    4beds
    1,376sqft
    : Get pre-qualified
    Single Family Residence
    Built in 1951
    8,624 Square Feet Lot
    $334,700 Zestimate®
    $247/sqft
    $-- HOA

    What's special

    Modern updatesBright and welcoming layout
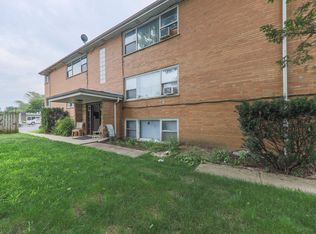
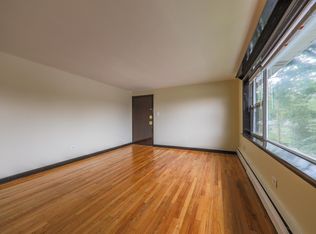
    Take advantage of this incredible value-packed opportunity with endless potential for residential living or small business use! This beautifully remodeled two-story property combines modern updates, functional space, and an unbeatable location. Inside, you'll find a bright and welcoming layout featuring 3 spacious bedrooms and 2 full bathrooms. Natural light pours into the expansive living and dining areas, creating a warm and inviting atmosphere throughout the home. The oversized kitchen offers plenty of room for cooking, entertaining, and everyday living. The full basement adds exceptional versatility with two additional rooms-perfect for office space, guest rooms, workout areas, or creative use. Step outside to enjoy a generously sized backyard ideal for gatherings, gardening, or future possibilities. Conveniently situated near shopping, restaurants, parks, and everyday essentials, this location truly stands out. College of DuPage is just a 5-minute drive away, I-355 is approximately 2 miles from the property, and the College Ave Metra Station is less than a mile away for an easy commute.
    2 days
    |
    1,275
    |
    81
    |

    Likely to sell faster than

    Zillow last checked:

    Listing updated:

    Listing courtesy of:

    Rafay Qamar (773)516-1111,

    Real Broker LLC,

    Bryan Luna 630-923-4663,

    Real Broker LLC

    Source: MRED as distributed by MLS GRID,MLS#: 12649890MLS Logo

    Tour with a local agent

      Facts & features

      Interior

      Bedrooms & bathrooms
      • Bedrooms: 4
      • Bathrooms: 2
      • Full bathrooms: 2
      Rooms
      • Room types: Enclosed Porch, Office
      Primary bedroom
      • Level: Main
      • Area: 121 Square Feet
      • Dimensions: 11X11
      Bedroom 2
      • Level: Second
      • Area: 180 Square Feet
      • Dimensions: 12X15
      Bedroom 3
      • Level: Main
      • Area: 180 Square Feet
      • Dimensions: 12X15
      Bedroom 4
      • Level: Basement
      • Area: 132 Square Feet
      • Dimensions: 12X11
      Dining room
      • Level: Main
      • Area: 105 Square Feet
      • Dimensions: 15X7
      Enclosed porch
      • Features: Flooring (Vinyl)
      • Level: Main
      • Area: 126 Square Feet
      • Dimensions: 14X9
      Family room
      • Features: Flooring (Wood Laminate)
      • Level: Main
      • Area: 77 Square Feet
      • Dimensions: 11X7
      Kitchen
      • Features: Kitchen (Eating Area-Table Space)
      • Level: Main
      • Area: 195 Square Feet
      • Dimensions: 15X13
      Laundry
      • Level: Basement
      • Area: 45 Square Feet
      • Dimensions: 9X5
      Living room
      • Level: Main
      • Area: 180 Square Feet
      • Dimensions: 15X12
      Office
      • Level: Basement
      • Area: 132 Square Feet
      • Dimensions: 12X11
      Heating
      • Natural Gas
      Cooling
      • Central Air
      Features
      • 1st Floor Bedroom, 1st Floor Full Bath
      • Flooring: Laminate
      • Basement: Finished,Full
      Interior area
      • Total structure area: 0
      • Total interior livable area: 1,376 sqft

      Property

      Parking
      • Total spaces: 7
      • Parking features: Garage Door Opener, Yes, Garage Owned, Attached, Owned, Garage
      • Attached garage spaces: 2
      • Has uncovered spaces: Yes
      Accessibility
      • Accessibility features: No Disability Access
      Features
      • Stories: 2
      Lot
      • Size: 8,624 Square Feet
      • Dimensions: 60X142
      Details
      • Parcel number: 0515326024
      • Special conditions: None

      Construction

      Type & style
      • Home type: SingleFamily
      • Property subtype: Single Family Residence
      Materials
      • Vinyl Siding
      Condition
      • New construction: No
      • Year built: 1951
      • Major remodel year: 2018

      Utilities & green energy

      • Sewer: Public Sewer
      • Water: Public

      Community & HOA

      HOA
      • Services included: None
      Location
      • Region: Wheaton

      Financial & listing details

      • Price per square foot: $247/sqft
      • Annual tax amount: $6,433
      • Date on market: 5/27/2026
      • Ownership: Fee Simple
      Get pre-qualifiedBe ready to make an offer.
      Connect with an agentGet info on this home, tour, and more.
      Calculate monthly paymentSee if you can afford this home.

        Estimated market value

        $334,700

        $318,000 - $351,000

        $2,878/mo

        Price history

        DateEventPrice
        5/15/2026Listed for sale$340,000+47.8%$247/sqft
        Source: MRED as distributed by MLS GRID #12649890 Report a problem
        7/15/2020Listing removed$230,000$167/sqft
        Source: Lukasik Realty Group #10729582 Report a problem
        6/22/2020Pending sale$230,000$167/sqft
        Source: Lukasik Realty Group #10729582 Report a problem
        5/29/2020Price change$230,000-3.4%$167/sqft
        Source: Lukasik Realty Group #10729582 Report a problem
        5/13/2020Price change$238,000-4.4%$173/sqft
        Source: Lukasik Realty Group #10729582 Report a problem
        4/21/2020Price change$248,900-2.4%$181/sqft
        Source: Lukasik Realty Group #10729582 Report a problem
        4/1/2020Price change$255,000+6.3%$185/sqft
        Source: Lukasik Realty Group #10729582 Report a problem
        12/22/2019Listing removed$2,150$2/sqft
        Source: Lukasik Realty Group #10593522 Report a problem
        12/16/2019Listed for rent$2,150-4.4%$2/sqft
        Source: Lukasik Realty Group #10593522 Report a problem
        3/29/2019Listing removed$2,250$2/sqft
        Source: Lukasik Realty Group #10164591 Report a problem
        2/10/2019Listed for rent$2,250$2/sqft
        Source: Lukasik Realty Group #10164591 Report a problem
        2/10/2019Listing removed$240,000$174/sqft
        Source: Lukasik Realty Group #10164587 Report a problem
        1/4/2019Listing removed$2,250$2/sqft
        Source: Lukasik Realty Group #10164591 Report a problem
        1/1/2019Listed for rent$2,250$2/sqft
        Source: Lukasik Realty Group #10119340 Report a problem
        10/29/2018Listing removed$2,250$2/sqft
        Source: Lukasik Realty Group #10119340 Report a problem
        10/24/2018Price change$2,250-10%$2/sqft
        Source: Lukasik Realty Group #10119340 Report a problem
        10/23/2018Listed for sale$240,000-4%$174/sqft
        Source: Lukasik Realty Group #10119348 Report a problem
        8/2/2018Listed for rent$2,500$2/sqft
        Source: Lukasik Realty Group #10032338 Report a problem
        8/2/2018Listing removed$250,000$182/sqft
        Source: Lukasik Realty Group #10027047 Report a problem
        7/23/2018Price change$250,000-12.3%$182/sqft
        Source: Lukasik Realty Group #10027047 Report a problem
        7/1/2018Price change$285,000-5%$207/sqft
        Source: RE/MAX Central #09916770 Report a problem
        4/15/2018Listed for sale$300,000+150%$218/sqft
        Source: RE/MAX Central Inc. #09916770 Report a problem
        10/26/2017Sold$120,000-19.9%$87/sqft
        Source: MRED as distributed by MLS GRID #09772161 Report a problem
        10/13/2017Pending sale$149,900$109/sqft
        Source: RE/MAX Suburban #09772161 Report a problem

        Public tax history

        Tax history is unavailable.

        Monthly payment

        Est. payment

          Payment breakdown

          Explore the cost of this home by adjusting the details. Changes won't be saved.
          All calculations are estimates and provided by Zillow, Inc. for informational purposes only. Actual amounts may vary.
          HOA fees may include property taxes on listings classified as Co-Ops. Contact the listing agent and/or owner for fee details.
          Mortgage interest rates are dependent on a number of factors, including credit score, down payment, and repayment length. Interest rate data provided by Zillow Group Marketplace, Inc. as of 1/1/1970 from various mortgage lenders with which we have lead or other similar arrangements; the Estimated Payment is an average of those rates.
          See how much you could borrow to make a competitive offer.

          Climate risks

          Neighborhood: 60187

          Getting around

          77 / 100
          Very Walkable
          34 / 100
          Some Transit
          56 / 100
          Bikeable

          Nearby schools

          GreatSchools rating
          Schools provided by the listing agent
          • District: 200

          Source: MRED as distributed by MLS GRID. This data may not be complete. We recommend contacting the local school district to confirm school assignments for this home.

          A local agent can set up tours, give advice and negotiate with sellers.

          A local lender can help you make sure your offer is ready when you are.

          Browse local experts

          Similar homes

          Skip to the end of the carouselSkip to the beginning of the carousel