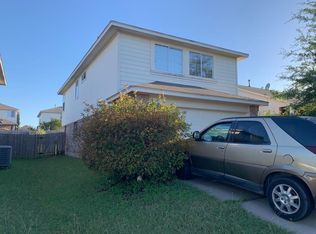
Welcome to this move-in-ready two-story home in the desirable Brookfield subdivision of Pflugerville! Featuring 3 spacious bedrooms, 2.5 baths, and two living areas, this home offers a versatile layout with room to relax, work, and entertain. The downstairs living area is filled with natural light from a stunning wall of windows, creating a bright and inviting atmosphere. The eat-in kitchen and dining area flow seamlessly into the living room, while a convenient half bath is perfect for guests. Upstairs, a second living space provides the ideal spot for a game room, study nook, or home office. All three generously sized bedrooms are located upstairs, including the spacious primary suite with an ensuite bath featuring a double-sink vanity, separate soaking tub and shower, and a large walk-in closet. Two additional bedrooms share a full bath. Enjoy peace of mind with brand-new upstairs carpet, a full roof replacement completed in October 2026, and a recently replaced HVAC system. Step outside to the huge backyard with a covered patio, perfect for weekend gatherings, outdoor dining, or relaxing evenings at home. Conveniently located near I-35 and SH 130 for an easy commute to downtown Austin, with nearby access to downtown Pflugerville and Stone Hill Town Center for shopping, dining, and entertainment. This well-maintained, move-in-ready home combines comfort, space, and convenience in a fantastic location!
Active
$320,000
1517 Fern Ridge Ln, Pflugerville, TX 78660
3beds
1,590sqft
Single Family Residence
Built in 2007
5,401 Square Feet Lot
$-- Zestimate®
$201/sqft
$29/mo HOA
What's special
Bright and inviting atmosphereLarge walk-in closetConvenient half bathDouble-sink vanity
- 20 days
- 245
- 36
Likely to sell faster than
Zillow last checked:
Listing updated:
Listed by:
Rachel Barnwell 5123660322,
Fletch Realty (512) 917-5453,
Karen Maib (512) 947-4391,
Fletch Realty
Source: Unlock MLS,MLS#: 8136007
Facts & features
Interior
Bedrooms & bathrooms
- Bedrooms: 3
- Bathrooms: 3
- Full bathrooms: 2
- 1/2 bathrooms: 1
Heating
- Central
Cooling
- Central Air
Appliances
- Included: Dishwasher, Microwave, Free-Standing Gas Range, Refrigerator, Gas Water Heater
Features
- Ceiling Fan(s), Double Vanity, Eat-in Kitchen, Interior Steps, Multiple Living Areas, Soaking Tub, Walk-In Closet(s)
- Flooring: Carpet, Laminate, Linoleum
- Windows: Double Pane Windows, Screens
Interior area
- Total interior livable area: 1,590 sqft
Video & virtual tour
Property
Parking
- Total spaces: 2
- Parking features: Garage
- Garage spaces: 2
Accessibility
- Accessibility features: None
Features
- Levels: Two
- Stories: 2
- Patio & porch: Covered, Rear Porch
- Exterior features: See Remarks
- Pool features: None
- Fencing: Back Yard, Privacy, Wood
- Has view: Yes
- View description: Neighborhood
- Waterfront features: None
Lot
- Size: 5,401 Square Feet
- Features: Curbs, Gentle Sloping, Interior Lot
Details
- Additional structures: None
- Parcel number: 02643628050000
- Special conditions: Standard
Construction
Type & style
- Home type: SingleFamily
- Property subtype: Single Family Residence
Materials
- Foundation: Slab
- Roof: Composition, Shingle
Condition
- Resale
- New construction: No
- Year built: 2007
Utilities & green energy
- Sewer: Municipal Utility District (MUD)
- Water: Municipal Utility District (MUD)
- Utilities for property: Electricity Connected, Internet-Fiber, Natural Gas Connected, Sewer Connected, Underground Utilities, Water Connected
Community & HOA
Community
- Features: Cluster Mailbox, Google Fiber, Park, Pet Amenities, Playground, Pool
- Subdivision: Brookfield Estates 02
HOA
- Has HOA: Yes
- Services included: Common Area Maintenance
- HOA fee: $88 quarterly
- HOA name: Brookfield Owners Association
Location
- Region: Pflugerville
Financial & listing details
- Price per square foot: $201/sqft
- Tax assessed value: $312,936
- Annual tax amount: $6,908
- Date on market: 10/21/2026
- Listing terms: Cash,Conventional,FHA,VA Loan
- Electric utility on property: Yes
Estimated market value
Not available
Estimated sales range
Not available
Not available
Price history
| Date | Event | Price |
|---|---|---|
| 10/21/2026 | Listed for sale | $320,000$201/sqft |
Source:  Unlock MLS #8136007 Report a problem | ||
Public tax history
| Year | Property taxes | Tax assessment |
|---|---|---|
| 2025 | $4,914 -2.6% | $312,936 +3.9% |
| 2024 | $5,043 +15.5% | $301,312 +10% |
| 2023 | $4,367 -14.2% | $273,920 -31.2% |
| 2022 | $5,088 | $398,405 +76% |
| 2021 | -- | $226,380 +6.5% |
| 2020 | $3,840 +0.2% | $212,600 -0.4% |
| 2019 | $3,833 -9.5% | $213,506 +10.4% |
| 2018 | $4,236 | $193,419 +10% |
| 2017 | $4,236 +23.6% | $175,835 +10% |
| 2016 | $3,426 | $159,850 +10% |
| 2015 | $3,426 | $145,318 +8.5% |
| 2014 | $3,426 | $133,967 +4.2% |
| 2013 | -- | $128,530 +9.2% |
| 2012 | -- | $117,666 -10.7% |
| 2011 | -- | $131,709 -11.1% |
| 2010 | -- | $148,232 -4.6% |
| 2009 | -- | $155,446 +9.4% |
| 2008 | -- | $142,146 |
Find assessor info on the county website
Monthly payment
Est. payment
Payment breakdown
Explore the cost of this home by adjusting the details. Changes won't be saved.Climate risks
Neighborhood: Brookfield Estates
Nearby schools
Schools provided by the listing agent
- Elementary: Wieland
- Middle: Dessau
- High: John B Connally
- District: Pflugerville ISD
Source: Unlock MLS. This data may not be complete. We recommend contacting the local school district to confirm school assignments for this home.
Similar homes
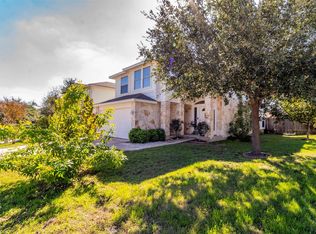
- $296,0003 bd2 ba1.2k sqft1320 Sleepytime Trl, Pflugerville, TX 78660Active

 MLS ID #3845497, Kenneth Lopez, SMART LINK REALTY. Unlock MLS
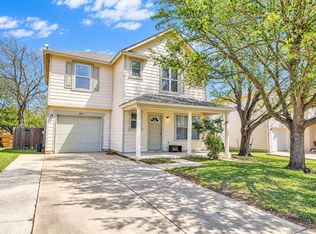
- $288,9003 bd3 ba1.4k sqft804 Dawlish Dr, Pflugerville, TX 78660Active
 MLS ID #1257721, Karina Vazquez, All City Real Estate Ltd. Co. Unlock MLS
- $299,5003 bd3 ba1.9k sqft17208 Bushmills Rd, Pflugerville, TX 78660Active
 MLS ID #9345724, Monte Davis, Monte Davis Realty Group, Corp. Unlock MLS
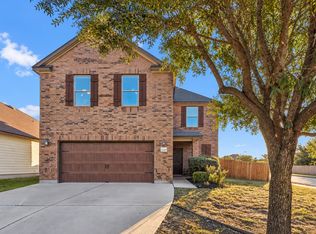
- $345,0004 bd3 ba2k sqft14401 Lake Victor Dr, Pflugerville, TX 78660Active
 MLS ID #8792084, Debbie Marett, Bramlett Partners. Unlock MLS
- $295,0003 bd2 ba1.3k sqft811 Screech Owl Dr, Pflugerville, TX 78660ActiveMLS ID #6892629, Kiran Kamboj, Trinity Texas Realty INC. Unlock MLS
- $329,0003 bd2 ba1.1k sqft1006 Cresswell Dr, Pflugerville, TX 78660ActiveMLS ID #7756205, Shelly Morgan, Don Quick & Associates, Inc.. Unlock MLS
- $339,0003 bd3 ba1.7k sqft17308 Valentine Dr, Round Rock, TX 78664ActiveMLS ID #8138839, Raymond Day, Blue Water Realty Austin LLC. Unlock MLS
- $370,0004 bd3 ba2k sqft20017 Hawk Hood Dr, Pflugerville, TX 78660ActiveMLS ID #8034170, Michael Condrey, Redfin Corporation. Unlock MLS
- $275,0003 bd3 ba1.7k sqft200 Adage Dr, Pflugerville, TX 78660ActiveMLS ID #3814272, Bobby Baylor, RealAgent. Unlock MLS
- $330,0004 bd3 ba2.2k sqft19104 Leigh Ln, Pflugerville, TX 78660ActiveMLS ID #2525861, Crystal Long, Jorgenson Real Estate. Unlock MLS
- $310,0003 bd2 ba1.7k sqft1216 Bradbury Ln, Austin, TX 78753ActiveMLS ID #5066239, Cheryl Jenkins, CKJ Realty Group. Unlock MLS
- $349,0004 bd3 ba2.2k sqft13412 Henneman Dr, Pflugerville, TX 78660ActiveMLS ID #9887109, Shane Hargrave, eXp Realty, LLC. Unlock MLS
- $330,0003 bd2 ba1.5k sqft2008 Fretboard St, Round Rock, TX 78664ActiveMLS ID #5429843, Kaye Rich, Redfin Corporation. Unlock MLS
- $415,0003 bd2 ba1.2k sqft1318 Settlers Valley Dr, Pflugerville, TX 78660ActiveMLS ID #8499000, Amy Seely, The Seely Group LLC. Unlock MLS
- $360,0004 bd3 ba2.3k sqft18001 Dansworth Dr, Pflugerville, TX 78660ActiveMLS ID #6648068, Gabriel Mendoza, Redfin Corporation. Unlock MLS
- $264,9993 bd3 ba1.7k sqft600 Pearly Eye Dr #C, Pflugerville, TX 78660ActiveMLS ID #5385557, Nolan Stahl, All City Real Estate Ltd. Co. Unlock MLS
- $279,0002 bd2 ba1.2k sqft17921 Lungo St, Pflugerville, TX 78660ActiveMLS ID #3378085, Elisha Perez, Compass RE Texas, LLC. Unlock MLS
- $359,0003 bd2 ba1.9k sqft19832 Harrier Flight Trl, Pflugerville, TX 78660ActiveMLS ID #4015879, Lionel Laday, Laday Realty Group, LLC. Unlock MLS
- $329,9003 bd3 ba2k sqft11209 Drumellan St, Austin, TX 78754ActiveMLS ID #5127907, Steve Damman, Team Price Real Estate. Unlock MLS
- $315,0004 bd3 ba2.3k sqft3305 Clint Cv, Round Rock, TX 78664ActiveMLS ID #3879175, Adam Walker, Compass RE Texas, LLC. Unlock MLS
