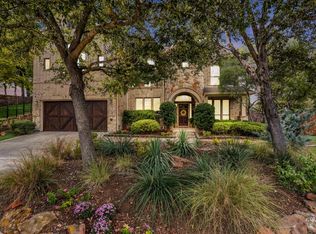
This inviting four-bedroom home with a private study, beautifully updated kitchen, sparkling pool, and peaceful greenbelt views offers an ideal combination of space, style, and outdoor living. Step inside to a welcoming entry that opens to a spacious formal dining room and a dedicated study with French doors, perfect for working from home. The heart of the home is the recently updated kitchen, featuring crisp white cabinetry, quartz countertops and backsplash, stainless-steel appliances, a gas cooktop, double ovens, and an impressive oversized island with seating for four. The kitchen flows seamlessly into the breakfast area and family room, where a fireplace creates a comfortable gathering space and large windows bring in abundant natural light. The spacious primary suite offers beautiful wood floors, a wall of windows, and plenty of room for a sitting area. Downstairs boasts a bedroom and bathroom perfect for guests. Two additional bedrooms upstairs provide flexibility for family and guests, while the upstairs game or media room offers the perfect space for movie nights and entertaining.
Outside, the backyard is a true highlight. Enjoy a resort-style pool with waterfall features and an expansive patio, all overlooking a scenic greenbelt with mature trees and a walking trail that connects to Bonnie Wenk park. With no immediate neighbors directly behind, the setting feels private and peaceful while providing a beautiful backdrop for relaxing or entertaining.
For sale
$625,000
1517 Meadow Ranch Rd, McKinney, TX 75071
4beds
2,948sqft
Single Family Residence
Built in 2008
6,969 Square Feet Lot
$605,900 Zestimate®
$212/sqft
$48/mo HOA
What's special
Sparkling poolStainless-steel appliancesWelcoming entryWall of windowsExpansive patioBeautiful wood floorsSpacious formal dining room
- 1 day
- 120
- 13
Likely to sell faster than
Zillow last checked:
Listing updated:
Listed by:
Tammy Flynn 0536119 214-546-1948,
Coldwell Banker Apex, REALTORS 972-562-5400
Source: NTREIS,MLS#: 21395786
Facts & features
Interior
Bedrooms & bathrooms
- Bedrooms: 4
- Bathrooms: 3
- Full bathrooms: 3
Primary bedroom
- Features: Ceiling Fan(s), Dual Sinks, Double Vanity, En Suite Bathroom, Garden Tub/Roman Tub, Separate Shower, Walk-In Closet(s)
- Level: First
- Dimensions: 19 x 16
Bedroom
- Features: Ceiling Fan(s)
- Level: First
- Dimensions: 12 x 11
Bedroom
- Features: Walk-In Closet(s)
- Level: First
- Dimensions: 12 x 11
Bedroom
- Features: Ceiling Fan(s), Walk-In Closet(s)
- Level: Second
- Dimensions: 12 x 12
Breakfast room nook
- Level: First
- Dimensions: 11 x 10
Dining room
- Level: First
- Dimensions: 12 x 10
Game room
- Level: Second
- Dimensions: 20 x 14
Kitchen
- Features: Breakfast Bar, Built-in Features, Pantry, Solid Surface Counters
- Level: First
- Dimensions: 15 x 10
Living room
- Features: Ceiling Fan(s), Fireplace
- Level: First
- Dimensions: 18 x 15
Office
- Features: Ceiling Fan(s)
- Level: First
- Dimensions: 12 x 11
Heating
- Central, Fireplace(s), Natural Gas
Cooling
- Central Air, Ceiling Fan(s), Electric
Appliances
- Included: Dishwasher, Electric Oven, Gas Cooktop, Disposal, Gas Water Heater, Microwave
- Laundry: Electric Dryer Hookup, Laundry in Utility Room
Features
- Decorative/Designer Lighting Fixtures, Double Vanity, High Speed Internet, Kitchen Island, Open Floorplan, Smart Home, Cable TV, Walk-In Closet(s)
- Flooring: Carpet, Ceramic Tile, Hardwood
- Windows: Window Coverings
- Has basement: No
- Number of fireplaces: 1
- Fireplace features: Family Room, Gas, Gas Log
Interior area
- Total interior livable area: 2,948 sqft
Video & virtual tour
Property
Parking
- Total spaces: 2
- Parking features: Door-Multi, Driveway, Garage Faces Front, Garage, Garage Door Opener
- Attached garage spaces: 2
Features
- Levels: Two
- Stories: 2
- Patio & porch: Covered
- Exterior features: Rain Gutters
- Pool features: Gunite, In Ground, Pool
- Fencing: Wood,Wrought Iron
Lot
- Size: 6,969 Square Feet
- Features: Greenbelt, Landscaped, Subdivision, Sprinkler System, Few Trees
Details
- Parcel number: R927800I00301
Construction
Type & style
- Home type: SingleFamily
- Architectural style: Traditional,Detached
- Property subtype: Single Family Residence
Materials
- Brick, Rock, Stone
- Foundation: Slab
- Roof: Composition
Condition
- Resale
- Year built: 2008
Utilities & green energy
- Sewer: Public Sewer
- Water: Public
- Utilities for property: Sewer Available, Underground Utilities, Water Available, Cable Available
Community & HOA
Community
- Features: Fenced Yard, Trails/Paths, Curbs, Sidewalks
- Security: Carbon Monoxide Detector(s), Smoke Detector(s)
- Subdivision: Creekview Estates Ph 1
HOA
- Has HOA: Yes
- Services included: Association Management
- HOA fee: $285 semi-annually
- HOA name: Greenhouse
- HOA phone: 469-215-5321
Location
- Region: Mckinney
Financial & listing details
- Price per square foot: $212/sqft
- Tax assessed value: $556,513
- Annual tax amount: $9,723
- Date on market: 9/28/2026
- Listing terms: Cash,Conventional,VA Loan
- Exclusions: TVs, Drapes and Rods
Estimated market value
$605,900
$576,000 - $636,000
$3,322/mo
Price history
| Date | Event | Price |
|---|---|---|
| 9/28/2026 | Listed for sale | $625,000+71.2%$212/sqft |
Source: NTREIS #21395786 Report a problem | ||
| 4/5/2017 | Sold | -- |
Source: Agent Provided Report a problem | ||
| 2/13/2017 | Pending sale | $365,000$124/sqft |
Source: Private Label Realty #13536623 Report a problem | ||
| 2/10/2017 | Listed for sale | $365,000$124/sqft |
Source: Private Label Realty #13536623 Report a problem | ||
Public tax history
| Year | Property taxes | Tax assessment |
|---|---|---|
| 2025 | $8,045 +0.3% | $556,513 +6.2% |
| 2024 | $8,019 +10.7% | $523,974 +10% |
| 2023 | $7,243 -10.7% | $476,340 +10% |
| 2022 | $8,111 +1.7% | $433,036 +10% |
| 2021 | $7,979 +0.6% | $393,669 +5.6% |
| 2020 | $7,931 -0.8% | $372,626 +0.2% |
| 2019 | $7,998 -5.9% | $371,974 -1% |
| 2018 | $8,495 +8.2% | $375,698 +6.1% |
| 2017 | $7,852 | $354,067 +4.5% |
| 2016 | $7,852 +15.3% | $338,689 +10.2% |
| 2015 | $6,810 | $307,460 +6.7% |
| 2014 | $6,810 | $288,232 +14.9% |
| 2013 | -- | $250,948 +2.5% |
| 2012 | -- | $244,806 -0.5% |
| 2011 | -- | $246,000 +0.7% |
| 2010 | -- | $244,242 |
| 2009 | -- | $244,242 +394.4% |
| 2008 | -- | $49,400 +31.7% |
| 2007 | -- | $37,500 |
Find assessor info on the county website
Monthly payment
Est. payment
Payment breakdown
Explore the cost of this home by adjusting the details. Changes won't be saved.Climate risks
Neighborhood: Creekview Estates
Nearby schools
Schools provided by the listing agent
- Elementary: Minshew
- Middle: Dr Jack Cockrill
- High: Mckinney Boyd
- District: McKinney ISD
Source: NTREIS. This data may not be complete. We recommend contacting the local school district to confirm school assignments for this home.
Similar homes
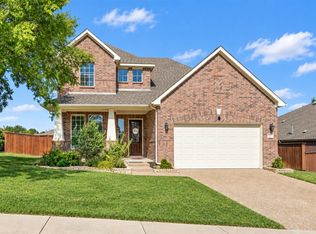
- $660,0004 bd4 ba3.3k sqft601 Excalibur Dr, McKinney, TX 75071For Sale
 MLS ID #21389856, Leah Martinez. NTREIS
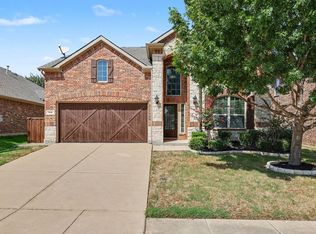
 - $545,0004 bd4 ba2.6k sqft3916 Lands End Dr, McKinney, TX 75071For Sale
 MLS ID #21392003, Sitra Seman. NTREIS
 - $650,0005 bd4 ba3.2k sqft1609 Clearwater Dr, McKinney, TX 75071For Sale
 MLS ID #21292914, Michael Mann. NTREIS
 - $700,0005 bd4 ba4.1k sqft405 James Herndon Trl, McKinney, TX 75071For Sale
 MLS ID #21390875, Makayla Riley. NTREIS
