New Price!! Welcome to this beautifully maintained and thoughtfully updated home featuring the perfect blend of modern upgrades, smart-home convenience, and exceptional indoor-outdoor living. This 4-bedroom, 3-bath home includes extensive improvements throughout, including a newer roof, updated flooring, remodeled bathrooms, fresh interior paint, and a recently replaced water heater. The kitchen refresh includes painted cabinetry, updated paint, and a touchless faucet. The backyard is designed for year-round enjoyment with a private pool, new pool lighting, artificial turf, pergola with dual ceiling fans, automated mosquito misting system, and a private second-story deck accessed by a custom-built staircase. One of the home's most unique features is the versatile climate-controlled sunroom overlooking the pool area. Complete with its own heating and air conditioning unit, it can serve as a media room, game room, pool lounge, a hobby space, home gym, or entertainment retreat. Rain gutters, enhanced landscaping, smart thermostat, security cameras, and a security system reflect a home that has been lovingly maintained and thoughtfully improved.
All information herein is considered reliable but not guaranteed. The buyer is responsible for verifying measurements, feeder schools, and taxes. Ask about the lender paid 2-1 interest rate buy down available to qualified buyers. Potential savings of over $9500. Terms and conditions apply. Please see transaction desk flyer for more information.
Sold
Street View
Price Unknown
1517 Oak Tree Rd, Allen, TX 75002
4beds
1,989sqft
Single Family Residence
Built in 1995
6,098 Square Feet Lot
$398,300 Zestimate®
$--/sqft
$2,791 Estimated rent
Home value
$398,300
$378,000 - $418,000
$2,791/mo
Zestimate® history
Owner options
List your home for rent
$2,791/mo
Rent Zestimate®
Find your next renter with Zillow Rental Manager. Plus, with online applications, you can quickly screen prospective tenants – for free.
$2,791/mo
Rent Zestimate®
Refinance and save
Refinancing to a lower rate could help reduce your monthly payments and save thousands over the life of the loan.
Explore your selling options
Work with a Zillow partner agent
Leverage their expertise and Zillow's premium Showcase listings to get your home seen by more buyers.
Get startedList with your own agent
Get your home in front of millions of buyers by listing it on Zillow.
Learn how to do itSell it yourself
Take full control of how buyers see your home on Zillow by listing For Sale by Owner (FSBO).
List your homeWhat's special
Private poolRemodeled bathroomsFresh interior paintUpdated flooringAutomated mosquito misting systemEnhanced landscapingNew pool lighting
Zillow last checked:
Listing updated:
Listed by:
Dorenda Kesler 0687559 817-825-8293,
Charitable Realty 817-825-8293
Bought with:
Fred Villa, 0429712
RE/MAX DFW Associates
Source: NTREIS,MLS#: 21299448
Facts & features
Interior
Bedrooms & bathrooms
- Bedrooms: 4
- Bathrooms: 3
- Full bathrooms: 3
Primary bedroom
- Features: Ceiling Fan(s), Dual Sinks, En Suite Bathroom, Linen Closet, Sitting Area in Primary, Walk-In Closet(s)
- Level: Second
- Dimensions: 18 x 13
Bedroom
- Features: Ceiling Fan(s), Walk-In Closet(s)
- Level: First
- Dimensions: 12 x 10
Bedroom
- Level: Second
- Dimensions: 10 x 10
Bedroom
- Features: Walk-In Closet(s)
- Level: Second
- Dimensions: 12 x 10
Breakfast room nook
- Level: First
- Dimensions: 11 x 9
Dining room
- Level: First
- Dimensions: 12 x 10
Kitchen
- Features: Breakfast Bar, Eat-in Kitchen, Pantry
- Level: First
- Dimensions: 15 x 9
Living room
- Features: Ceiling Fan(s), Fireplace
- Level: First
- Dimensions: 17 x 14
Sunroom
- Level: First
- Dimensions: 23 x 14
Utility room
- Features: Built-in Features, Utility Room
- Level: First
- Dimensions: 6 x 5
Heating
- Electric
Cooling
- Central Air
Appliances
- Included: Dishwasher, Electric Cooktop, Electric Range, Disposal
- Laundry: Laundry Chute, Washer Hookup, Electric Dryer Hookup, Laundry in Utility Room
Features
- Eat-in Kitchen, High Speed Internet, Kitchen Island, Open Floorplan, Cable TV, Wired for Data, Walk-In Closet(s)
- Flooring: Carpet, Concrete, Laminate
- Windows: Window Coverings
- Has basement: No
- Number of fireplaces: 1
- Fireplace features: Glass Doors, Gas Log, Living Room, Masonry
Interior area
- Total interior livable area: 1,989 sqft
Property
Parking
- Total spaces: 4
- Parking features: Attached Carport, Alley Access, Concrete, Garage, Garage Door Opener, Garage Faces Rear
- Attached garage spaces: 2
- Carport spaces: 2
Features
- Levels: Two
- Stories: 2
- Has private pool: Yes
- Pool features: Heated, In Ground, Outdoor Pool, Pool, Private, Pool/Spa Combo
- Fencing: Back Yard,Wood
Lot
- Size: 6,098 Square Feet
- Features: Interior Lot
Details
- Parcel number: R299300A01701
Construction
Type & style
- Home type: SingleFamily
- Architectural style: Traditional,Detached
- Property subtype: Single Family Residence
Materials
- Brick
- Foundation: Block, Concrete Perimeter, Slab
- Roof: Shingle
Condition
- Resale
- Year built: 1995
Utilities & green energy
- Sewer: Public Sewer
- Water: Public
- Utilities for property: Sewer Available, Water Available, Cable Available
Community & HOA
Community
- Features: Curbs
- Security: Security System, Carbon Monoxide Detector(s), Fire Alarm, Smoke Detector(s), Wireless
- Subdivision: Oak Ridge Ii
HOA
- Has HOA: No
Location
- Region: Allen
Financial & listing details
- Tax assessed value: $457,891
- Annual tax amount: $7,598
- Date on market: 6/16/2026
- Cumulative days on market: 62 days
- Listing terms: Cash,Conventional,FHA,VA Loan
- Exclusions: Refrigerator, washer, dryer, all flower pots, pool furniture, front yard furniture.
Price history
| Date | Event | Price |
|---|---|---|
| 9/17/2026 | Sold | -- |
Source: NTREIS #21299448 Report a problem | ||
| 8/24/2026 | Pending sale | $400,000$201/sqft |
Source: NTREIS #21299448 Report a problem | ||
| 8/18/2026 | Contingent | $400,000$201/sqft |
Source: NTREIS #21299448 Report a problem | ||
| 8/11/2026 | Price change | $400,000-5.9%$201/sqft |
Source: NTREIS #21299448 Report a problem | ||
| 6/27/2026 | Listed for sale | $425,000$214/sqft |
Source: NTREIS #21299448 Report a problem | ||
| 6/20/2026 | Contingent | $425,000$214/sqft |
Source: NTREIS #21299448 Report a problem | ||
| 6/16/2026 | Listed for sale | $425,000+60.4%$214/sqft |
Source: NTREIS #21299448 Report a problem | ||
| 4/6/2018 | Sold | -- |
Source: Agent Provided Report a problem | ||
| 3/11/2018 | Pending sale | $265,000$133/sqft |
Source: RE/MAX Dallas Suburbs #13772905 Report a problem | ||
| 2/17/2018 | Price change | $265,000-1.9%$133/sqft |
Source: RE/MAX Dallas Suburbs #13772905 Report a problem | ||
| 2/13/2018 | Listed for sale | $270,000$136/sqft |
Source: RE/MAX Dallas Suburbs #13772905 Report a problem | ||
Public tax history
| Year | Property taxes | Tax assessment |
|---|---|---|
| 2026 | -- | $457,891 +6.8% |
| 2025 | $5,824 +4.1% | $428,824 +10% |
| 2024 | $5,596 +11.8% | $389,840 +10% |
| 2023 | $5,008 -14.1% | $354,400 +10% |
| 2022 | $5,831 -0.3% | $322,182 +10% |
| 2021 | $5,847 +1.2% | $292,893 +3.2% |
| 2020 | $5,775 +1.2% | $283,782 +2.5% |
| 2019 | $5,708 +8.8% | $276,823 +12.9% |
| 2018 | $5,247 +18.1% | $245,146 +6.6% |
| 2017 | $4,443 | $230,000 +13.5% |
| 2016 | $4,443 +10% | $202,600 +4.9% |
| 2015 | $4,037 | $193,098 +8.7% |
| 2014 | $4,037 | $177,677 +13.4% |
| 2013 | -- | $156,705 +6.3% |
| 2012 | -- | $147,425 +2.6% |
| 2011 | -- | $143,644 -1.2% |
| 2010 | -- | $145,448 -3.5% |
| 2009 | -- | $150,669 -10.3% |
| 2008 | -- | $168,000 -5% |
| 2007 | -- | $176,788 +1% |
| 2006 | -- | $175,055 +3.2% |
| 2005 | -- | $169,585 -3.7% |
| 2003 | -- | $176,048 +4.9% |
| 2002 | -- | $167,797 +2% |
| 2001 | -- | $164,477 +9.9% |
| 2000 | -- | $149,658 |
Find assessor info on the county website
Neighborhood: 75002
Nearby homes
- $324,5003 bd2 ba1.4k sqft1519 Oak Tree Rd, Allen, TX 75002Off Market
- $304,9003 bd2 ba1.2k sqft1515 Oak Tree Rd, Allen, TX 75002Off Market
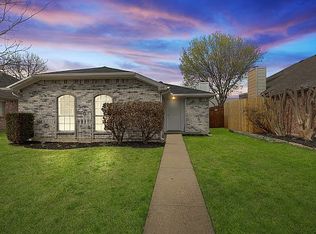
- $302,4003 bd2 ba1.3k sqft1513 Oak Tree Rd, Allen, TX 75002Off Market
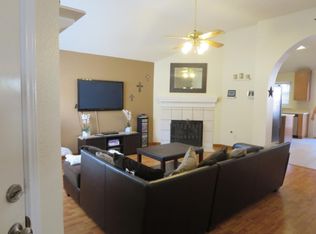
- $359,6003 bd2 ba1.8k sqft1521 Oak Tree Rd, Allen, TX 75002Off Market
- $--3 bd2 ba1.6k sqft1511 Oak Tree Rd, Allen, TX 75002Sold
- $344,6003 bd2 ba1.7k sqft1523 Oak Tree Rd, Allen, TX 75002Off Market
- $309,9003 bd2 ba1.4k sqft1518 Oak Tree Rd, Allen, TX 75002Off Market
- $369,2004 bd3 ba1.9k sqft1516 Oak Tree Rd, Allen, TX 75002Off Market
Nearby schools
GreatSchools rating
- 8/10David And Lynda Olson Elementary SchoolGrades: PK-6Distance: 0.3 mi
- 10/10Walter & Lois Curtis Middle SchoolGrades: 7-8Distance: 0.4 mi
- 8/10Allen High SchoolGrades: 9-12Distance: 1.9 mi
Schools provided by the listing agent
- Elementary: Olson
- Middle: Curtis,Lowery Freshman Center
- High: Allen
- District: Allen ISD
Source: NTREIS. This data may not be complete. We recommend contacting the local school district to confirm school assignments for this home.
Get a cash offer in 3 minutes
Find out how much your home could sell for in as little as 3 minutes with a no-obligation cash offer.
Estimated market value
$398,300
Get a cash offer in 3 minutes
Find out how much your home could sell for in as little as 3 minutes with a no-obligation cash offer.
Estimated market value
$398,300
- Texas
- Collin County
- Allen
- 75002
- 1517 Oak Tree Rd
