Skip main navigation
For sale
  • $309,900

    1517 Old Clayton Rd, Willow Spring, NC 27592

    3beds
    1,210sqft
    : 
    $1,865/mo
    Get pre-qualified
    Single Family Residence, Residential
    Built in 1988
    0.69 Acres Lot
    $303,300 Zestimate®
    $256/sqft
    $-- HOA

    What's special

    Neutral tasteful finishesEstablished landscapingSought-after main-floor primary suitePrivate backyardAdjoining breakfast areaMature treesOne-car garage
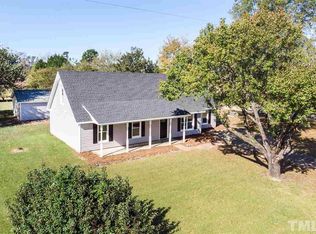
    Welcome to 1517 Old Clayton Road, where you can enjoy a little more space, flexibility, and breathing room—all just a convenient drive from Downtown Raleigh! Situated on .69 acres with no city taxes and no restrictive covenants, this 3-bedroom, 2.5-bath home offers a versatile 1.5-story layout with a sought-after main-floor primary suite. Neutral, tasteful finishes throughout make this home feel warm and welcoming. The family room features a fireplace and wood-look laminate flooring, while the kitchen offers stainless steel appliances, a custom tile backsplash, and an adjoining breakfast area. The main level also includes laundry and a convenient half bath. Upstairs are two additional bedrooms, a full bath, and an unfinished walk-in attic providing valuable storage space. Outside, mature trees, established landscaping, and a private backyard create a peaceful setting, with a spacious deck for outdoor enjoyment. There's plenty of room for vehicles and storage with a one-car garage, two-car carport, detached storage shed and generous additional parking—potentially ideal for an RV, boat or recreational vehicles. Private well with water filtration system and recently replaced well pump. Enjoy the freedom of a spacious homesite and peaceful surroundings without sacrificing convenience—shopping, eateries, health care and recreation are all nearby, including the new Target shopping center just minutes away.
    2 days
    |
    635
    |
    74
    |

    Likely to sell faster than

    Zillow last checked:

    Listing updated:

    Listed by:

    Betsy Simmons 919-622-1060,

    Simmons Realty Group

    Source: Doorify MLS,MLS#: 10184806MLS Logo

      Facts & features

      Interior

      Bedrooms & bathrooms
      • Bedrooms: 3
      • Bathrooms: 3
      • Full bathrooms: 2
      • 1/2 bathrooms: 1
      Heating
      • Forced Air
      Cooling
      • Central Air
      Appliances
      • Included: Dishwasher, Electric Range, Electric Water Heater, Free-Standing Refrigerator, Stainless Steel Appliance(s)
      • Laundry: Electric Dryer Hookup, Washer Hookup
      Features
      • Bathtub/Shower Combination, Breakfast Bar, Open Floorplan, Master Downstairs, Walk-In Closet(s)
      • Flooring: Carpet
      • Number of fireplaces: 1
      • Fireplace features: Family Room, Wood Burning
      Interior area
      • Total structure area: 1,210
      • Total interior livable area: 1,210 sqft
      • Finished area above ground: 1,210
      • Finished area below ground: 0
      Video & virtual tour

      Property

      Parking
      • Total spaces: 6
      • Parking features: Attached, Boat, Covered, Detached Carport, Driveway, Garage, Garage Door Opener
      • Attached garage spaces: 1
      • Carport spaces: 2
      • Covered spaces: 3
      • Uncovered spaces: 3
      Features
      • Levels: One and One Half
      • Stories: 2
      • Patio & porch: Deck
      • Exterior features: Private Yard
      • Has view: Yes
      • View description: Neighborhood
      Lot
      • Size: 0.69 Acres
      • Features: Back Yard, Front Yard, Hardwood Trees, Private
      Details
      • Additional structures: Shed(s)
      • Parcel number: 0696.01171250000
      • Zoning: R-30
      • Special conditions: Standard

      Construction

      Type & style
      • Home type: SingleFamily
      • Architectural style: Cape Cod, Traditional, Transitional
      • Property subtype: Single Family Residence, Residential
      Materials
      • Frame, Vinyl Siding
      • Foundation: Slab
      • Roof: Shingle
      Condition
      • New construction: No
      • Year built: 1988
      • Major remodel year: 1995

      Utilities & green energy

      • Sewer: Septic Tank
      • Water: Well
      • Utilities for property: Electricity Connected

      Community & HOA

      Community
      • Subdivision: Blue Stone Village
      HOA
      • Has HOA: No
      Location
      • Region: Willow Spring

      Financial & listing details

      • Price per square foot: $256/sqft
      • Tax assessed value: $288,960
      • Annual tax amount: $1,868
      • Date on market: 8/6/2026

        Estimated market value

        $303,300

        $288,000 - $318,000

        $1,851/mo

        Price history

        DateEventPrice
        8/6/2026Listed for sale$309,900+67.5%$256/sqft
        Source: Doorify MLS #10184806 Report a problem
        3/24/2021Listing removed--
        Source: Owner Report a problem
        2/1/2020Listing removed$1,375$1/sqft
        Source: Owner Report a problem
        1/26/2020Price change$1,375-8.3%$1/sqft
        Source: Owner Report a problem
        1/5/2020Listed for rent$1,500$1/sqft
        Source: Owner Report a problem
        12/12/2019Sold$185,000+0.5%$153/sqft
        Source: Doorify MLS #2288160 Report a problem
        11/14/2019Pending sale$184,000$152/sqft
        Source: Opendoor #2288160 Report a problem
        11/9/2019Listed for sale$184,000+65%$152/sqft
        Source: Opendoor Brokerage LLC #2288160 Report a problem
        4/12/2002Sold$111,500$92/sqft
        Source: Public Record Report a problem

        Public tax history

        YearProperty taxesTax assessment
        2025$1,868 +3%$288,960
        2024$1,814 +57.9%$288,960 +99.5%
        2023$1,149 +7.8%$144,834
        2022$1,066 +2.7%$144,834
        2021$1,038 +1.7%$144,834
        2020$1,021 $144,834 +28.8%
        2019-- $112,443
        2018-- $112,443
        2017-- $112,443
        2016$403 -9.2%$112,443 -5.2%
        2015$444 +121.9%$118,619
        2014$200 $118,619
        2013-- $118,619
        2012-- $118,619
        2011-- $118,619
        2010-- $118,619
        2009-- $118,619
        2008-- --
        2007-- --
        2006-- --
        2005-- --
        2004-- --
        2003-- --
        2002-- --
        2001-- --
        Find assessor info on the county website

        Monthly payment

        Est. payment

        Payment breakdown

        Explore the cost of this home by adjusting the details. Changes won't be saved.
        All calculations are estimates and provided by Zillow, Inc. for informational purposes only. Actual amounts may vary.
        HOA fees may include property taxes on listings classified as Co-Ops. Contact the listing agent and/or owner for fee details.
        Mortgage interest rates are dependent on a number of factors, including credit score, down payment, and repayment length. Interest rate data provided by Zillow Group Marketplace, Inc. as of 1/1/1970 from various mortgage lenders with which we have lead or other similar arrangements; the Estimated Payment is an average of those rates.
        See how much you could borrow to make a competitive offer.

        Climate risks

        Neighborhood: 27592

        Getting around

        6 / 100
        Car-Dependent
        17 / 100
        Somewhat Bikeable

        Nearby schools

        GreatSchools rating
        Schools provided by the listing agent
        • Elementary: Wake - Banks Road Elementary
        • Middle: Wake - West Lake Middle
        • High: Wake - Willow Spring High School

        Source: Doorify MLS. This data may not be complete. We recommend contacting the local school district to confirm school assignments for this home.

        A local agent can set up tours, give advice and negotiate with sellers.

        Browse local experts

        Similar homes