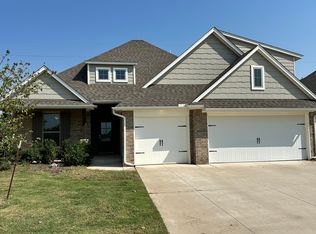
Welcome to Cedar Lane, where luxury, comfort, and thoughtful design come together in one exceptional home. This is the stunning Taber built Shiloh Bonus Room floor plan. Complementing the home is an oversized 610-square-foot, three-car garage, providing ample room for vehicles, storage, and hobbies. From the moment you enter, you'll be impressed by the home's spacious layout and elegant finishes. The heart of the home is the expansive living room, featuring a breathtaking coffered ceiling that adds architectural character and sophistication. A striking stacked-stone gas fireplace serves as a focal point, creating a warm and inviting atmosphere. The kitchen is truly a dream for both everyday living and entertaining. Showcasing cabinetry that extends to the ceiling, a stunning designer backsplash, built-in stainless steel appliances, and gorgeous 3cm quartz countertops, this space combines beauty with practicality. This home features four generously sized bedrooms, all conveniently located downstairs. The luxurious primary suite serves as a private retreat, complete with a boxed ceiling accented by ambient lighting, dual walk-in closets, separate his-and-her vanities, a relaxing corner Jetta tub, and an oversized walk-in shower. The secondary bedrooms are equally spacious and well-appointed. One of the home's most impressive features is the attention to detail found in all three bathrooms. Designer tile extends all the way to the ceiling, creating a grand, upscale feel while making each space appear larger, brighter, and more luxurious. Upstairs, you'll discover a versatile bonus room accompanied by a full bathroom. Additional premium features include a Rinnai tankless water heater, whole-home air purification system, and energy-efficient R-44 insulation. Beyond the home itself, residents of Cedar Lane enjoy access to neighborhood amenities, like the community pool, host events at the neighborhood clubhouse, or spend time at the handicap-accessible park .
Sold for $395,000
Zillow last checked:
Listing updated:
Bought with:
Colbi Blake, 211353
Heather & Company Realty Group
Source: MLSOK/OKCMAR as distributed by MLS GRID,MLS#: 1234587
Price history
| Date | Event | Price |
|---|---|---|
| 9/11/2026 | Sold | $395,000$161/sqft |
Source:  MLSOK/OKCMAR as distributed by MLS GRID #1234587 Report a problem MLSOK/OKCMAR as distributed by MLS GRID #1234587 Report a problem | ||
| 8/8/2026 | Pending sale | $395,000$161/sqft |
Source: MLSOK/OKCMAR as distributed by MLS GRID #1234587 Report a problem | ||
| 7/28/2026 | Price change | $395,000-1.2%$161/sqft |
Source: MLSOK/OKCMAR as distributed by MLS GRID #1234587 Report a problem | ||
| 6/15/2026 | Listed for sale | $399,900+4.5%$163/sqft |
Source: MLSOK/OKCMAR as distributed by MLS GRID #1234587 Report a problem | ||
| 12/30/2021 | Sold | $382,840$156/sqft |
Source: MLSOK/OKCMAR as distributed by MLS GRID #961450 Report a problem | ||
Get a cash offer in 3 minutes
Find out how much your home could sell for in as little as 3 minutes with a no-obligation cash offer.
Estimated market value
$395,000
