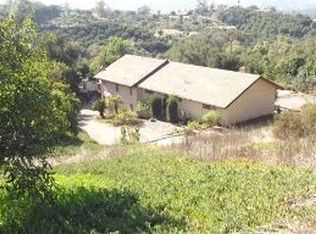
1517 Willow Glen Rd, Fallbrook, CA 92028
Home value
$1,370,600
$1.30M - $1.45M
$5,723/mo
Owner options
$5,723/mo
Rent Zestimate®
Find your next renter with Zillow Rental Manager. Plus, with online applications, you can quickly screen prospective tenants – for free.
$5,723/mo
Rent Zestimate®
$7,961/mo
Est. payment
Refinancing to a lower rate could help reduce your monthly payments and save thousands over the life of the loan.
$7,961/mo
Est. payment
Explore your selling options
Work with a Zillow partner agent
Leverage their expertise and Zillow's premium Showcase listings to get your home seen by more buyers.
Get startedList with your own agent
Get your home in front of millions of buyers by listing it on Zillow.
Learn how to do itSell it yourself
Take full control of how buyers see your home on Zillow by listing For Sale by Owner (FSBO).
List your homeWhat's special
Zillow last checked:
Listing updated:
Robert Pellkofer DRE #01128574 949-463-6216,
Robert Pellkofer, Broker
Kate Parberry, DRE #01424809
Kate L. Parberry
Facts & features
Interior
Bedrooms & bathrooms
- Bedrooms: 4
- Bathrooms: 3
- Full bathrooms: 3
- Main level bathrooms: 3
- Main level bedrooms: 4
Rooms
- Room types: Bedroom, Den, Family Room, Kitchen, Primary Bathroom, Primary Bedroom, Office, Other, Pantry
Primary bedroom
- Features: Main Level Primary
Bedroom
- Features: All Bedrooms Down
Bathroom
- Features: Dual Sinks, Granite Counters, Remodeled, Separate Shower
Kitchen
- Features: Kitchen Island, Quartz Counters, Walk-In Pantry
Other
- Features: Walk-In Closet(s)
Pantry
- Features: Walk-In Pantry
Heating
- Floor Furnace, Solar
Cooling
- Central Air
Appliances
- Included: Electric Cooktop, Electric Oven, Disposal, Microwave, Refrigerator, Water Softener, Dryer, Washer
- Laundry: Electric Dryer Hookup, Laundry Room
Features
- Breakfast Bar, Ceiling Fan(s), Crown Molding, Furnished, High Ceilings, Open Floorplan, Pantry, Quartz Counters, Recessed Lighting, Storage, All Bedrooms Down, Galley Kitchen, Main Level Primary, Walk-In Pantry, Walk-In Closet(s)
- Flooring: Carpet, Wood
- Doors: French Doors, Sliding Doors
- Windows: Blinds, Double Pane Windows, Plantation Shutters, Shutters
- Has fireplace: Yes
- Fireplace features: Family Room, Gas
- Furnished: Yes
- Common walls with other units/homes: No Common Walls
Interior area
- Total interior livable area: 2,740 sqft
Property
Parking
- Total spaces: 3
- Parking features: Door-Multi, Driveway, Garage
- Attached garage spaces: 3
Accessibility
- Accessibility features: No Stairs, Accessible Hallway(s)
Features
- Levels: One
- Stories: 1
- Entry location: ground level
- Patio & porch: Brick, Concrete
- Exterior features: Lighting, Rain Gutters
- Has private pool: Yes
- Pool features: Gunite, Heated, In Ground, Private
- Has spa: Yes
- Spa features: Gunite, Heated, In Ground, Private
- Fencing: Chain Link,Excellent Condition,Vinyl
- Has view: Yes
- View description: Canyon, Hills, Mountain(s), Orchard, Panoramic, Pasture, Valley, Trees/Woods
Lot
- Size: 1.93 Acres
- Features: 2-5 Units/Acre, Drip Irrigation/Bubblers, Horse Property, Sprinklers In Rear, Sprinklers In Front, Lot Over 40000 Sqft, Rectangular Lot, Sprinklers Timer, Sprinkler System
Details
- Parcel number: 1057710800
- Zoning: A70
- Special conditions: Standard
- Horses can be raised: Yes
- Horse amenities: Riding Trail
Construction
Type & style
- Home type: SingleFamily
- Architectural style: Ranch
- Property subtype: Single Family Residence
Materials
- Brick Veneer, Drywall, Glass, Plaster
- Foundation: Slab
- Roof: Flat Tile
Condition
- Turnkey
- New construction: No
- Year built: 2000
Utilities & green energy
- Electric: Electricity - On Property
- Sewer: Septic Type Unknown
- Water: Public
- Utilities for property: Cable Not Available, Electricity Connected, Propane, Phone Connected, Underground Utilities, Water Connected
Green energy
- Energy efficient items: HVAC, Water Heater
- Energy generation: Solar
Community & HOA
Community
- Features: Foothills, Hiking, Horse Trails, Mountainous, Preserve/Public Land
- Security: Security System, Fire Detection System, Smoke Detector(s)
Location
- Region: Fallbrook
Financial & listing details
- Price per square foot: $456/sqft
- Tax assessed value: $1,275,000
- Annual tax amount: $13,733
- Date on market: 7/31/2023
- Cumulative days on market: 7 days
- Listing terms: Cash,Cash to New Loan
- Road surface type: Not Maintained, Paved
Price history
| Date | Event | Price |
|---|---|---|
| 9/8/2023 | Sold | $1,250,000-3.5%$456/sqft |
Source: | ||
| 8/15/2023 | Contingent | $1,295,000$473/sqft |
Source: | ||
| 7/31/2023 | Listed for sale | $1,295,000+17.7%$473/sqft |
Source: | ||
| 8/9/2021 | Sold | $1,100,000+69.5%$401/sqft |
Source: Public Record Report a problem | ||
| 6/1/2013 | Listing removed | $649,000$237/sqft |
Source: Coldwell Banker Landmark Group #130020114 Report a problem | ||
| 4/26/2013 | Price change | $649,000-4.4%$237/sqft |
Source: Coldwell Banker Landmark Group #130020114 Report a problem | ||
| 3/12/2013 | Price change | $679,000-2.9%$248/sqft |
Source: ERA Ranch and Coast Real Estate #SW13025747 Report a problem | ||
| 2/19/2013 | Listed for sale | $699,000+39.8%$255/sqft |
Source: ERA Ranch and Coast Real Estate #SW13025747 Report a problem | ||
| 10/31/2011 | Sold | $500,000-16.7%$182/sqft |
Source: Public Record Report a problem | ||
| 5/5/2011 | Listing removed | $599,900$219/sqft |
Source: Visual Tour #110020157 Report a problem | ||
| 4/7/2011 | Price change | $599,900-14.2%$219/sqft |
Source: Visual Tour #110020157 Report a problem | ||
| 5/8/2010 | Listed for sale | $699,000+104.7%$255/sqft |
Source: Visual Tour #100026455 Report a problem | ||
| 2/26/1999 | Sold | $341,500+355.3%$125/sqft |
Source: Public Record Report a problem | ||
| 6/25/1998 | Sold | $75,000$27/sqft |
Source: Public Record Report a problem | ||
Public tax history
| Year | Property taxes | Tax assessment |
|---|---|---|
| 2025 | $13,733 +2.4% | $1,275,000 +2% |
| 2024 | $13,409 +42.9% | $1,250,000 +40.6% |
| 2023 | $9,386 0% | $889,063 +2% |
| 2022 | $9,389 +16.7% | $871,631 +16.1% |
| 2021 | $8,044 -0.8% | $750,838 +1% |
| 2020 | $8,108 +2.9% | $743,141 +2% |
| 2019 | $7,876 +0.6% | $728,571 +2% |
| 2018 | $7,827 +2% | $714,286 +2% |
| 2017 | $7,673 -57.4% | $700,282 +2% |
| 2016 | $18,016 +0.6% | $686,552 +1.5% |
| 2015 | $17,907 +147.8% | $676,241 +2% |
| 2014 | $7,225 | $662,995 +22% |
| 2013 | -- | $543,660 +2% |
| 2012 | -- | $533,000 +441.8% |
| 2011 | -- | $98,375 +0.8% |
| 2010 | -- | $97,640 -0.2% |
| 2009 | -- | $97,873 +2% |
| 2008 | -- | $95,955 +2% |
| 2007 | -- | $94,075 +2% |
| 2006 | -- | $92,232 +2% |
| 2005 | -- | $90,425 +2% |
| 2004 | -- | $88,653 +1.9% |
| 2003 | -- | $87,029 +2% |
| 2002 | -- | $85,323 +2% |
| 2001 | -- | $83,651 |
Neighborhood: 92028
Nearby homes
- $848,3003 bd2 ba2.4k sqft1515 Willow Glen Rd, Fallbrook, CA 92028Off Market

- $1,188,1003 bd2 ba2.5k sqft2930 Willow Heights Rd, Fallbrook, CA 92028Off Market
- $306,000-- bd-- ba-- sqftWillow Glen Rd, Fallbrook, CA 92028Off Market
- $863,5003 bd2 ba1.9k sqft1524 Willow Glen Rd, Fallbrook, CA 92028Off Market
- $885,8002 bd2 ba1.8k sqft1520 Willow Glen Rd, Fallbrook, CA 92028Off Market
- $1,037,0003 bd2 ba2.1k sqft1526 Willow Glen Rd, Fallbrook, CA 92028Off Market
- $1,585,5004 bd4 ba3.8k sqft1616 Margarita Gln, Fallbrook, CA 92028Off Market
- $1,013,4003 bd2 ba2.9k sqft1625 Willow Glen Rd, Fallbrook, CA 92028Off Market
Nearby schools
GreatSchools rating
- 7/10William H. Frazier Elementary SchoolGrades: K-6Distance: 1.6 mi
- 5/10James E. Potter Intermediate SchoolGrades: 7-8Distance: 2.5 mi
- 6/10Fallbrook High SchoolGrades: 9-12Distance: 4.2 mi
Get a cash offer in 3 minutes
- California
- San Diego County
- Fallbrook
- 92028
- 1517 Willow Glen Rd