A RARE property with a combination of 241 feet of lake waterfront and over 12 wooded acres! Morning coffee never looked better from the front deck, which overlooks Jug Lake: a shallow, 35 acre lake well suited for panfishing, and ideal for quiet canoeing and kayaking. The engineered modular prow front home is nestled in the Hiawatha National Forest, with beautiful natural views from every window and quick access to all the national forest has to offer. The freshly painted main living area is open and functional, featuring a double-sided gas fireplace shared between the living room and primary bedroom. The open concept kitchen includes granite countertops, a tile backsplash, soft-close drawers, and a gas cooktop. A split floor plan offers privacy, as does the full walkout basement, which provides even more additional living space. Here you will find high ceilings, with a second kitchen, and a furnished living area, making it ideal for guests, or extended stays. Mechanically, the home is well-equipped with propane forced air heat, central air conditioning, a whole-house humidifier, air purification system, and a wired Kohler generator. A backup outdoor wood boiler supplements heat for both the home and the attached garage. Designed for comfort, this 4 bedroom, 3 bath home includes a central vacuum system, solid wood interior doors, and energy-efficient double-pane windows. The privacy of this home can't be beat, with only a handful of neighboring properties on the lake. The property also includes a large pole barn, walking trails, a stone patio, a chicken coop, and a garden area for enjoying Upper Peninsula living in all four seasons! Don't miss this storybook property that checks the boxes for space, privacy, and everyday livability.
Sold for $510,000
$510,000
15176 33rd Rd, Wetmore, MI 49895
4beds
3,342sqft
Single Family Residence
Built in 2006
12.26 Acres Lot
$513,000 Zestimate®
$153/sqft
$1,341 Estimated rent
Home value
$513,000
Estimated sales range
Not available
$1,341/mo
Zestimate® history
Owner options
List your home for rent
$1,341/mo
Rent Zestimate®
Find your next renter with Zillow Rental Manager. Plus, with online applications, you can quickly screen prospective tenants – for free.
$1,341/mo
Rent Zestimate®
Refinance and save
$3,308/mo
Est. payment
Refinancing to a lower rate could help reduce your monthly payments and save thousands over the life of the loan.
$3,308/mo
Est. payment
Explore your selling options
Work with a Zillow partner agent
Leverage their expertise and Zillow's premium Showcase listings to get your home seen by more buyers.
Get startedList with your own agent
Get your home in front of millions of buyers by listing it on Zillow.
Learn how to do itSell it yourself
Take full control of how buyers see your home on Zillow by listing For Sale by Owner (FSBO).
List your homeWhat's special
Large pole barnChicken coopHigh ceilingsWhole-house humidifierStone patioWalking trailsEnergy-efficient double-pane windows
Zillow last checked:
Listing updated:
Listed by:
ALISON COOK 906-286-2962,
KELLER WILLIAMS NM PENINSULA PARTNERS,
JULIE BARR 906-286-9366,
KELLER WILLIAMS NM PENINSULA PARTNERS
Bought with:
SHERRY MCCARTHY
SELECT REALTY
Source: MiRealSource,MLS#: 50204740 Originating MLS: Upper Peninsula Assoc of Realtors
Originating MLS: Upper Peninsula Assoc of RealtorsFacts & features
Interior
Bedrooms & bathrooms
- Bedrooms: 4
- Bathrooms: 3
- Full bathrooms: 3
Rooms
- Room types: Bedroom, Laundry, Master Bedroom, Great Room, In-Law/auPair/Ste, Basement Full Bath
Primary bedroom
- Level: First
Bedroom 1
- Level: First
- Area: 99
- Dimensions: 9 x 11
Bedroom 2
- Level: First
- Area: 132
- Dimensions: 11 x 12
Bedroom 3
- Level: First
- Area: 210
- Dimensions: 14 x 15
Bedroom 4
- Level: Basement
- Area: 144
- Dimensions: 12 x 12
Bathroom 1
- Level: First
Bathroom 2
- Level: First
Bathroom 3
- Level: Basement
Family room
- Level: Basement
- Area: 429
- Dimensions: 11 x 39
Kitchen
- Level: First
- Area: 180
- Dimensions: 12 x 15
Living room
- Level: First
- Area: 594
- Dimensions: 22 x 27
Heating
- Boiler, Forced Air, Humidity Control, Other, Propane, Wood
Cooling
- Ceiling Fan(s), Central Air
Appliances
- Included: Dishwasher, Dryer, Humidifier, Microwave, Range/Oven, Refrigerator, Washer, Water Softener Owned, Electric Water Heater
- Laundry: First Floor Laundry, Lower Level
Features
- High Ceilings, Cathedral/Vaulted Ceiling, Walk-In Closet(s), Central Vacuum, Pantry, Eat-in Kitchen
- Flooring: Hardwood
- Basement: Full,Walk-Out Access
- Number of fireplaces: 1
- Fireplace features: Gas, Living Room, Master Bedroom
Interior area
- Total structure area: 3,452
- Total interior livable area: 3,342 sqft
- Finished area above ground: 1,726
- Finished area below ground: 1,616
Property
Parking
- Total spaces: 3
- Parking features: 3 or More Spaces, Garage, Attached, Detached, Electric in Garage, Heated Garage
- Attached garage spaces: 2
Features
- Levels: One
- Stories: 1
- Patio & porch: Deck, Patio
- Exterior features: Balcony, Garden
- Has spa: Yes
- Spa features: Spa/Jetted Tub
- Has view: Yes
- View description: Lake
- Has water view: Yes
- Water view: Lake
- Waterfront features: Dock/Pier Facility, Lake Front, Interior Lake, Waterfront
- Body of water: Jug Lake
- Frontage length: 242
Lot
- Size: 12.26 Acres
- Dimensions: 242 x 1597 x 369 x 300 x 1487
- Features: Unpaved, Rural, Wooded
Details
- Additional structures: Pole Barn
- Parcel number: 2101021700500
- Zoning description: Residential
- Special conditions: Private,Standard
Construction
Type & style
- Home type: SingleFamily
- Architectural style: Raised Ranch
- Property subtype: Single Family Residence
Materials
- Vinyl Siding
- Foundation: Basement
Condition
- Year built: 2006
Utilities & green energy
- Electric: 220 Volts, Circuit Breakers, Generator
- Sewer: Septic Tank
- Water: Private Well
- Utilities for property: Cable/Internet Avail., Cable Connected, Electricity Connected, Natural Gas Connected, Sewer Connected, Water Connected, Propane Tank Leased
Green energy
- Energy efficient items: HVAC
Community & HOA
Community
- Subdivision: Jug Lake
HOA
- Has HOA: No
Location
- Region: Wetmore
Financial & listing details
- Price per square foot: $153/sqft
- Tax assessed value: $410,200
- Annual tax amount: $3,849
- Date on market: 4/19/2026
- Cumulative days on market: 47 days
- Listing agreement: Exclusive Right To Sell
- Listing terms: Cash,Conventional
Price history
| Date | Event | Price |
|---|---|---|
| 6/12/2026 | Sold | $510,000+7.4%$153/sqft |
Source:  MiRealSource #50204740 Report a problem MiRealSource #50204740 Report a problem | ||
| 6/6/2026 | Pending sale | $475,000$142/sqft |
Source: MiRealSource #50204740 Report a problem | ||
| 4/19/2026 | Listed for sale | $475,000$142/sqft |
Source:  Upper Peninsula AOR #50204740 Report a problem Upper Peninsula AOR #50204740 Report a problem | ||
Public tax history
| Year | Property taxes | Tax assessment |
|---|---|---|
| 2025 | $3,648 -64.7% | $205,100 +19.8% |
| 2024 | $10,345 +213.4% | $171,200 +21.4% |
| 2023 | $3,300 +3.3% | $141,000 +4.1% |
| 2022 | $3,196 +1.7% | $135,400 +11.4% |
| 2021 | $3,142 | $121,500 +0.5% |
| 2020 | -- | $120,900 -5.8% |
| 2019 | -- | $128,400 +5.2% |
| 2018 | -- | $122,000 -0.2% |
| 2017 | -- | $122,300 -4.2% |
| 2016 | -- | $127,700 +4.4% |
| 2014 | -- | $122,300 +1.4% |
| 2013 | -- | $120,600 +3.4% |
| 2012 | -- | $116,581 +2.7% |
| 2011 | -- | $113,517 |
Find assessor info on the county website
Neighborhood: 49895
Nearby homes
- $123,1001 bd2 ba357 sqft15184 33rd, Wetmore, MI 49895Off Market
- $278,500-- bd-- ba-- sqft15184 33rd Rd, Wetmore, MI 49895Off Market
- $497,300-- bd-- ba-- sqft15142 33rd Rd, Wetmore, MI 49895Off Market
- $96,8009.1 acres14910 33rd Rd, Wetmore, MI 49895Off Market
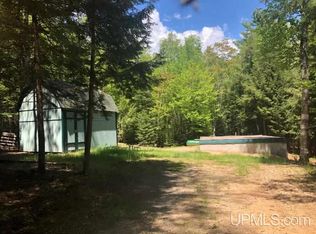
- $310,000-- bd-- ba-- sqft15067 33rd Rd, Wetmore, MI 49895Off Market
- $330,0002 bd2 ba1.8k sqft14988 33rd Rd, Wetmore, MI 49895For Sale
- $64,000-- bd-- ba-- sqftLl Rd, Wetmore, MI 49895Off Market
- $330,00010.85 acres0 Ll Rd, Wetmore, MI 49895Lot/Land
Nearby schools
GreatSchools rating
- 5/10Big Bay De Noc SchoolGrades: PK-12Distance: 12 mi
Schools provided by the listing agent
- District: Big Bay De Noc School District
Source: MiRealSource. This data may not be complete. We recommend contacting the local school district to confirm school assignments for this home.


Get pre-qualified for a loan
At Zillow Home Loans, we can pre-qualify you in as little as 5 minutes with no impact to your credit score.An equal housing lender. NMLS #10287.
- Michigan
- Delta County
- Wetmore
- 49895
- 15176 33rd Rd
