Where Modern Luxury Meets the Art of Entertaining. Welcome to 923 Edinburgh Street, where sophisticated modern design meets effortless San Francisco living in the heart of the vibrant Excelsior neighborhood. Thoughtfully reimagined with exceptional craftsmanship and luxurious finishes, this stunning contemporary home is designed for those who love to entertain, relax, and enjoy every moment at home. Bathed in natural light, the expansive open-concept main level features soaring ceilings, wide-plank floors, and an airy layout that seamlessly connects the spacious living room, formal dining area, and a professionally designed chef's kitchen. Outfitted with custom cabinetry, premium appliances, and an oversized center island with abundant storage, the kitchen is the heart of the home, perfect for everything from casual family breakfasts to elegant dinner parties. The home offers four spacious bedrooms and four and a half beautifully appointed bathrooms, including two luxurious ensuite retreats on the main level. The serene primary suite is a private sanctuary, complete with a generous walk-in closet and a spa-inspired bathroom designed for everyday indulgence. The street level is dedicated to recreation and entertaining, offering a truly one-of-a-kind gathering space. Host unforgettable movie nights in the vaulted-ceiling home theater featuring a projector and surround sound system, enjoy cocktails at the designer wet bar, showcase your wine collection in the stunning glass wine cellar, or relax in the inviting family lounge. Two additional bedrooms and two full bathrooms provide exceptional flexibility for guests, extended family, or a private home office. Every bedroom enjoys direct access to a beautifully landscaped, private backyard designed for seamless indoor-outdoor living. Complete with a built-in BBQ kitchen, this tranquil outdoor retreat is ideal for alfresco dining, weekend gatherings, or simply unwinding in your own peaceful oasis. Perfectly positioned near McLaren Park, Crocker Amazon Playgrounds, neighborhood cafes, local restaurants, parks, public transportation, and major commuter routes, 923 Edinburgh Street offers the ideal blend of contemporary luxury, everyday convenience, and the vibrant lifestyle that makes Excelsior one of San Francisco's most welcoming neighborhoods.
For sale
$1,680,000
923 Edinburgh St, San Francisco, CA 94112
4beds
2,374sqft
:
Get pre-qualified$10,624/mo
Single Family Residence
Built in 1921
2,511 Square Feet Lot
$2,223,100 Zestimate®
$708/sqft
$-- HOA
What's special
Beautifully landscaped private backyardBathed in natural lightTranquil outdoor retreatCustom cabinetrySophisticated modern designLuxurious finishesSerene primary suite
- 2 days |
- 563 |
- 59 |
Zillow last checked:
Listing updated:
Listed by:
Juanjuan Huang DRE #01934195 415-819-6580,
Compass 415-738-7000
Source: SFAR,MLS#: 426152050 Originating MLS: San Francisco Association of REALTORS
Originating MLS: San Francisco Association of REALTORSFacts & features
Interior
Bedrooms & bathrooms
- Bedrooms: 4
- Bathrooms: 5
- Full bathrooms: 4
- 1/2 bathrooms: 1
Rooms
- Room types: Dining Room, Family Room, Game Room, Guest Quarters, Home Theater, Kitchen, Living Room, Wine Storage Area
Primary bedroom
- Features: Outside Access, Walk-In Closet(s)
- Area: 0
- Dimensions: 0 x 0
Bedroom 1
- Area: 0
- Dimensions: 0 x 0
Bedroom 2
- Area: 0
- Dimensions: 0 x 0
Bedroom 3
- Area: 0
- Dimensions: 0 x 0
Bedroom 4
- Area: 0
- Dimensions: 0 x 0
Primary bathroom
- Features: Double Vanity, Fiberglass, Granite, Quartz, Shower Stall(s), Skylight/Solar Tube, Soaking Tub, Tile
Bathroom
- Features: Fiberglass, Quartz, Shower Stall(s), Skylight/Solar Tube, Tile, Tub
Dining room
- Features: Formal Area
- Level: Main
- Area: 0
- Dimensions: 0 x 0
Family room
- Level: Lower
- Area: 0
- Dimensions: 0 x 0
Kitchen
- Features: Breakfast Area, Kitchen Island, Island w/Sink, Pantry Cabinet, Quartz Counter, Skylight(s)
- Level: Main
- Area: 0
- Dimensions: 0 x 0
Living room
- Level: Main
- Area: 0
- Dimensions: 0 x 0
Heating
- Central, Gas
Cooling
- None
Appliances
- Included: Dishwasher, Disposal, ENERGY STAR Qualified Appliances, Gas Cooktop, Range Hood, Microwave, Tankless Water Heater, Wine Refrigerator, Dryer, Washer
- Laundry: In Garage, Sink
Features
- Storage, Wet Bar
- Flooring: Tile, Wood
- Windows: Caulked/Sealed, Double Pane Windows, Skylight(s)
- Number of fireplaces: 1
- Fireplace features: Electric, Living Room
Interior area
- Total structure area: 2,374
- Total interior livable area: 2,374 sqft
Video & virtual tour
Property
Parking
- Total spaces: 2
- Parking features: Driveway, Attached, Garage Door Opener, Garage Faces Front, Inside Entrance, Private, Tandem, On Site (Single Family Only)
- Attached garage spaces: 1
- Uncovered spaces: 1
Features
- Stories: 2
- Patio & porch: Rear Porch, Uncovered Deck
- Exterior features: Outdoor Grill
- Fencing: Back Yard,Wood
Lot
- Size: 2,511 Square Feet
- Features: Landscaped, Landscape Front, Low Maintenance
Details
- Parcel number: 6405025
- Special conditions: Standard
- Other equipment: Home Theater
Construction
Type & style
- Home type: SingleFamily
- Architectural style: Modern/High Tech
- Property subtype: Single Family Residence
Materials
- Roof: Flat
Condition
- Updated/Remodeled
- New construction: No
- Year built: 1921
Utilities & green energy
- Sewer: Public Sewer
- Water: Public
- Utilities for property: Public
Community & HOA
Community
- Security: Carbon Monoxide Detector(s), Security System Owned, Smoke Detector(s)
HOA
- Has HOA: No
Location
- Region: San Francisco
- Elevation: 0
Financial & listing details
- Price per square foot: $708/sqft
- Tax assessed value: $2,324,043
- Annual tax amount: $28,434
- Price range: $1.7M - $1.7M
- Date on market: 8/13/2026
- Total actual rent: 0
- Road surface type: Paved Sidewalk, Paved
Estimated market value
$2,223,100
$2.05M - $2.42M
$6,835/mo
Price history
| Date | Event | Price |
|---|---|---|
| 8/13/2026 | Listed for sale | $1,680,000-23.3%$708/sqft |
Source:  SFAR #426152050 Report a problem SFAR #426152050 Report a problem | ||
| 2/17/2022 | Sold | $2,190,000+34.5%$922/sqft |
Source: SFAR #422620214 Report a problem | ||
| 1/26/2022 | Pending sale | $1,628,000$686/sqft |
Source: SFAR #422620214 Report a problem | ||
| 1/13/2022 | Listed for sale | $1,628,000-9.6%$686/sqft |
Source: SFAR #422620214 Report a problem | ||
| 3/21/2019 | Sold | $1,800,000+39.8%$758/sqft |
Source: SFAR #481133 Report a problem | ||
| 3/1/2019 | Pending sale | $1,288,000$543/sqft |
Source: Compass #481133 Report a problem | ||
| 2/14/2019 | Listed for sale | $1,288,000+34.9%$543/sqft |
Source: Compass #481133 Report a problem | ||
| 12/19/2017 | Sold | $955,000+0.4%$402/sqft |
Source: Public Record Report a problem | ||
| 11/21/2017 | Pending sale | $950,950$401/sqft |
Source: RE/MAX Westlake Investments #464041 Report a problem | ||
| 11/8/2017 | Price change | $950,950+11.9%$401/sqft |
Source: RE/MAX Westlake Investments #464041 Report a problem | ||
| 10/31/2017 | Pending sale | $849,950$358/sqft |
Source: RE/MAX Westlake Investments #464041 Report a problem | ||
| 10/18/2017 | Listed for sale | $849,950+304.7%$358/sqft |
Source: RE/MAX Westlake Investments #464041 Report a problem | ||
| 8/30/2011 | Sold | $210,000-2.3%$88/sqft |
Source: Public Record Report a problem | ||
| 10/15/1996 | Sold | $215,000$91/sqft |
Source: Public Record Report a problem | ||
Public tax history
| Year | Property taxes | Tax assessment |
|---|---|---|
| 2025 | $28,434 +3.1% | $2,324,043 +2% |
| 2024 | $27,587 +1.7% | $2,278,475 +2% |
| 2023 | $27,133 +17.4% | $2,233,800 +18.1% |
| 2022 | $23,107 +1.8% | $1,892,120 +2% |
| 2021 | $22,701 -0.4% | $1,855,020 +1% |
| 2020 | $22,796 +62.4% | $1,836,000 +63.3% |
| 2019 | $14,038 +18.4% | $1,124,098 +17.7% |
| 2018 | $11,857 +140.9% | $955,000 +145.5% |
| 2017 | $4,921 +2.1% | $388,932 +2% |
| 2016 | $4,818 +1.3% | $381,308 +1.5% |
| 2015 | $4,756 +2.7% | $375,583 +2% |
| 2014 | $4,632 | $368,228 +0.5% |
| 2013 | -- | $366,565 +31.5% |
| 2012 | -- | $278,758 +2% |
| 2011 | -- | $273,310 +0.8% |
| 2010 | -- | $271,268 -0.2% |
| 2009 | -- | $271,913 +2% |
| 2008 | -- | $266,583 +2% |
| 2007 | -- | $261,357 +2% |
| 2006 | -- | $256,233 +2% |
| 2005 | -- | $251,210 +3.9% |
| 2003 | -- | $241,772 +2% |
| 2002 | -- | $237,034 +2% |
| 2001 | -- | $232,386 +2% |
| 2000 | -- | $227,829 |
Find assessor info on the county website
Monthly payment
Est. payment
Payment breakdown
Explore the cost of this home by adjusting the details. Changes won't be saved.Climate risks
Neighborhood: Excelsior
Nearby schools
GreatSchools rating
- 3/10Cleveland Elementary SchoolGrades: K-5Distance: 0.5 mi
- 3/10Visitacion Valley Middle SchoolGrades: 6-8Distance: 1.3 mi
- 8/10Balboa High SchoolGrades: 9-12Distance: 0.5 mi
- $1,008,1003 bd1 ba1k sqft927 Edinburgh St, San Francisco, CA 94112Off Market
- $1,301,3003 bd2 ba1.2k sqft917 Edinburgh St, San Francisco, CA 94112Off Market
- $900,0002 bd1 ba1.2k sqft931 Edinburgh St, San Francisco, CA 94112Sold

- $1,053,400-- bd1 ba1.2k sqft907-909 Edinburgh St, San Francisco, CA 94112Off Market
- $1,175,2004 bd1 ba1.5k sqft941 Edinburgh St, San Francisco, CA 94112Off Market
- $1,748,8005 bd4 ba3.1k sqft901 Edinburgh St, San Francisco, CA 94112Off Market
- $1,343,8003 bd3 ba1.4k sqft947 Edinburgh St, San Francisco, CA 94112Off Market
- $1,149,8003 bd1 ba1.5k sqft924 Naples St, San Francisco, CA 94112Off Market
A local agent can set up tours, give advice and negotiate with sellers.
Similar homes
- $1,200,0005 bd2 ba1.8k sqft737 London St, San Francisco, CA 94112For Sale
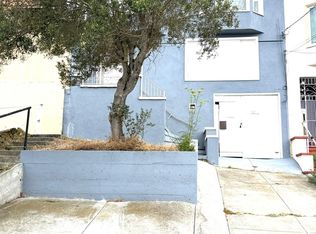 MLS ID #426154875, Caiyun Tang DRE #02103919, Act Realty & Finance Group. SFAR
 - $1,398,0003 bd3 ba1.5k sqft142 Josiah Ave, San Francisco, CA 94112For Sale
 MLS ID #ML82057631, OWN Real Estate. MLSListings Inc
 - $1,225,0003 bd3 ba1.8k sqft615 Mount Vernon Ave, San Francisco, CA 94112For Sale
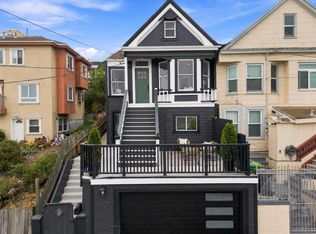 MLS ID #ML82057767, Christine Reiss. MLSListings Inc
 - $1,795,0006 bd4 ba2.4k sqft737 Huron Ave, San Francisco, CA 94112For Sale
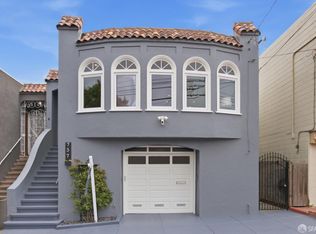 MLS ID #426145564, Mark D. McHale DRE #01243912, Vanguard Properties. SFAR
 - $1,988,8884 bd5 ba2k sqft8 Porter St, San Francisco, CA 94110For SaleMLS ID #ML82057743, Sue Lehr Mitchell. MLSListings Inc
- $1,499,0004 bd2 ba1.6k sqft688 Morse St, San Francisco, CA 94112For SaleMLS ID #ML82052112, Maria Rhodes. MLSListings Inc
- $1,699,0004 bd3 ba2.1k sqft3828 23rd Street, San Francisco, CA 94114For SaleMLS ID #426153178, Matt Francis, Vanguard Properties. BAREIS
- $1,388,8883 bd3 ba2.4k sqft518 Athens St, San Francisco, CA 94112For SaleMLS ID #ML82052718, Guillean Arradaza. MLSListings Inc
- $1,098,8883 bd2 ba1.7k sqft25 Colonial Way, San Francisco, CA 94112For SaleMLS ID #ML82057117, Alice Bidel. MLSListings Inc
- $1,895,0003 bd2 ba2.5k sqft2555 20th Ave, San Francisco, CA 94116For SaleMLS ID #426153777, Shannon L. Cronan DRE #01949759, Compass. SFAR
- $998,8883 bd3 ba1.8k sqft306 Ashton Ave, San Francisco, CA 94112For SaleMLS ID #426150017, Samantha Huang DRE #01945343, NEXTGEN Properties. SFAR
- $1,495,0003 bd3 ba1.4k sqft2631 17th Ave, San Francisco, CA 94116For SaleMLS ID #426151108, Debbie J. Herzfeld DRE #00843649, Compass. SFAR
- $899,0003 bd1 ba1.9k sqft232 Sagamore St, San Francisco, CA 94112For SaleMLS ID #426153621, Meryl K. Bennan DRE #01988493, BarbCo. SFAR
- $1,789,0005 bd5 ba2.9k sqft130 Harvest St, Daly City, CA 94014For SaleMLS ID #ML82057770, Stephan A. Marshall. MLSListings Inc
- $1,400,0004 bd2 ba1.9k sqft119 Trumbull St, San Francisco, CA 94112For SaleMLS ID #426149863, Kelly Rife DRE #02196581, Redfin. SFAR
- $1,095,0002 bd2 ba1.9k sqft4971 Mission St #4973, San Francisco, CA 94112For SaleMLS ID #ML82057227, Jin Ko. MLSListings Inc
- $1,575,0003 bd2 ba1.8k sqft2554 17th Ave, San Francisco, CA 94116For SaleMLS ID #426149877, Gina R. Enriquez DRE #00895779, Compass. SFAR
- $1,259,0004 bd3 ba1.8k sqft154 Ralston St, San Francisco, CA 94132For SaleMLS ID #426154241, Simon Lo DRE #01918505, Fifty Hills Real Estate. SFAR
- $1,898,0003 bd3 ba1.7k sqft481 27th St, San Francisco, CA 94131For SaleMLS ID #426152109, Dean Badessa DRE #01876759, Sotheby's International Realty. SFAR
- $1,995,0003 bd2 ba1.2k sqft343 Cumberland St, San Francisco, CA 94114For SaleMLS ID #426147806, Ruth Krishnan DRE #01862279, Compass. SFAR
Local buyer's agents are ready to help
