Welcome to 147 Blackbird Lane in Shippensburg! This beautiful single-level townhome offers the perfect combination of modern style, comfort, and low-maintenance living. Featuring 3 bedrooms, 2.5 baths, and a spacious 2-car garage this home is truly move-in ready. Step inside to an inviting open-concept living space featuring durable LVP flooring and a cozy fireplace. The stylish kitchen is sure to impress with two-tone cabinetry, granite countertops, stainless steel appliances, a stove with a built-in air fryer, fridge with 2 ice makers, and a spacious pantry offering plenty of storage—perfect for everyday living and entertaining! A convenient walk-in laundry room adds to the home's thoughtful layout. Step outside and enjoy your private patio surrounded by a 6-foot privacy fence. Grilling couldn't be easier with the gas grill connected directly to natural gas, so there's no need to worry about changing propane tanks. Additional features include public water, public sewer, natural gas heat, and central air. The HOA makes exterior maintenance even easier by including grass mowing and snow removal for both the driveway and sidewalks. Conveniently located near I-81 and Route 11, with easy access to shopping, dining, and everyday conveniences, this home offers the lifestyle you've been looking for. Beautiful, convenient, and low-maintenance—don't miss your opportunity to make 147 Blackbird Lane your new home!
Coming soon 08/18
$339,900
147 Blackbird Ln, Shippensburg, PA 17257
3beds
2,032sqft
Townhouse
Built in 2022
5,227 Square Feet Lot
$331,100 Zestimate®
$167/sqft
$97/mo HOA
What's special
- 4 days |
- 65 |
- 4 |
Zillow last checked:
Listing updated:
Listed by:
Ms. Karen Ebeid 301-991-2701,
Coldwell Banker Realty 717-597-3111
Source: Bright MLS,MLS#: PACB2057382
Facts & features
Interior
Bedrooms & bathrooms
- Bedrooms: 3
- Bathrooms: 3
- Full bathrooms: 2
- 1/2 bathrooms: 1
- Main level bathrooms: 3
- Main level bedrooms: 3
Basement
- Area: 0
Heating
- Heat Pump, Natural Gas
Cooling
- Ceiling Fan(s), Heat Pump, Electric
Appliances
- Included: Microwave, Dishwasher, Disposal, Oven, Stainless Steel Appliance(s), Water Heater, Electric Water Heater
- Laundry: Hookup, Main Level
Features
- Bathroom - Stall Shower, Bathroom - Tub Shower, Breakfast Area, Ceiling Fan(s), Combination Dining/Living, Combination Kitchen/Dining, Entry Level Bedroom, Open Floorplan, Kitchen - Table Space, Pantry, Primary Bath(s), Recessed Lighting, Walk-In Closet(s), Built-in Features, 9'+ Ceilings, Dry Wall, Tray Ceiling(s)
- Flooring: Carpet, Ceramic Tile, Luxury Vinyl
- Doors: Sliding Glass
- Windows: Low Emissivity Windows, Screens, Vinyl Clad
- Has basement: No
- Number of fireplaces: 1
- Fireplace features: Glass Doors, Gas/Propane, Mantel(s), Stone
Interior area
- Total structure area: 2,032
- Total interior livable area: 2,032 sqft
- Finished area above ground: 2,032
- Finished area below ground: 0
Property
Parking
- Total spaces: 2
- Parking features: Garage Faces Front, Garage Door Opener, Inside Entrance, Oversized, Asphalt, Attached, Driveway, On Street
- Attached garage spaces: 2
- Has uncovered spaces: Yes
Accessibility
- Accessibility features: Accessible Doors, Accessible Hallway(s), Doors - Lever Handle(s), Accessible Entrance, No Stairs
Features
- Levels: One
- Stories: 1
- Pool features: None
Lot
- Size: 5,227 Square Feet
Details
- Additional structures: Above Grade, Below Grade
- Parcel number: 39120320080
- Zoning: RESIDENTIAL
- Special conditions: Standard
Construction
Type & style
- Home type: Townhouse
- Architectural style: Craftsman
- Property subtype: Townhouse
Materials
- Brick Veneer, Concrete, Masonry, Shake Siding, Stick Built, Stone, Vinyl Siding
- Foundation: Slab
- Roof: Architectural Shingle
Condition
- Excellent
- New construction: No
- Year built: 2022
Details
- Builder name: MGC Holdings, LLC
Utilities & green energy
- Sewer: Public Sewer
- Water: Public
- Utilities for property: Sewer Available, Natural Gas Available, Electricity Available, Water Available
Community & HOA
Community
- Security: Fire Sprinkler System
- Subdivision: Meadowsgreen
HOA
- Has HOA: Yes
- HOA fee: $97 monthly
- HOA name: CLAVIS PROPERTY MANAGEMENT
Location
- Region: Shippensburg
- Municipality: SOUTHAMPTON TWP
Financial & listing details
- Price per square foot: $167/sqft
- Tax assessed value: $13,100
- Annual tax amount: $199
- Date on market: 8/18/2026
- Listing agreement: Exclusive Right To Sell
- Listing terms: Cash,Conventional,FHA,VA Loan
- Inclusions: Stove, Refrigerator, Dishwasher, Blinds, Bbq Grill,
- Exclusions: Washer, Dryer
- Ownership: Fee Simple
Estimated market value
$331,100
$315,000 - $348,000
$2,115/mo
Price history
| Date | Event | Price |
|---|---|---|
| 1/6/2023 | Sold | $316,000$156/sqft |
Source:  Bright MLS #PACB2013960 Report a problem Bright MLS #PACB2013960 Report a problem | ||
| 12/2/2022 | Pending sale | $316,000$156/sqft |
Source: Bright MLS #PACB2013960 Report a problem | ||
| 8/10/2022 | Listed for sale | $316,000$156/sqft |
Source: Bright MLS #PACB2013960 Report a problem | ||
Public tax history
| Year | Property taxes | Tax assessment |
|---|---|---|
| 2025 | $4,406 +7.3% | $255,100 |
| 2024 | $4,105 +1958% | $255,100 +1847.3% |
| 2023 | $199 +3.7% | $13,100 |
| 2022 | $192 | $13,100 |
| 2021 | $192 +3.8% | $13,100 |
| 2020 | $185 +499.5% | $13,100 |
| 2019 | $31 -82.6% | $13,100 |
| 2018 | $178 | $13,100 |
| 2017 | -- | $13,100 |
| 2016 | -- | $13,100 -53.2% |
| 2015 | -- | $28,000 |
| 2014 | -- | $28,000 |
| 2013 | -- | $28,000 |
| 2012 | -- | $28,000 |
Find assessor info on the county website
Monthly payment
Est. payment
Payment breakdown
Explore the cost of this home by adjusting the details. Changes won't be saved.Climate risks
Neighborhood: 17257
Nearby schools
GreatSchools rating
- 6/10Shippensburg Intermediate SchoolGrades: 4-5Distance: 1.2 mi
- 6/10Shippensburg Area Middle SchoolGrades: 6-8Distance: 3.4 mi
- 6/10Shippensburg Area Senior High SchoolGrades: 9-12Distance: 3.5 mi
Schools provided by the listing agent
- High: Shippensburg Area
- District: Shippensburg Area
Source: Bright MLS. This data may not be complete. We recommend contacting the local school district to confirm school assignments for this home.
- $332,0003 bd3 ba2k sqft149 Blackbird Ln, Shippensburg, PA 17257Off Market

- $340,9003 bd3 ba2k sqft145 Blackbird Ln, Shippensburg, PA 17257Off Market

- $348,0003 bd3 ba2k sqft151 Blackbird Ln, Shippensburg, PA 17257Off Market
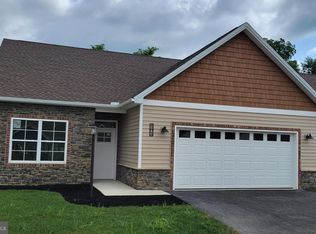
- $286,6002 bd2 ba1.9k sqft143 Blackbird Ln, Shippensburg, PA 17257Off Market
- $301,0002 bd2 ba1.9k sqft143 Blackbird Ln #C22, Shippensburg, PA 17257Off Market
- $314,0003 bd3 ba2k sqft153 Blackbird Ln, Shippensburg, PA 17257Sold
- $328,0003 bd3 ba-- sqft146 Blackbird Ln, Shippensburg, PA 17257Sold
- $286,9003 bd3 ba1.9k sqft141 Blackbird Ln, Shippensburg, PA 17257Off Market
A local agent can set up tours, give advice and negotiate with sellers.
A local lender can help you make sure your offer is ready when you are.
Similar homes
- $349,9003 bd3 ba2.3k sqft517 N Morris St, Shippensburg, PA 17257For Sale
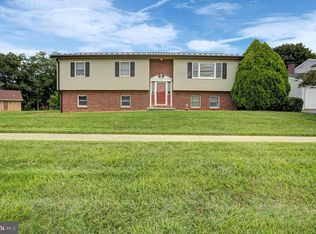
 MLS ID #PAFL2036660, Carrie Gardner, Realty One Group Golden Key. Bright MLS
 - $330,0006 bd-- ba2.3k sqft611-613 Walnut Bottom Rd, Shippensburg, PA 17257For Sale
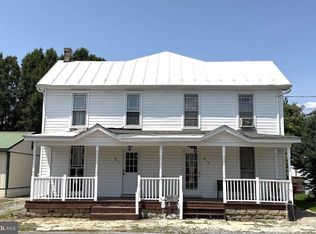 MLS ID #PACB2056736, VINCENT MELLOTT, Century 21 A Better Way. Bright MLS
 - $300,9903 bd3 ba1.9k sqft230 Central Way, Shippensburg, PA 17257New Construction
 Bright MLS
 - $287,0002 bd2 ba1.2k sqft332 Franklin Way, Shippensburg, PA 17257For Sale
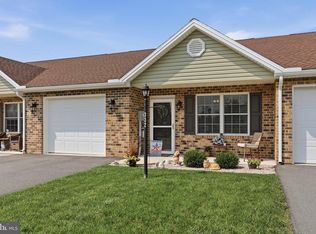 MLS ID #PAFL2036806, Carly Patla, Iron Valley Real Estate of Chambersburg. Bright MLS
 - $--3 bd3 ba2k sqft409 Wagners Dr, Shippensburg, PA 17257AuctionXome
- $445,0004 bd3 ba2.8k sqft631 Eric Dr, Shippensburg, PA 17257For SaleMLS ID #PAFL2036958, Krista Carroll, Berkshire Hathaway HomeServices Homesale Realty. Bright MLS
- $399,0004 bd3 ba2.1k sqft304 Lexington Ln, Shippensburg, PA 17257For SaleMLS ID #PACB2056254, Nicki Brantner, Inch & Co. Real Estate, LLC. Bright MLS
- from $379,9003 bd3 ba1.8k sqftBrandywine Plan, Deerfield, Shippensburg, PA 17257New ConstructionS&A Homes
- from $394,9004 bd3 ba2.1k sqftCrestmont Plan, Deerfield, Shippensburg, PA 17257New ConstructionS&A Homes
- from $322,9903 bd3 ba1.9k sqftGlenbrooke - Thornwood Plan, Thornwood Village, Shippensburg, PA 17257New ConstructionYingst Building Group
- $354,9904 bd2 ba1.6k sqft321 Edison Dr, Shippensburg, PA 17257New ConstructionBright MLS
- $354,9904 bd2 ba1.6k sqft326 Edison Dr, Shippensburg, PA 17257New ConstructionBright MLS
- $400,0004 bd3 ba2.4k sqft534 Carma Dr, Shippensburg, PA 17257For SaleMLS ID #PAFL2036164, Ed Reichenbach, Coldwell Banker Realty. Bright MLS
- $355,0003 bd2 ba2.2k sqft292 Smith Rd, Shippensburg, PA 17257For SaleMLS ID #PACB2051866, James Thomas, Coldwell Banker Realty. Bright MLS
- $364,9004 bd2 ba2.1k sqft118 Baker And Russell Dr, Shippensburg, PA 17257Off Market
- $349,0003 bd3 ba1.7k sqft258 Grove Dr, Shippensburg, PA 17257New ConstructionMLS ID #PAFL2035698, Roxanne ASPER, Berkshire Hathaway HomeServices Homesale Realty. Bright MLS
- from $369,9003 bd2 ba1.3k sqftHampshire Plan, Deerfield, Shippensburg, PA 17257New ConstructionS&A Homes
- from $389,9003 bd3 ba1.7k sqftChamberlain Plan, Deerfield, Shippensburg, PA 17257New ConstructionS&A Homes
- from $389,9003 bd3 ba2k sqftFairmont Plan, Deerfield, Shippensburg, PA 17257New ConstructionS&A Homes
- $299,9903 bd3 ba1.9k sqft232 Central Way, Shippensburg, PA 17257New ConstructionBright MLS
