Skip main navigation
Active
  • $265,000

    1518 Davis Rd, Lawrence, KS 66046

    4beds
    1,650sqft
    : 
    $1,851/mo
    Get pre-qualified
    Single Family Residence
    Built in 1960
    7,105 Square Feet Lot
    $-- Zestimate®
    $161/sqft
    $-- HOA

    What's special

    Huge family roomGranite countertopsWonderful patio for entertainingBeautifully updated kitchenBeautifully remodeled bathroomNew custom cabinetsStorage shed
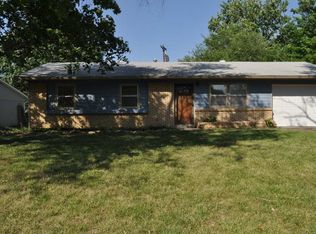
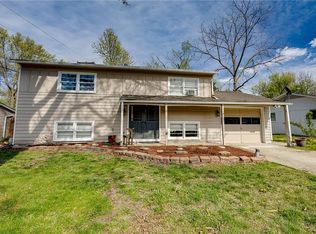
    Nothing left to do but move in. Beautifully updated kitchen features new custom cabinets, granite countertops, a new dishwasher and microwave. New vinyl plank flooring in main living area of home. The main living area also features a huge family room, full bathroom and a stackable washer/dryer for your convenience. Upstairs you will find 4 bedrooms with hardwood floors and a beautifully remodeled bathroom. Outside there is a wonderful patio for entertaining. The yard is fenced. Home offers a 2 car garage plus a storage shed. Owner/Agent
    1 day
    155
    15

    Zillow last checked:

    Listing updated:

    Listed by:

    Mark A Wolf 913-226-7775,

    BHG Kansas City Homes

    Source: Heartland MLS as distributed by MLS GRID,MLS#: 2641764MLS Logo

      Facts & features

      Interior

      Bedrooms & bathrooms
      • Bedrooms: 4
      • Bathrooms: 2
      • Full bathrooms: 2
      Primary bedroom
      • Features: Ceiling Fan(s)
      • Level: Second
      • Dimensions: 13 x 12
      Bedroom 2
      • Level: Second
      • Dimensions: 12 x 9
      Bedroom 3
      • Level: Second
      • Dimensions: 10 x 9
      Bedroom 4
      • Level: Second
      • Dimensions: 13 x 11
      Dining room
      • Features: Luxury Vinyl
      • Level: Lower
      • Dimensions: 11 x 8
      Kitchen
      • Features: Granite Counters, Luxury Vinyl
      • Level: Lower
      • Dimensions: 11 x 10
      Living room
      • Features: Ceiling Fan(s), Luxury Vinyl
      • Level: Lower
      • Dimensions: 22 x 13
      Heating
      • Forced Air
      Cooling
      • Electric
      Appliances
      • Included: Dishwasher, Disposal, Dryer, Microwave, Refrigerator, Electric Range, Washer
      • Laundry: Lower Level
      Features
      • Ceiling Fan(s), Custom Cabinets
      • Flooring: Luxury Vinyl, Wood
      • Basement: Sump Pump,Walk-Up Access
      • Has fireplace: No
      Interior area
      • Total structure area: 1,650
      • Total interior livable area: 1,650 sqft
      • Finished area above ground: 825
      • Finished area below ground: 825

      Property

      Parking
      • Total spaces: 2
      • Parking features: Garage Faces Front
      • Garage spaces: 2
      Features
      • Patio & porch: Patio
      • Fencing: Metal,Privacy
      Lot
      • Size: 7,105 Square Feet
      • Features: Level, Many Trees
      Details
      • Parcel number: 0231030503002020.000
      • Special conditions: Owner Agent

      Construction

      Type & style
      • Home type: SingleFamily
      • Architectural style: Traditional
      • Property subtype: Single Family Residence
      Materials
      • Frame
      • Roof: Composition
      Condition
      • Year built: 1960

      Utilities & green energy

      • Sewer: Public Sewer
      • Water: Public

      Community & HOA

      Community
      • Security: Smoke Detector(s)
      • Subdivision: Other
      HOA
      • Has HOA: No
      Location
      • Region: Lawrence

      Financial & listing details

      • Price per square foot: $161/sqft
      • Tax assessed value: $225,100
      • Annual tax amount: $3,278
      • Date on market: 9/11/2026
      • Listing terms: Cash,Conventional,FHA,VA Loan
      • Ownership: Investor

        Estimated market value

        Not available

        Estimated sales range

        Not available

        Not available

        Price history

        DateEventPrice
        9/11/2026Listed for sale$265,000$161/sqft
        Source: Heartland MLS as distributed by MLS GRID #2641764 Report a problem
        9/1/2026Price change$2,300-2.1%$1/sqft
        Source: Zillow Rentals Report a problem
        8/24/2026Price change$2,350-6%$1/sqft
        Source: Zillow Rentals Report a problem
        8/10/2026Listed for rent$2,500$2/sqft
        Source: Zillow Rentals Report a problem

        Public tax history

        YearProperty taxesTax assessment
        2024$3,149 +2.2%$25,887 +6.8%
        2023$3,081 +3.4%$24,231 +4.1%
        2022$2,980 +17.7%$23,276 +21.9%
        2021$2,532 +12.1%$19,090 +11.2%
        2019$2,259 +2.8%$17,169 +3.5%
        2018$2,196 +5.1%$16,583 +6.2%
        2017$2,090 +10.4%$15,617 +5.5%
        2016$1,893 +113.9%$14,801 +0.1%
        2015$885 $14,789 -6.8%
        2014$885 $15,870 -3.8%
        2013-- $16,491 -0.1%
        2012-- $16,514 +1.5%
        2011-- $16,273 -4.8%
        2006-- $17,090 +6.5%
        2005-- $16,043 +10.1%
        2004-- $14,571 +10.8%
        2003-- $13,156 +16.7%
        2002-- $11,270 +12.1%
        2000-- $10,051
        Find assessor info on the county website

        Monthly payment

        Est. payment

        Payment breakdown

        Explore the cost of this home by adjusting the details. Changes won't be saved.
        All calculations are estimates and provided by Zillow, Inc. for informational purposes only. Actual amounts may vary.
        HOA fees may include property taxes on listings classified as Co-Ops. Contact the listing agent and/or owner for fee details.
        See how much you could borrow to make a competitive offer.

        Climate risks

        Neighborhood: 66046

        Getting around

        43 / 100
        Car-Dependent
        56 / 100
        Bikeable

        Nearby schools

        GreatSchools rating

        A local agent can set up tours, give advice and negotiate with sellers.

        A local lender can help you make sure your offer is ready when you are.

        Browse local experts