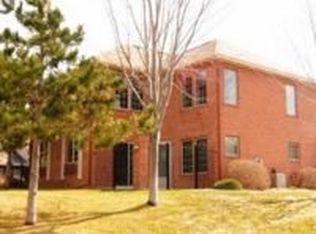

Completely refreshed and filled with natural light, this home features an open floor plan and a dramatic two-story living room with a gas fireplace. The main-level owner’s suite includes a walk-in closet and spa-like ensuite. While the updated kitchen features an apron-front sink and upgraded white cabinetry. Upstairs, a spacious loft adds flexible living space, and the walk-up attic provides convenient storage. Recent updates include a new roof in 2023, water heater in 2026, plus a newer cooktop, washer, and dryer.
Active with contingency
$450,000
1518 Hunter Hill Rd, Hudson, WI 54016
2beds
1,622sqft
(TH) Quad/4 Corners
Built in 1998
5,183 Square Feet Lot
$452,900 Zestimate®
$277/sqft
$257/mo HOA
What's special
- 35 days |
- 638 |
- 20 |
Likely to sell faster than
Zillow last checked:
Listing updated:
Listed by:
Mary Yacoub-Raad 414-915-3577,
Realty ONE Group SIMPLIFIED
Source: NorthstarMLS as distributed by MLS GRID,MLS#: 7112160

Facts & features
Interior
Bedrooms & bathrooms
- Bedrooms: 2
- Bathrooms: 3
- Full bathrooms: 2
- 1/2 bathrooms: 1
Bedroom
- Level: Main
Bedroom 2
- Level: Upper
Dining room
- Level: Main
Kitchen
- Level: Main
Living room
- Level: Main
Loft
- Level: Upper
Heating
- Forced Air
Cooling
- Central Air
Appliances
- Included: Air-To-Air Exchanger, Cooktop, Dishwasher, Disposal, Double Oven, Dryer, Exhaust Fan, Microwave, Refrigerator, Stainless Steel Appliance(s), Wall Oven, Washer, Water Softener Owned
- Laundry: Laundry Room, Main Level
Features
- Basement: None
- Number of fireplaces: 1
- Fireplace features: Gas, Living Room
Interior area
- Total structure area: 1,622
- Total interior livable area: 1,622 sqft
- Finished area above ground: 1,622
- Finished area below ground: 0
Property
Parking
- Total spaces: 2
- Parking features: Attached, Asphalt, Shared Driveway, Insulated Garage, Storage
- Attached garage spaces: 2
- Has uncovered spaces: Yes
- Details: Garage Dimensions (440)
Accessibility
- Accessibility features: No Stairs External
Features
- Levels: Two
- Stories: 2
- Patio & porch: Patio
Lot
- Size: 5,183 Square Feet
Details
- Foundation area: 1078
- Parcel number: 236200105048
- Zoning description: Residential-Single Family
Construction
Type & style
- Home type: Townhouse
- Property subtype: (TH) Quad/4 Corners
- Attached to another structure: Yes
Materials
- Roof: Age 8 Years or Less,Asphalt
Condition
- New construction: No
- Year built: 1998
Utilities & green energy
- Gas: Natural Gas
- Sewer: City Sewer/Connected
- Water: City Water/Connected
Community & HOA
Community
- Subdivision: Stonepine Ninth Add
HOA
- Has HOA: Yes
- Services included: Lawn Care, Maintenance Grounds, Professional Mgmt, Shared Amenities, Snow Removal
- HOA fee: $257 monthly
- HOA name: Coaction Management
- HOA phone: 651-237-3336
Location
- Region: Hudson
Financial & listing details
- Price per square foot: $277/sqft
- Tax assessed value: $392,100
- Annual tax amount: $5,108
- Date on market: 7/23/2026
Estimated market value
Zestimate®
$452,900
Estimated sales range
$430,000 - $476,000
Rent Zestimate®
$1,925/mo
Price history
| Date | Event | Price |
|---|---|---|
| 7/23/2026 | Listed for sale | $450,000-30.2%$277/sqft |
Source: | ||
| 8/20/2021 | Sold | $645,000+123.2%$398/sqft |
Source: Public Record Report a problem | ||
| 11/27/2019 | Sold | $289,000-3.6%$178/sqft |
Source: | ||
| 11/13/2019 | Pending sale | $299,900$185/sqft |
Source: RE/MAX Professionals #5295845 Report a problem | ||
| 9/20/2019 | Listed for sale | $299,900+1167%$185/sqft |
Source: RE/MAX Professionals #5295845 Report a problem | ||
| 9/15/2005 | Sold | $23,670-90%$15/sqft |
Source: Public Record Report a problem | ||
| 4/15/2005 | Sold | $236,700$146/sqft |
Source: Agent Provided Report a problem | ||
Public tax history
| Year | Property taxes | Tax assessment |
|---|---|---|
| 2025 | $5,803 +3.2% | $388,000 +40.1% |
| 2024 | $5,621 +6.8% | $276,900 |
| 2023 | $5,262 +17.9% | $276,900 |
| 2022 | $4,463 +7.4% | $276,900 |
| 2021 | $4,157 -2.3% | $276,900 |
| 2020 | $4,255 -3.5% | $276,900 +46.6% |
| 2019 | $4,410 +6.1% | $188,900 |
| 2018 | $4,157 +18.2% | $188,900 |
| 2017 | $3,518 +5.1% | $188,900 |
| 2016 | $3,348 +6.8% | $188,900 |
| 2015 | $3,135 +1.9% | $188,900 |
| 2014 | $3,077 -3.6% | $188,900 |
| 2013 | $3,192 +0.1% | $188,900 |
| 2012 | $3,190 +5% | $188,900 |
| 2011 | $3,038 -1% | $188,900 -13.6% |
| 2010 | $3,071 -0.7% | $218,600 |
| 2009 | $3,093 +5.2% | $218,600 |
| 2008 | $2,942 -4.3% | $218,600 |
| 2007 | $3,075 +4.1% | $218,600 |
| 2006 | $2,955 -9.8% | $218,600 +41.5% |
| 2005 | $3,275 | $154,500 |
| 2004 | -- | $154,500 |
| 2003 | $3,466 | $154,500 |
| 2002 | -- | $154,500 |
| 2001 | $3,412 +13.6% | $154,500 |
| 2000 | $3,003 | $154,500 |
Find assessor info on the county website
Monthly payment
Est. payment
Payment breakdown
Explore the cost of this home by adjusting the details. Changes won't be saved.Climate risks
Neighborhood: 54016
Nearby schools
GreatSchools rating
- 8/10Rock Elementary SchoolGrades: K-5Distance: 0.5 mi
- 5/10Hudson Middle SchoolGrades: 6-8Distance: 1.1 mi
- 9/10Hudson High SchoolGrades: 9-12Distance: 0.4 mi
- $393,1002 bd2 ba1.6k sqft1504 Hunter Hill Rd, Hudson, WI 54016Off Market
Save - $363,5003 bd3 ba1.4k sqft1522 Hunter Hill Rd, Hudson, WI 54016Off Market
Save 
- $340,0002 bd1 ba1.4k sqft1500 Hunter Hill Rd, Hudson, WI 54016Off Market
Save 
- $448,0002 bd3 ba1.8k sqft1520 Hunter Hill Rd, Hudson, WI 54016Sold
Save 
- $418,0002 bd2 ba1.8k sqft1524 Hunter Hill Rd, Hudson, WI 54016Off Market
Save - $416,2002 bd3 ba1.8k sqft1506 Hunter Hill Rd, Hudson, WI 54016Off Market
Save - $336,2002 bd1 ba1.2k sqft1604 Hunter Hill Rd, Hudson, WI 54016Off Market
Save - $423,4002 bd2 ba1.8k sqft1600 Hunter Hill Rd, Hudson, WI 54016Off Market
Save
A local agent can set up tours, give advice and negotiate with sellers.