THIS INCREDIBLE PROPERTYIS THE PERFECT OPPORTUNITY FOR MULTI-GENERATIONAL LIVING
Seller is MOTIVATED and may consider some seller financing. This remarkable gated 4 bedroom 3 and half bath home sits on a hill overlooking Forney. Open floor plan. High ceilings with recess lighting. Lots of windows providing an immense amount of natural lighting throughout. Wood like flooring. A formal dining area and a family dining area. The kitchen has cabinets galore and plenty of counter space as well as an island with an electric cooktop. There are 2 wood burning fireplaces both located in the den and living area. Office with built in desk and cabinets for filing and storing. The master suite has a large walk in closet. The master bath is absolutely gorgeous with the glass brick separate shower, garden tub, His and Hers separated vanities, and 180 degree wall mirror. Full size washer and dryer area. There is a safe-shelter room that is heated and cooled in case of bad storms. 3 car garage. Sitting on just under 18 acres, this property offers many outbuildings. A 4-stall barn. Large workshop with electric on a solid concrete pad. Private stocked pond. This slice of country living is close to restaurants, shopping, and entertainment.
For sale
Price cut: $100K (9/22)
$1,350,000
15183 Valley Vw, Forney, TX 75126
4beds
2,995sqft
Single Family Residence
Built in 1998
17.43 Acres Lot
$1,295,500 Zestimate®
$451/sqft
$-- HOA
What's special
Open floor planMany outbuildingsFormal dining areaWood like flooringFamily dining areaPrivate stocked pondGarden tub
- 41 days
- 416
- 37
Likely to sell faster than
Zillow last checked:
Listing updated:
Listed by:
Bobbie Hubbard 0463996 972-771-5106,
Legacy & Co. Real Estate LLC 972-771-5106
Source: NTREIS,MLS#: 21381733
Facts & features
Interior
Bedrooms & bathrooms
- Bedrooms: 4
- Bathrooms: 4
- Full bathrooms: 3
- 1/2 bathrooms: 1
Primary bedroom
- Features: Ceiling Fan(s), Double Vanity, En Suite Bathroom, Garden Tub/Roman Tub, Separate Shower, Walk-In Closet(s)
- Level: First
- Dimensions: 19 x 14
Bedroom
- Features: Ceiling Fan(s), En Suite Bathroom, Walk-In Closet(s)
- Level: First
- Dimensions: 12 x 11
Bedroom
- Features: Ceiling Fan(s), En Suite Bathroom, Walk-In Closet(s)
- Level: First
- Dimensions: 13 x 12
Bedroom
- Features: Ceiling Fan(s), Walk-In Closet(s)
- Level: First
- Dimensions: 11 x 11
Breakfast room nook
- Level: First
- Dimensions: 12 x 8
Dining room
- Level: First
- Dimensions: 15 x 11
Family room
- Features: Ceiling Fan(s), Fireplace
- Level: First
- Dimensions: 18 x 14
Other
- Features: Separate Shower
- Level: First
- Dimensions: 10 x 8
Kitchen
- Features: Built-in Features, Kitchen Island, Pantry, Solid Surface Counters
- Level: First
- Dimensions: 20 x 18
Laundry
- Features: Built-in Features, Linen Closet
- Level: First
- Dimensions: 9 x 6
Living room
- Features: Ceiling Fan(s), Fireplace
- Level: First
- Dimensions: 17 x 15
Office
- Features: Built-in Features, Ceiling Fan(s)
- Level: First
- Dimensions: 13 x 11
Heating
- Electric
Cooling
- Central Air, Ceiling Fan(s), Electric
Appliances
- Included: Electric Cooktop, Wine Cooler
Features
- Chandelier, Decorative/Designer Lighting Fixtures, Double Vanity, Kitchen Island, Open Floorplan, Pantry, Cable TV, Walk-In Closet(s)
- Flooring: Carpet, Tile, Wood
- Has basement: No
- Number of fireplaces: 2
- Fireplace features: Family Room, Living Room, Wood Burning
Interior area
- Total interior livable area: 2,995 sqft
Video & virtual tour
Property
Parking
- Total spaces: 3
- Parking features: Driveway
- Attached garage spaces: 3
Features
- Levels: One
- Stories: 1
- Patio & porch: Covered
- Exterior features: Private Yard, Rain Gutters
- Pool features: None
- Fencing: Full,Gate,Wrought Iron,Wire
Lot
- Size: 17.43 Acres
- Dimensions: 17.43
- Features: Acreage, Back Yard, Lawn, Pasture, Pond on Lot, Rolling Slope, Few Trees
- Residential vegetation: Partially Wooded
Details
- Additional structures: Garage(s), Outbuilding, Shed(s), Workshop, Barn(s), Stable(s)
- Parcel number: 9176
- Other equipment: Intercom
Construction
Type & style
- Home type: SingleFamily
- Architectural style: Traditional,Farmhouse
- Property subtype: Single Family Residence
- Attached to another structure: Yes
Materials
- Brick
- Foundation: Slab
- Roof: Composition
Condition
- Resale
- Year built: 1998
Utilities & green energy
- Sewer: Private Sewer, Septic Tank
- Water: Public
- Utilities for property: Electricity Connected, Propane, Sewer Available, Septic Available, Separate Meters, Water Available, Cable Available
Community & HOA
Community
- Security: Security Gate
- Subdivision: Juan Lopez
HOA
- Has HOA: No
Location
- Region: Forney
Financial & listing details
- Price per square foot: $451/sqft
- Tax assessed value: $1,067,813
- Annual tax amount: $18,700
- Date on market: 9/9/2026
- Cumulative days on market: 247 days
- Listing terms: Cash,Conventional,Other
- Road surface type: Asphalt
Estimated market value
$1,295,500
$1.23M - $1.36M
$3,808/mo
Price history
| Date | Event | Price |
|---|---|---|
| 9/22/2026 | Price change | $1,350,000-6.9%$451/sqft |
Source: NTREIS #21381733 Report a problem | ||
| 9/9/2026 | Listed for sale | $1,450,000+3.9%$484/sqft |
Source: NTREIS #21381733 Report a problem | ||
| 9/1/2026 | Listing removed | $1,395,000$466/sqft |
Source: NTREIS #21169926 Report a problem | ||
| 7/22/2026 | Price change | $1,395,000-3.8%$466/sqft |
Source: NTREIS #21169926 Report a problem | ||
| 5/14/2026 | Price change | $1,450,000-3.3%$484/sqft |
Source: NTREIS #21169926 Report a problem | ||
| 2/7/2026 | Listed for sale | $1,500,000$501/sqft |
Source: NTREIS #21169926 Report a problem | ||
Public tax history
| Year | Property taxes | Tax assessment |
|---|---|---|
| 2025 | $18,700 +971.2% | $1,067,813 +0.1% |
| 2024 | $1,746 -59.3% | $1,067,064 +6.6% |
| 2023 | $4,285 +1.7% | $1,000,929 +10% |
| 2022 | $4,215 +1.7% | $909,935 +10% |
| 2021 | $4,147 -57.9% | $827,214 +16.5% |
| 2020 | $9,855 | $710,100 +5.7% |
| 2019 | -- | $671,890 +34.4% |
| 2018 | $3,779 | $499,810 +3.3% |
| 2017 | $3,779 -0.8% | $483,930 +1.5% |
| 2016 | $3,810 -1.3% | $476,650 +8.9% |
| 2015 | $3,859 | $437,830 +3.7% |
| 2014 | $3,859 | $422,390 -0.7% |
| 2013 | -- | $425,220 -2.8% |
| 2012 | -- | $437,550 |
| 2011 | -- | $437,550 -5% |
| 2010 | -- | $460,450 -0.6% |
| 2009 | -- | $463,280 -10.7% |
| 2008 | -- | $518,520 -1% |
| 2007 | -- | $523,880 +16.5% |
| 2006 | -- | $449,830 +7.8% |
| 2005 | -- | $417,360 +12.9% |
| 2004 | -- | $369,720 +58.8% |
| 2001 | -- | $232,800 +1.3% |
| 2000 | -- | $229,800 |
Find assessor info on the county website
Monthly payment
Est. payment
Payment breakdown
Explore the cost of this home by adjusting the details. Changes won't be saved.Climate risks
Neighborhood: 75126
Nearby schools
Schools provided by the listing agent
- Elementary: Criswell
- Middle: Brown
- High: North Forney
- District: Forney ISD
Source: NTREIS. This data may not be complete. We recommend contacting the local school district to confirm school assignments for this home.
Similar homes
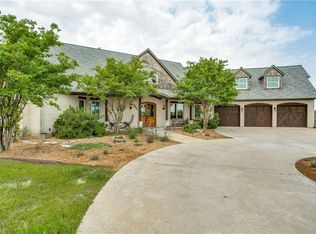
- $1,445,0004 bd5 ba3.3k sqft13914 Overlook Ln, Forney, TX 75126For Sale
 MLS ID #21163869, Kaylie Williams. NTREIS
 - $1,150,0004 bd4 ba4.2k sqft12376 Saddle Club Dr, Forney, TX 75126For Sale
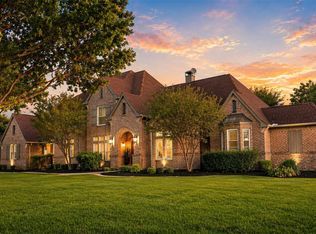 MLS ID #21243864, Angie Glidewell. NTREIS
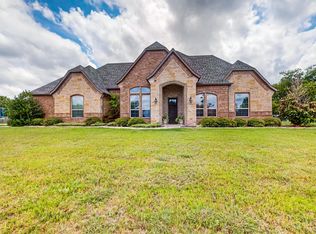
 - $839,9004 bd4 ba2.4k sqft9578 Fm 740, Forney, TX 75126For Sale
 MLS ID #21362633, Jennifer Kilpatrick. NTREIS
 - $745,0003 bd4 ba3.1k sqft19121 Shortmeadow, Forney, TX 75126For Sale
 MLS ID #21372253, Cecile Gonzalez. NTREIS
