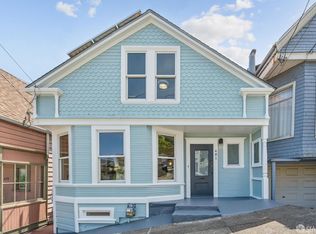
Welcome to this beautiful newly renovated home in the highly desirable Glen Park neighborhood of coastal San Francisco. Boasting numerous upgrades and immaculate attention to detail throughout, this amazing property features a bright and open floor plan, brand new interior and exterior designer paint, brand new roof, gorgeous front entry, wood-clad front windows, elegant engineered wood flooring, Porcelanosa tiles and XSTONE slabs, all new recessed lighting and light fixtures, stylish bathrooms, spacious downstairs family room with wet bar and wine fridge, and a spectacular kitchen with its contemporary looks and materials, including Thermador appliances, making meal preparation and family time an absolute joy. Fall in love with the absolutely stunning backyard and triple deck, beautifully designed and easily maintained, perfect for relaxation or entertaining guests. Neighborhood-wise, like an oasis in The City, Glen Park has a small-town atmosphere and a village-like town center, making it a very walkable neighborhood with easy access to Glen Canyon Park, stores, and schools. Whatever your lifestyle, Glen Park's ideal location and distinctive community lets you create a life uniquely you, and this luxurious modern home will ensure that you live the good life for years to come.
For sale
$2,699,950
553 Laidley St, San Francisco, CA 94131
3beds
1,950sqft
Single Family Residence, Residential
Built in 1910
2,500 Square Feet Lot
$1,439,500 Zestimate®
$1,385/sqft
$-- HOA
What's special
- 2 days |
- 1,034 |
- 92 |
Zillow last checked:
Listing updated:
Listed by:
Alana Lam 01049403 408-981-6012,
Intero Real Estate Services 408-342-3000,
Wayne Ma 02126080 650-880-1288,
All Star Homes
Source: MLSListings Inc,MLS#: ML82057527
Facts & features
Interior
Bedrooms & bathrooms
- Bedrooms: 3
- Bathrooms: 4
- Full bathrooms: 3
- 1/2 bathrooms: 1
Bedroom
- Features: GroundFloorBedroom, PrimarySuiteRetreat2plus, WalkinCloset, PrimaryBedroomonGroundFloor, BedroomonGroundFloor2plus, PrimaryBedroom2plus
Bathroom
- Features: PrimaryStallShowers, ShoweroverTub1, StallShower2plus, Tile, UpdatedBaths, FullonGroundFloor
Dining room
- Features: FormalDiningRoom
Family room
- Features: SeparateFamilyRoom
Kitchen
- Features: ExhaustFan, Hookups_Gas, IslandwithSink, Pantry
Heating
- Central Forced Air Gas
Cooling
- None
Appliances
- Included: Dishwasher, Exhaust Fan, Disposal, Range Hood, Self Cleaning Oven, Gas Oven/Range, Refrigerator, Wine Refrigerator
- Laundry: Inside
Features
- High Ceilings, Vaulted Ceiling(s), Wet Bar, Walk-In Closet(s)
- Flooring: Tile, Wood
Interior area
- Total structure area: 1,950
- Total interior livable area: 1,950 sqft
Video & virtual tour
Property
Parking
- Total spaces: 1
- Parking features: Attached, Garage Door Opener
- Attached garage spaces: 1
Features
- Stories: 2
- Patio & porch: Balcony/Patio, Deck
- Exterior features: Back Yard, Fenced
- Fencing: Back Yard,Wood
- Has view: Yes
- View description: City Lights, Hills
Lot
- Size: 2,500 Square Feet
Details
- Parcel number: 6727033
- Zoning: RH1
- Special conditions: Standard
Construction
Type & style
- Home type: SingleFamily
- Property subtype: Single Family Residence, Residential
- Attached to another structure: Yes
Materials
- Foundation: Slab
- Roof: Composition
Condition
- New construction: No
- Year built: 1910
Utilities & green energy
- Gas: PublicUtilities
- Water: Public
- Utilities for property: Public Utilities, Water Public
Community & HOA
Location
- Region: San Francisco
Financial & listing details
- Price per square foot: $1,385/sqft
- Tax assessed value: $42,675
- Annual tax amount: $1,312
- Date on market: 8/13/2026
- Listing agreement: ExclusiveRightToSell
- Listing terms: CashorConventionalLoan
Estimated market value
$1,439,500
$1.25M - $1.64M
$5,268/mo
Price history
| Date | Event | Price |
|---|---|---|
| 8/13/2026 | Listed for sale | $2,699,950+152.3%$1,385/sqft |
Source:  MLSListings Inc #ML82057527 Report a problem MLSListings Inc #ML82057527 Report a problem | ||
| 6/24/2024 | Sold | $1,070,000$549/sqft |
Source:  SFAR #424034094 Report a problem SFAR #424034094 Report a problem | ||
| 6/4/2024 | Pending sale | $1,070,000$549/sqft |
Source: SFAR #424034094 Report a problem | ||
| 5/18/2024 | Contingent | $1,070,000$549/sqft |
Source: SFAR #424034094 Report a problem | ||
| 5/17/2024 | Listed for sale | $1,070,000$549/sqft |
Source: SFAR #424034094 Report a problem | ||
Public tax history
| Year | Property taxes | Tax assessment |
|---|---|---|
| 2025 | $1,312 +9.6% | $42,675 +2% |
| 2024 | $1,197 +2.6% | $41,840 +2% |
| 2023 | $1,167 +3.7% | $41,021 +2% |
| 2022 | $1,124 +2.5% | $40,218 +2% |
| 2021 | $1,097 -2.4% | $39,430 +1% |
| 2020 | $1,124 +3.2% | $39,026 +2% |
| 2019 | $1,089 +3.4% | $38,261 +2% |
| 2018 | $1,053 +42.2% | $37,512 +2% |
| 2017 | $741 +6.7% | $36,777 +2% |
| 2016 | $695 +1.8% | $36,057 +1.5% |
| 2015 | $683 +2.6% | $35,516 +2% |
| 2014 | $665 | $34,821 +0.5% |
| 2013 | -- | $34,665 +2% |
| 2012 | -- | $33,986 +2% |
| 2011 | -- | $33,320 +0.7% |
| 2010 | -- | $33,072 -0.2% |
| 2009 | -- | $33,151 +2% |
| 2008 | -- | $32,502 +2% |
| 2007 | -- | $31,866 +2% |
| 2006 | -- | $31,243 +2% |
| 2005 | -- | $30,631 +3.9% |
| 2003 | -- | $29,482 +2% |
| 2002 | -- | $28,905 +2% |
| 2001 | -- | $28,339 +2% |
| 2000 | -- | $27,784 |
Find assessor info on the county website
Monthly payment
Est. payment
Payment breakdown
Explore the cost of this home by adjusting the details. Changes won't be saved.Climate risks
Neighborhood: Glen Park
Nearby schools
GreatSchools rating
- 6/10Glen Park Elementary SchoolGrades: K-5Distance: 0.3 mi
- 2/10Lick (James) Middle SchoolGrades: 6-8Distance: 1 mi
- 8/10Balboa High SchoolGrades: 9-12Distance: 1.1 mi
Schools provided by the listing agent
- District: SanFranciscoUnified
Source: MLSListings Inc. This data may not be complete. We recommend contacting the local school district to confirm school assignments for this home.
- $2,165,500-- bd3 ba1.7k sqft557 Laidley St, San Francisco, CA 94131Off Market
- $2,332,5002 bd2 ba1.9k sqft549 Laidley St, San Francisco, CA 94131Off Market
- $2,318,7003 bd3 ba1.9k sqft545 Laidley St, San Francisco, CA 94131Off Market
- $1,566,8002 bd2 ba906 sqft561 Laidley St, San Francisco, CA 94131Off Market
- $1,967,3002 bd2 ba1.1k sqft565 Laidley St, San Francisco, CA 94131Off Market
- $4,325,0004 bd5 ba3.2k sqft537 Laidley St, San Francisco, CA 94131Sold
- $2,788,5003 bd2 ba1.9k sqft544 Chenery St, San Francisco, CA 94131Off Market
- $2,518,2003 bd2 ba1.6k sqft535 Laidley St, San Francisco, CA 94131Off Market
A local agent can set up tours, give advice and negotiate with sellers.
Similar homes
- $2,499,0004 bd4 ba1.8k sqft80 Melrose Ave, San Francisco, CA 94131New Construction
 MLS ID #426149558, Simon C. Shue DRE #01888097, Compass. SFAR
 - $2,285,0003 bd3 ba1.5k sqft179 Brompton Ave, San Francisco, CA 94131For Sale
 MLS ID #426150494, Wendy M. Storch DRE #01355516, Sotheby's International Realty. SFAR
 - $2,195,0003 bd2 ba1.8k sqft1539 Diamond St, San Francisco, CA 94131For Sale
 MLS ID #426151806, Laura R. Kaufman DRE #01425571, Corcoran Icon Properties. SFAR
 - $1,898,0003 bd3 ba1.7k sqft481 27th St, San Francisco, CA 94131For Sale
 MLS ID #426152109, Dean Badessa DRE #01876759, Sotheby's International Realty. SFAR
 - $2,488,0003 bd2 ba2.1k sqft50 Arnold Ave, San Francisco, CA 94110For SaleMLS ID #426145934, Jeffrey S. Ancker DRE #01166044, Citiland Investment Corp.. SFAR
- $2,395,0003 bd2 ba2.2k sqft44 Rockaway Ave, San Francisco, CA 94127For SaleMLS ID #426153169, Bridget R. Cannata Denning DRE #01880904, Compass. SFAR
- $1,988,8884 bd5 ba2k sqft8 Porter St, San Francisco, CA 94110For SaleMLS ID #ML82057743, Sue Lehr Mitchell. MLSListings Inc
- $2,495,0005 bd5 ba2.8k sqft333-335 Crestmont Dr, San Francisco, CA 94131For SaleMLS ID #426154531, Julia Lo DRE #02049615, Beam Properties, Inc.. SFAR
- $3,295,0003 bd3 ba2k sqft438 Elizabeth St, San Francisco, CA 94114For SaleMLS ID #426139937, Isabelle Grotte DRE #01895115, Compass. SFAR
- $2,495,0004 bd3 ba2.4k sqft187 Beaver St, San Francisco, CA 94114For SaleMLS ID #426153304, Rachel E. Swann DRE #01860456, Coldwell Banker Realty. SFAR
- $2,085,0003 bd2 ba2.8k sqft3070 23rd Ave, San Francisco, CA 94132For SaleMLS ID #426153746, Sandra Gandolfo DRE #01182908, BarbCo. SFAR
- $1,995,0003 bd2 ba1.2k sqft343 Cumberland St, San Francisco, CA 94114For SaleMLS ID #426147806, Ruth Krishnan DRE #01862279, Compass. SFAR
- $2,195,0004 bd2 ba2.2k sqft1337 15th Ave, San Francisco, CA 94122For SaleMLS ID #426154103, Kevin Birmingham DRE #01250523, Park North Real Estate. SFAR
- $2,150,0004 bd3 ba2.5k sqft280 Gold Mine Dr, San Francisco, CA 94131SoldMLS ID #41117856, Leticia Licea. Bay East AOR
- $2,695,0004 bd4 ba2.2k sqft764 Clayton St, San Francisco, CA 94117For SaleMLS ID #426152278, Scott P. Brittain DRE #01832810, Sotheby's International Realty. SFAR
- $2,498,0003 bd2 ba1.7k sqft4380 24th St, San Francisco, CA 94114For SaleMLS ID #ML82055486, Michael Jimenez. MLSListings Inc
- $1,680,0004 bd5 ba2.3k sqft923 Edinburgh St, San Francisco, CA 94112For SaleMLS ID #426152050, Juanjuan Huang DRE #01934195, Compass. SFAR
- $2,295,0004 bd3 ba1.8k sqft4738 25th St, San Francisco, CA 94114For SaleMLS ID #426146449, Dan Dodd DRE #01407328, Vanguard Properties. SFAR
- $2,395,0003 bd3 ba1.8k sqft40 Annapolis Ter, San Francisco, CA 94118For SaleMLS ID #426148341, Ruth Krishnan DRE #01862279, Compass. SFAR
- $1,398,0003 bd3 ba1.5k sqft142 Josiah Ave, San Francisco, CA 94112For SaleMLS ID #ML82057631, OWN Real Estate. MLSListings Inc
Local buyer's agents are ready to help
