Detached classic Marina-Style Barrel Front Home in the highly desirable Ingleside Terrace neighborhood! This fully detached 3BED & 3BATH residence beautifully blends timeless 1920s craftsmanship with thoughtful modern updates. A grand foyer welcomes you into elegant living spaces featuring original wood accents, hardwood floors, a classic fireplace, and abundant natural light. The renovated chef's kitchen offers updated cabinetry, stainless steel appliances, a peninsula island, and a charming breakfast nook. Two spacious primary suites with renovated en-suite bathrooms provide exceptional flexibility, while the lower-level primary suite with wet bar is ideal for multigenerational living, guests, or a private home office. Additional upgrades include CAT 6 wiring, Rheem tankless water heater, forced-air heating, LiftMaster garage opener, dual-pane windows, and more. Ideally located just steps from Ocean Avenue's vibrant shopping and dining, including Whole Foods, Target, neighborhood cafs, and local favorites. Enjoy convenient access to K-Ingleside Muni, Balboa Park BART, Stonestown Galleria, West Portal, San Francisco State University, City College, Stern Grove, Lake Merced, Ocean Beach, and major commuter routes. Experience the perfect blend of classic San Francisco architecture, modern comfort, and exceptional walkability in one of the city's most sought-after neighborhoods.
For sale
$998,888
306 Ashton Ave, San Francisco, CA 94112
3beds
1,802sqft
:
Get pre-qualified$6,572/mo
Single Family Residence
Built in 1923
1,629 Square Feet Lot
$1,470,300 Zestimate®
$554/sqft
$-- HOA
What's special
Classic fireplacePeninsula islandRenovated en-suite bathroomsTwo spacious primary suitesAbundant natural lightThoughtful modern updatesStainless steel appliances
- 3 days |
- 4,335 |
- 398 |
Likely to sell faster than
Zillow last checked:
Listing updated:
Listed by:
Samantha Huang DRE #01945343 415-640-7602,
NEXTGEN Properties 415-695-7707
Source: SFAR,MLS#: 426150017 Originating MLS: San Francisco Association of REALTORS
Originating MLS: San Francisco Association of REALTORSFacts & features
Interior
Bedrooms & bathrooms
- Bedrooms: 3
- Bathrooms: 3
- Full bathrooms: 3
Rooms
- Room types: Dining Room, Kitchen, Living Room
Primary bedroom
- Area: 0
- Dimensions: 0 x 0
Bedroom 1
- Area: 0
- Dimensions: 0 x 0
Bedroom 2
- Area: 0
- Dimensions: 0 x 0
Bedroom 3
- Area: 0
- Dimensions: 0 x 0
Bedroom 4
- Area: 0
- Dimensions: 0 x 0
Primary bathroom
- Features: Shower Stall(s)
Dining room
- Features: Formal Area, Formal Room
- Level: Main
- Area: 0
- Dimensions: 0 x 0
Family room
- Area: 0
- Dimensions: 0 x 0
Kitchen
- Features: Breakfast Area, Granite Counters
- Level: Main
- Area: 0
- Dimensions: 0 x 0
Living room
- Features: Cathedral/Vaulted
- Level: Main
- Area: 0
- Dimensions: 0 x 0
Heating
- Central
Cooling
- None
Appliances
- Included: Dishwasher, Disposal, Free-Standing Gas Range, Free-Standing Refrigerator, Range Hood, Dryer, Washer
- Laundry: In Garage
Features
- Formal Entry
- Flooring: Carpet, Wood
- Windows: Double Pane Windows
- Basement: Finished
- Number of fireplaces: 1
- Fireplace features: Living Room
Interior area
- Total structure area: 1,802
- Total interior livable area: 1,802 sqft
Property
Parking
- Total spaces: 1
- Parking features: Driveway, Attached, Garage Faces Front, Tandem, On Site (Single Family Only)
- Has attached garage: Yes
- Uncovered spaces: 1
Features
- Fencing: Back Yard
Lot
- Size: 1,629 Square Feet
Details
- Parcel number: 6933018A
- Special conditions: Standard
Construction
Type & style
- Home type: SingleFamily
- Property subtype: Single Family Residence
Materials
- Foundation: Slab
Condition
- Updated/Remodeled
- New construction: No
- Year built: 1923
Utilities & green energy
- Sewer: Public Sewer
- Water: Public
- Utilities for property: Public
Community & HOA
Community
- Security: Security Gate
HOA
- Has HOA: No
Location
- Region: San Francisco
- Elevation: 0
Financial & listing details
- Price per square foot: $554/sqft
- Tax assessed value: $1,528,138
- Annual tax amount: $18,881
- Price range: $998.9K - $998.9K
- Date on market: 8/12/2026
- Total actual rent: 0
Estimated market value
$1,470,300
$1.37M - $1.59M
$7,218/mo
Price history
| Date | Event | Price |
|---|---|---|
| 8/12/2026 | Listed for sale | $998,888-28.6%$554/sqft |
Source:  SFAR #426150017 Report a problem SFAR #426150017 Report a problem | ||
| 7/23/2026 | Listing removed | $8,400$5/sqft |
Source: Zillow Rentals Report a problem | ||
| 7/14/2026 | Listed for rent | $8,400-34.4%$5/sqft |
Source: Zillow Rentals Report a problem | ||
| 7/14/2026 | Listing removed | $12,800$7/sqft |
Source: Zillow Rentals Report a problem | ||
| 5/7/2026 | Price change | $12,800+60%$7/sqft |
Source: Zillow Rentals Report a problem | ||
| 3/27/2026 | Listed for rent | $8,000$4/sqft |
Source: Zillow Rentals Report a problem | ||
| 3/27/2026 | Listing removed | $8,000$4/sqft |
Source: Zillow Rentals Report a problem | ||
| 2/25/2026 | Listed for rent | $8,000$4/sqft |
Source: Zillow Rentals Report a problem | ||
| 2/25/2026 | Listing removed | $8,000$4/sqft |
Source: Zillow Rentals Report a problem | ||
| 8/5/2025 | Price change | $8,000-11.1%$4/sqft |
Source: Zillow Rentals Report a problem | ||
| 8/2/2025 | Listed for rent | $9,000+12.5%$5/sqft |
Source: Zillow Rentals Report a problem | ||
| 8/2/2025 | Listing removed | $8,000$4/sqft |
Source: Zillow Rentals Report a problem | ||
| 7/21/2025 | Price change | $8,000-11.1%$4/sqft |
Source: Zillow Rentals Report a problem | ||
| 6/30/2025 | Listed for rent | $9,000$5/sqft |
Source: Zillow Rentals Report a problem | ||
| 6/20/2025 | Listing removed | $1,399,900$777/sqft |
Source: SFAR #425021602 Report a problem | ||
| 3/20/2025 | Listed for sale | $1,399,900-2.8%$777/sqft |
Source: SFAR #425021602 Report a problem | ||
| 8/5/2021 | Sold | $1,440,000$799/sqft |
Source: SFAR #421564794 Report a problem | ||
Public tax history
| Year | Property taxes | Tax assessment |
|---|---|---|
| 2025 | $18,881 +3% | $1,528,138 +2% |
| 2024 | $18,339 +1.5% | $1,498,175 +2% |
| 2023 | $18,064 +1.9% | $1,468,800 +2% |
| 2022 | $17,721 +184.7% | $1,440,000 +174.8% |
| 2021 | $6,224 +99.4% | $523,940 +1% |
| 2020 | $3,121 -48.2% | $518,569 +2% |
| 2019 | $6,028 +23.1% | $508,402 +21.5% |
| 2018 | $4,896 +6.3% | $418,444 +7.2% |
| 2017 | $4,605 +9.5% | $390,387 +17% |
| 2016 | $4,205 +1.3% | $333,714 +1.5% |
| 2015 | $4,150 +2.7% | $328,702 +2% |
| 2014 | $4,040 | $322,264 +0.5% |
| 2013 | -- | $320,809 +2% |
| 2012 | -- | $314,520 +2% |
| 2011 | -- | $308,354 +0.8% |
| 2010 | -- | $306,052 -0.2% |
| 2009 | -- | $306,779 +2% |
| 2008 | -- | $300,765 +2% |
| 2007 | -- | $294,869 +2% |
| 2006 | -- | $289,089 +2% |
| 2005 | -- | $283,421 +3.9% |
| 2003 | -- | $272,772 +2% |
| 2002 | -- | $267,425 +2% |
| 2001 | -- | $262,184 +2% |
| 2000 | -- | $257,043 |
Find assessor info on the county website
Monthly payment
Est. payment
Payment breakdown
Explore the cost of this home by adjusting the details. Changes won't be saved.Climate risks
Neighborhood: Ingleside
Nearby schools
GreatSchools rating
- 6/10Sloat (Commodore) Elementary SchoolGrades: K-5Distance: 0.7 mi
- 7/10Aptos Middle SchoolGrades: 6-8Distance: 0.5 mi
- 8/10Balboa High SchoolGrades: 9-12Distance: 1.1 mi
- $--3 bd3 ba1.1k sqft306 Ashton Ave #407, San Francisco, CA 94112Off Market
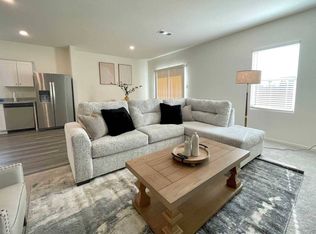
- $987,7002 bd1 ba1k sqft314 Ashton Ave, San Francisco, CA 94112Off Market
- $1,033,100-- bd1 ba1.1k sqft300 Ashton Ave, San Francisco, CA 94112Off Market
- $1,259,5003 bd1 ba1.4k sqft320 Ashton Ave, San Francisco, CA 94112Off Market
- $1,195,4002 bd1 ba1.3k sqft326 Ashton Ave, San Francisco, CA 94112Off Market
- $1,181,900-- bd1 ba1.4k sqft330 Ashton Ave, San Francisco, CA 94112Off Market
- $1,560,9002 bd1 ba1.3k sqft311 Ashton Ave, San Francisco, CA 94112Off Market
- $1,807,4003 bd2 ba1.6k sqft321 Ashton Ave, San Francisco, CA 94112Off Market
A local agent can set up tours, give advice and negotiate with sellers.
Similar homes
- $1,098,8883 bd2 ba1.7k sqft25 Colonial Way, San Francisco, CA 94112For Sale
 MLS ID #ML82057117, Alice Bidel. MLSListings Inc
 - $995,0002 bd2 ba1.1k sqft132 Lapham Way, San Francisco, CA 94112For Sale
 MLS ID #426149094, John J. Kenny DRE #01149863, Century 21 Baldini Realty. SFAR
 - $1,495,0003 bd3 ba1.4k sqft2631 17th Ave, San Francisco, CA 94116For Sale
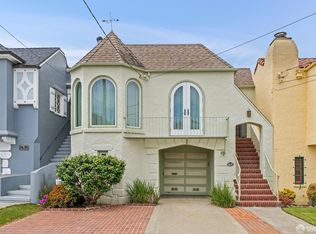 MLS ID #426151108, Debbie J. Herzfeld DRE #00843649, Compass. SFAR
 - $998,0002 bd1 ba960 sqft416 Peninsula Ave, San Francisco, CA 94134For Sale
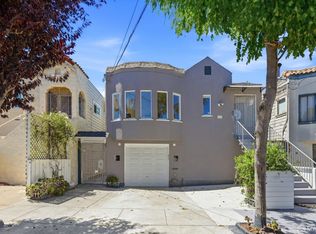 MLS ID #426147206, Jia Ling Li DRE #01967444, Century 21 Masters. SFAR
 - $1,159,0004 bd1 ba1.5k sqft333 Holly Park Cir, San Francisco, CA 94110For SaleMLS ID #426152798, Jeffrey A. Salgado DRE #01501886, Compass. SFAR
- $995,0002 bd2 ba1k sqft603 Carolina St, San Francisco, CA 94107For SaleMLS ID #426151409, Erin Thompson DRE #01777525, Compass. SFAR
- $995,0004 bd3 ba2.1k sqft364 Lester Ave, Oakland, CA 94606For SaleMLS ID #41144460, Shalene Rose. bridgeMLS/CCAR/Bay East AOR
- $1,400,0004 bd2 ba1.9k sqft119 Trumbull St, San Francisco, CA 94112For SaleMLS ID #426149863, Kelly Rife DRE #02196581, Redfin. SFAR
- $999,9804 bd1 ba1k sqft2067 Thomas Ave, San Francisco, CA 94124For SaleMLS ID #426144295, Yue Ming Wu DRE #02045194, Remax Prestigious Properties. SFAR
- $998,0003 bd2 ba1.4k sqft460 San Bruno Ave, Brisbane, CA 94005For SaleMLS ID #426144631, Jia Ling Li DRE #01967444, Century 21 Masters. SFAR
- $1,249,0004 bd3 ba2k sqft1179 Burrows St, San Francisco, CA 94134For SaleMLS ID #426151072, Samantha Huang DRE #01945343, NEXTGEN Properties. SFAR
- $899,9503 bd2 ba1.6k sqft1356 Linton St, San Leandro, CA 94577For SaleMLS ID #41142309, Tony Mendoza. Bay East AOR
- $1,249,0005 bd2 ba2.5k sqft499 Evergreen Ave, Daly City, CA 94014For SaleMLS ID #ML82056449, Burt Tsuei. MLSListings Inc
- $1,088,0004 bd2 ba1.2k sqft23 Southdale Ave, Daly City, CA 94015For SaleMLS ID #ML82056034, Melanie Hildebrand. MLSListings Inc
- $998,0005 bd3 ba1.9k sqft1075 53rd St, Oakland, CA 94608For SaleMLS ID #41142412, Matthew Vance. bridgeMLS/CCAR/Bay East AOR
- $888,0003 bd3 ba2.2k sqft6909 Exeter Dr, Oakland, CA 94611For SaleMLS ID #41144553, Greg Novak. bridgeMLS/CCAR/Bay East AOR
- $1,295,0003 bd2 ba1.4k sqft836 33rd Ave, San Francisco, CA 94121For SaleMLS ID #426152118, Ho M Au Yeung DRE #01931229, KW Advisors. SFAR
- $1,149,0002 bd1 ba1k sqft275 Fairlawn Ave, Daly City, CA 94015For SaleMLS ID #426151155, Mark N. Shumway DRE #01988284, Core7 Real Estate. SFAR
- $1,250,0002 bd1 ba1.2k sqft(Undisclosed Address), San Francisco, CA 94110For SaleMLS ID #ML82056999, Bing Pan-Hattori. MLSListings Inc
- $1,248,0003 bd3 ba2k sqft285 Camino Pablo, Orinda, CA 94563For SaleMLS ID #41145110, Kelly Crawford. CCAR
Local buyer's agents are ready to help
