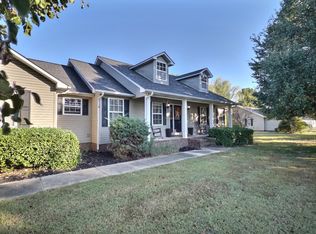
This 3-bedroom, 3-bathroom open-concept, multi-level home sits on 1.13 acres of land and features a double garage, shed, three separate living areas, with extra storage throughout and a privacy fence. Off the dining room, doors lead to a beautiful wood deck perfect for outdoor entertaining.
Recent updates and renovations include:
- Roof: New (2020)
- HVAC: New central heat/air (June 2023)
- Kitchen: Remodeled with new cabinets, countertops, walk-in pantry, and new black stainless steel appliances (dishwasher, double gas range, double-door refrigerator, and microwave)
- Primary Bathroom: New vanity, shower, and toilets
- Interior: Fresh paint, new flooring, new light fixtures, new bedroom doors, trim, and baseboards throughout
Active
Listed by: Ritter Real Estate • Alyssa A Maze • 573-421-4865
$389,000
1519 E Kenton Rd, Dexter, MO 63841
3beds
3,516sqft
Single Family Residence
Built in 1977
1.14 Acres Lot
$364,100 Zestimate®
$111/sqft
$-- HOA
What's special
Double garagePrivacy fenceFresh paintExtra storage throughoutNew light fixturesNew flooring
- 15 days
- 614
- 20
Likely to sell faster than
Zillow last checked:
Listing updated:
Listed by:
Alyssa A Maze 573-421-4865,
Ritter Real Estate
Source: MARIS,MLS#: 26067500 Originating MLS: Bootheel Regional Board of REALTORS
Facts & features
Interior
Bedrooms & bathrooms
- Bedrooms: 3
- Bathrooms: 3
- Full bathrooms: 3
Heating
- Forced Air
Cooling
- Ceiling Fan(s), Central Air
Appliances
- Included: Stainless Steel Appliance(s), Dishwasher, Microwave, Built-In Gas Oven, Double Oven, Washer/Dryer
- Laundry: Lower Level
Features
- Butler Pantry, Ceiling Fan(s), Dining/Living Room Combo, Entrance Foyer, Kitchen Island, Open Floorplan, Recessed Lighting, Solid Surface Countertop(s), Storage, Walk-In Pantry
- Flooring: Luxury Vinyl
- Basement: Concrete,Finished
- Number of fireplaces: 1
- Fireplace features: Family Room
Interior area
- Total structure area: 3,516
- Total interior livable area: 3,516 sqft
- Finished area above ground: 2,637
- Finished area below ground: 879
Property
Parking
- Total spaces: 2
- Parking features: Additional Parking, Concrete, Driveway, Garage, Garage Faces Rear, Kitchen Level
- Attached garage spaces: 2
- Has uncovered spaces: Yes
Features
- Levels: Three Or More
- Patio & porch: Covered, Deck, Front Porch, Side Porch
- Exterior features: Balcony, Private Yard
- Fencing: Partial,Privacy
- Has view: Yes
- View description: Neighborhood
Lot
- Size: 1.14 Acres
- Features: Front Yard, Sloped
Details
- Additional structures: Outbuilding, Storage
- Parcel number: 195.0015003002001.01000
- Special conditions: Standard
Construction
Type & style
- Home type: SingleFamily
- Architectural style: Split Level
- Property subtype: Single Family Residence
Materials
- Brick Veneer, Vinyl Siding
- Roof: Architectural Shingle
Condition
- Updated/Remodeled
- New construction: No
- Year built: 1977
Utilities & green energy
- Electric: Single Phase, 220 Volts, Ameren
- Sewer: Private Sewer
- Water: Public
- Utilities for property: Electricity Connected, Natural Gas Connected, Sewer Not Available, Water Connected
Community & HOA
Community
- Security: Smoke Detector(s)
- Subdivision: Kenwood Hills Sub
HOA
- Has HOA: No
Location
- Region: Dexter
Financial & listing details
- Price per square foot: $111/sqft
- Tax assessed value: $187,800
- Annual tax amount: $1,914
- Date on market: 10/20/2026
- Cumulative days on market: 15 days
- Listing terms: Cash,Conventional,FHA,USDA Loan,VA Loan
- Ownership: Private
- Electric utility on property: Yes
- Road surface type: Concrete
Estimated market value
$364,100
$346,000 - $382,000
$2,201/mo
Price history
| Date | Event | Price |
|---|---|---|
| 10/20/2026 | Listed for sale | $389,000+58.8%$111/sqft |
Source:  MARIS #26067500 Report a problem | ||
| 5/18/2023 | Sold | -- |
Source: MARIS #22072002 Report a problem | ||
| 3/24/2023 | Contingent | $244,900$70/sqft |
Source: MARIS #22072002 Report a problem | ||
| 12/12/2022 | Price change | $244,900-2%$70/sqft |
Source: MARIS #22072002 Report a problem | ||
| 11/7/2022 | Listed for sale | $249,900+35.1%$71/sqft |
Source: MARIS #22072002 Report a problem | ||
| 1/16/2020 | Sold | -- |
Source: Agent Provided Report a problem | ||
| 1/8/2020 | Pending sale | $185,000$53/sqft |
Source: CENTURY 21 Premiere Realty #11290 Report a problem | ||
| 9/19/2019 | Price change | $185,000-2.6%$53/sqft |
Source: CENTURY 21 Premiere Realty #11290 Report a problem | ||
| 8/15/2019 | Listed for sale | $189,900+0.5%$54/sqft |
Source: CENTURY 21 Premiere Realty #11290 Report a problem | ||
| 4/16/2018 | Listing removed | $189,000$54/sqft |
Source: CENTURY 21 Premiere Realty #tc27148 Report a problem | ||
| 11/17/2017 | Price change | $189,000-4.5%$54/sqft |
Source: CENTURY 21 Premiere Realty #tc27148 Report a problem | ||
| 7/28/2017 | Price change | $198,000-7.9%$56/sqft |
Source: CENTURY 21 Premiere Realty #tc27148 Report a problem | ||
| 6/23/2017 | Listed for sale | $215,000$61/sqft |
Source: CENTURY 21 Premiere Realty #tc27148 Report a problem | ||
Public tax history
| Year | Property taxes | Tax assessment |
|---|---|---|
| 2025 | $1,914 +23.1% | $35,682 +6.2% |
| 2024 | $1,555 +0.1% | $33,592 |
| 2023 | $1,553 +6.4% | $33,592 +6.3% |
| 2022 | $1,459 | $31,616 |
| 2021 | -- | $31,616 +6.4% |
| 2020 | -- | $29,716 |
| 2019 | $1,359 | $29,716 +0.7% |
| 2018 | $1,359 | $29,507 +2.2% |
| 2016 | -- | $28,880 |
| 2015 | -- | $28,880 +0.6% |
| 2014 | -- | $28,709 |
| 2013 | -- | -- |
| 2012 | -- | $28,709 +0.7% |
| 2011 | -- | $28,500 -1.1% |
| 2010 | -- | $28,804 |
Find assessor info on the county website
Monthly payment
Est. payment
Payment breakdown
Explore the cost of this home by adjusting the details. Changes won't be saved.Climate risks
Neighborhood: 63841
Nearby schools
Schools provided by the listing agent
- Elementary: Dexter K-12
- Middle: Dexter K-12
- High: Dexter K-12
Source: MARIS. This data may not be complete. We recommend contacting the local school district to confirm school assignments for this home.
Similar homes
- $369,9004 bd4 ba2.5k sqft13515 Locust St, Dexter, MO 63841For Sale

 MLS ID #26062781, Sherri K Holifield, Delta Realty, LLC. MARIS
- $420,0005 bd4 ba3.7k sqft705 Saddle Spur Rd, Dexter, MO 63841For Sale
 MLS ID #26050584, Linda K Collier, Young Real Estate LLC. MARIS
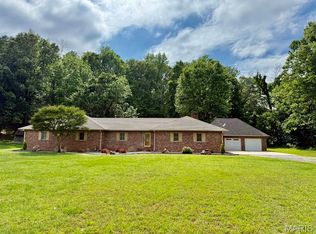
- $340,0003 bd2 ba2.6k sqft1112 Oakcrest Lane, Dexter, MO 63841Active
 MLS ID #60336553, Anthony Rodebush, Red Cedar Land Company LLC. SOMOMLS as distributed by MLS GRID
- $449,9003 bd4 ba3.4k sqft14089 County Road 405, Dexter, MO 63841For Sale
 MLS ID #26049744, Karen Cook, Young Real Estate LLC. MARIS
- $314,0005 bd3 ba2.6k sqft16911 Christian Dr, Dexter, MO 63841New ConstructionMLS ID #26023069, Ashley N Cross, EPM Real Estate. MARIS
- $339,9003 bd3 ba3.2k sqft1112 Meadow Ln, Dexter, MO 63841For SaleMLS ID #26057039, Linda K Collier, Young Real Estate LLC. MARIS
- $359,9004 bd3 ba2.3k sqft12023 County Road 637, Dexter, MO 63841For SaleMLS ID #26045929, Melonie Payne, Ritter Real Estate. MARIS
- $225,0003 bd3 ba1.8k sqft112 McCormick St, Dexter, MO 63841For SaleMLS ID #26069684, Sabrina A Newman, EDGE Realty, ERA Powered. MARIS
- $375,0004 bd2 ba1.9k sqft1212 State Highway Ad, Dexter, MO 63841For SaleMLS ID #25069826, Connie Smith, Ritter Real Estate. MARIS
- $249,0003 bd2 ba2k sqft16343 Shady Mount Dr, Dexter, MO 63841For SaleMLS ID #26044692, Ashley N Cross, EPM Real Estate. MARIS
- $495,0003 bd2 ba1.9k sqft15634 County Road 519, Dexter, MO 63841For SaleMLS ID #26060024, Amelia R Banken, Ritter Real Estate. MARIS
- $214,9004 bd2 ba3k sqft231 S Park Ln, Dexter, MO 63841For SaleMLS ID #26052624, Linda K Collier, Young Real Estate LLC. MARIS
- $199,9994 bd3 ba2.7k sqft3 S Hickory St, Dexter, MO 63841For SaleMLS ID #26044314, Ashley N Cross, EPM Real Estate. MARIS
- $385,0003 bd3 ba3.4k sqft25856 County Road 249, Puxico, MO 63960For SaleMLS ID #26058539, Paul Fox, Mossy Oak Properties Mozark Re. MARIS
- $285,0004 bd2 ba2k sqft825 Albert St, Dexter, MO 63841For SaleMLS ID #26056154, Kathryn E Mitchell, EDGE Realty, ERA Powered. MARIS
- $225,000-- bd2 ba2.5k sqft810 & 812 W Oak St, Dexter, MO 63841For SaleMLS ID #26054594, Terri L Barnes, Young Real Estate LLC. MARIS
- $349,9003 bd3 ba1.7k sqft710 Bloomfield Ave, Bloomfield, MO 63825For SaleMLS ID #26048024, Paul Fox, Mossy Oak Properties Mozark Re. MARIS
- $415,0005 bd3 ba3.9k sqft18638 State Highway K, Advance, MO 63730New ConstructionMLS ID #26059750, Drew Shands, Mossy Oak Properties Mozark Re. MARIS
- $219,9002 bd3 ba1.9k sqft1912 Mary St, Bloomfield, MO 63825For Sale
 MLS ID #26043807, Darrell W Hindman, Living the Dream, Inc.. CARMLS
