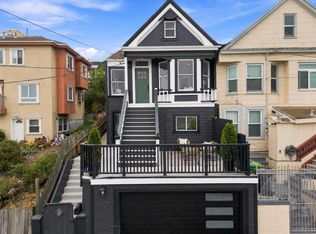
Recently remodeled and move-in ready, this stunning 4-bedroom, 2.5-bath home with a dedicated office offers approximately 1,832 sq. ft. of thoughtfully designed living space in desirable Merced Heights. The coveted 3 bedroom upper-level layout features an open-concept living, dining, and kitchen floor plan with ocean views and beautiful sunsets, along with a welcoming foyer and generous storage closet. The newly remodeled kitchen showcases new cabinetry, countertops, appliances, skylight, and a large peninsula ideal for entertaining and casual dining, while generously sized bedrooms and beautifully redesigned bathrooms complete the main level. Downstairs, a spacious family room, private office, wet bar, and full bath provide flexible space for entertaining, working from home, guests, or extended living. Outside, the expansive tiered backyard features low-maintenance turf and thoughtfully placed landscaping with plenty of room to relax and entertain. A garage and driveway provide convenient off-street parking for multiple vehicles, while a new roof and updated systems complete this turnkey residence. Ideally situated just minutes from San Francisco State University, Stonestown Galleria, and the shops and dining along Ocean Avenue, the home is also just two blocks from Merced Heights Playground. Easy access to I-280, BART, MUNI, and major transit routes provides convenient connections to downtown San Francisco, the Peninsula, and Silicon Valleya rare opportunity to enjoy turnkey living, flexible space, ocean views, and modern comfort in one of San Francisco's increasingly sought-after residential neighborhoods.
For sale
$1,259,000
154 Ralston St, San Francisco, CA 94132
4beds
1,832sqft
Single Family Residence
Built in 1948
2,495 Square Feet Lot
$848,300 Zestimate®
$687/sqft
$-- HOA
What's special
Expansive tiered backyardDedicated officeSpacious family roomNewly remodeled kitchenThoughtfully placed landscapingBeautifully redesigned bathroomsNew cabinetry countertops appliances
- 2 days |
- 800 |
- 80 |
Zillow last checked:
Listing updated:
Listed by:
Simon Lo DRE #01918505 415-990-9686,
Fifty Hills Real Estate 415-841-3886,
Sherina Ying Yi Chan DRE #02221854 650-703-9817,
Century 21 Masters
Source: SFAR,MLS#: 426154241 Originating MLS: San Francisco Association of REALTORS
Originating MLS: San Francisco Association of REALTORSFacts & features
Interior
Bedrooms & bathrooms
- Bedrooms: 4
- Bathrooms: 3
- Full bathrooms: 2
- 1/2 bathrooms: 1
Rooms
- Room types: Dining Room, Family Room, Guest Quarters, Kitchen, Living Room, Office, Storage
Primary bedroom
- Area: 0
- Dimensions: 0 x 0
Bedroom 1
- Area: 0
- Dimensions: 0 x 0
Bedroom 2
- Area: 0
- Dimensions: 0 x 0
Bedroom 3
- Area: 0
- Dimensions: 0 x 0
Bedroom 4
- Area: 0
- Dimensions: 0 x 0
Bathroom
- Features: Shower Stall(s), Skylight/Solar Tube, Tile
Dining room
- Features: Dining/Living Combo
- Area: 0
- Dimensions: 0 x 0
Family room
- Level: Lower
- Area: 0
- Dimensions: 0 x 0
Kitchen
- Features: Quartz Counter, Skylight(s)
- Level: Main
- Area: 0
- Dimensions: 0 x 0
Living room
- Features: View
- Level: Main
- Area: 0
- Dimensions: 0 x 0
Appliances
- Included: Dishwasher, Free-Standing Gas Range, Free-Standing Refrigerator, Range Hood, Microwave, Dryer, Washer
- Laundry: In Garage
Features
- Storage
- Flooring: Luxury Vinyl Plank
- Has fireplace: No
Interior area
- Total structure area: 1,832
- Total interior livable area: 1,832 sqft
Property
Parking
- Total spaces: 2
- Parking features: Attached, Garage Door Opener, Inside Entrance, Tandem, On Site (Single Family Only)
- Attached garage spaces: 1
- Uncovered spaces: 1
Features
- Fencing: Back Yard
Lot
- Size: 2,495 Square Feet
Details
- Parcel number: 7085035
- Special conditions: Standard
Construction
Type & style
- Home type: SingleFamily
- Property subtype: Single Family Residence
- Attached to another structure: Yes
Condition
- Updated/Remodeled
- New construction: No
- Year built: 1948
Utilities & green energy
- Sewer: Public Sewer
- Water: Public
- Utilities for property: Public
Community & HOA
HOA
- Has HOA: No
Location
- Region: San Francisco
- Elevation: 0
Financial & listing details
- Price per square foot: $687/sqft
- Tax assessed value: $57,915
- Annual tax amount: $713
- Price range: $1.3M - $1.3M
- Date on market: 8/13/2026
- Cumulative days on market: 2 days
- Total actual rent: 0
Estimated market value
$848,300
$763,000 - $950,000
$4,080/mo
Price history
| Date | Event | Price |
|---|---|---|
| 8/13/2026 | Listed for sale | $1,259,000+69.4%$687/sqft |
Source:  SFAR #426154241 Report a problem SFAR #426154241 Report a problem | ||
| 8/29/2025 | Sold | $743,000$406/sqft |
Source: Public Record Report a problem | ||
Public tax history
| Year | Property taxes | Tax assessment |
|---|---|---|
| 2025 | $713 +2.7% | $57,915 +2% |
| 2024 | $694 +1.5% | $56,780 +2% |
| 2023 | $684 +1.8% | $55,668 +2% |
| 2022 | $672 +1.7% | $54,577 +2% |
| 2021 | $661 -0.1% | $53,508 +1% |
| 2020 | $662 +3.2% | $52,961 +2% |
| 2019 | $641 -47% | $51,924 +2% |
| 2018 | $1,209 +35.1% | $50,907 +2% |
| 2017 | $895 +5.7% | $49,910 +2% |
| 2016 | $847 -2.6% | $48,932 +1.5% |
| 2015 | $869 -6.4% | $48,198 +2% |
| 2014 | $929 | $47,255 +0.5% |
| 2013 | -- | $47,042 +2% |
| 2012 | -- | $46,121 +2% |
| 2011 | -- | $45,218 +0.7% |
| 2010 | -- | $44,883 -0.2% |
| 2009 | -- | $44,989 +2% |
| 2008 | -- | $44,108 +2% |
| 2007 | -- | $43,244 +2% |
| 2006 | -- | $42,397 +2% |
| 2005 | -- | $41,567 +3.9% |
| 2003 | -- | $40,007 +2% |
| 2002 | -- | $39,226 +2% |
| 2001 | -- | $38,457 +2% |
| 2000 | -- | $37,703 |
Find assessor info on the county website
Monthly payment
Est. payment
Payment breakdown
Explore the cost of this home by adjusting the details. Changes won't be saved.Climate risks
Neighborhood: Ingleside Heights
Nearby schools
GreatSchools rating
- 7/10Ortega (Jose) Elementary SchoolGrades: K-5Distance: 0.2 mi
- 7/10Aptos Middle SchoolGrades: 6-8Distance: 1 mi
- 9/10Lowell High SchoolGrades: 9-12Distance: 1.3 mi
- $1,207,4002 bd1 ba1.3k sqft160 Ralston St, San Francisco, CA 94132Off Market
- $1,476,6003 bd2 ba1.7k sqft150 Ralston St, San Francisco, CA 94132Off Market
- $1,200,0003 bd3 ba2.9k sqft146 Ralston St, San Francisco, CA 94132Sold
- $1,018,400-- bd1 ba912 sqft162 Ralston St, San Francisco, CA 94132Off Market
- $1,018,400-- bd1 ba912 sqft166 Ralston St, San Francisco, CA 94132Off Market
- $1,174,5002 bd1 ba1k sqft142 Ralston St, San Francisco, CA 94132Off Market
- $992,0002 bd1 ba800 sqft170 Ralston St, San Francisco, CA 94132Off Market
- $1,659,4004 bd4 ba2.4k sqft134 Ralston St, San Francisco, CA 94132Off Market
A local agent can set up tours, give advice and negotiate with sellers.
Similar homes
- $1,250,0005 bd6 ba1.9k sqft169 Whipple Ave, San Francisco, CA 94112For Sale
 MLS ID #426149064, Mary M. Lee DRE #01982573, McKinley Realty Inc. SFAR
 - $1,225,0003 bd3 ba1.8k sqft615 Mount Vernon Ave, San Francisco, CA 94112For Sale
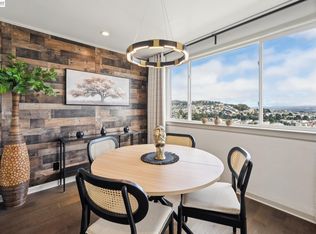
 MLS ID #ML82057767, Christine Reiss. MLSListings Inc
 - $1,238,8002 bd2 ba1k sqft511 Sargent St, San Francisco, CA 94132For Sale
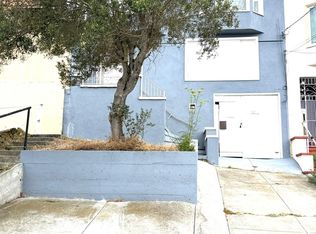
 MLS ID #41143277, Adina Keller. Bay East AOR
 - $1,200,0005 bd2 ba1.8k sqft737 London St, San Francisco, CA 94112For Sale
 MLS ID #426154875, Caiyun Tang DRE #02103919, Act Realty & Finance Group. SFAR
 - $1,398,0003 bd3 ba1.5k sqft142 Josiah Ave, San Francisco, CA 94112For SaleMLS ID #ML82057631, OWN Real Estate. MLSListings Inc
- $1,188,0004 bd2 ba1.9k sqft65 Olcese Ct, Daly City, CA 94015For SaleMLS ID #ML82057571, Holly Noto. MLSListings Inc
- $1,249,0004 bd3 ba2k sqft1179 Burrows St, San Francisco, CA 94134For SaleMLS ID #426151072, Samantha Huang DRE #01945343, NEXTGEN Properties. SFAR
- $999,9984 bd4 ba2.6k sqft119 Vernon St, San Francisco, CA 94132New ConstructionMLS ID #426153380, Marcel Macaraeg Mangaliman DRE #01506984, AVA Realty. SFAR
- $1,195,0003 bd2 ba1.1k sqft1943 35th Ave, San Francisco, CA 94116For SaleMLS ID #426151101, Sharon Q. Lei DRE #01807425, eXp Realty of California, Inc. SFAR
- $899,0003 bd1 ba1.9k sqft232 Sagamore St, San Francisco, CA 94112For SaleMLS ID #426153621, Meryl K. Bennan DRE #01988493, BarbCo. SFAR
- $998,8883 bd3 ba1.8k sqft306 Ashton Ave, San Francisco, CA 94112For SaleMLS ID #426150017, Samantha Huang DRE #01945343, NEXTGEN Properties. SFAR
- $999,0004 bd4 ba2.2k sqft170 S Lake Merced Hls, San Francisco, CA 94132For SaleMLS ID #426153318, Jia Y. Feng DRE #01085459, JODI Realty. SFAR
- $1,495,0003 bd3 ba1.4k sqft2631 17th Ave, San Francisco, CA 94116For SaleMLS ID #426151108, Debbie J. Herzfeld DRE #00843649, Compass. SFAR
- $1,300,0004 bd3 ba1.5k sqft286 Sagamore St, San Francisco, CA 94112For SaleMLS ID #41124187, Jonathan Minerick. bridgeMLS/CCAR/Bay East AOR
- $1,395,0003 bd2 ba1.7k sqft739 Ellsworth St, San Francisco, CA 94110For SaleMLS ID #426149601, Janice Lee DRE #01720205, Coldwell Banker Realty. SFAR
- $--3 bd1 ba980 sqft5871 Mission St APT 7, San Francisco, CA 94112AuctionAuction.com 2
- $1,198,0003 bd2 ba1.1k sqft369 Northaven Dr, Daly City, CA 94015For SaleMLS ID #426153876, Daniel Chein DRE #00971836, Beacon Real Estate, Inc.. SFAR
- $1,098,8883 bd2 ba1.7k sqft25 Colonial Way, San Francisco, CA 94112For SaleMLS ID #ML82057117, Alice Bidel. MLSListings Inc
- $1,288,8005 bd3 ba1.8k sqft30 Midvale Dr, Daly City, CA 94015For SaleMLS ID #426151894, John Tabaloc DRE #01349210, eXp Realty of California, Inc. SFAR
- $998,0003 bd3 ba1.2k sqft703 Dartmouth St, San Francisco, CA 94134For SaleMLS ID #426154150, Neil Canlas DRE #01777889, The Canlas Brothers. SFAR
Local buyer's agents are ready to help
