Finally, that rare opportunity to move right into a home with tons of space (inside and out), terrific floorplan and potential to customize to your heart's desire. With 3 bdrms on one floor and a split bath that's begging to become two, this is the unique kind of layout that makes perfect sense for everyday living. This classic tunnel entry home offers a delightful combination of period detailing, exceptional natural light and room to grow. The charming living spaces include an eat-in kitchen leading to dining & living room w/oversized windows, refinished hardwood floors w/inlay design, fireplace and Juliet balcony. Pass through the arched doorways and the hall escorts you to 3 sizable bdrms with abundant closet space and a vintage tiled bathroom. Skylights and additional closet space add to this area. Downstairs offers a sizable wood paneled bonus room complete with additional split bath, fireplace and wet bar. The studio/rec room leads to the expansive, flat backyard which could easily house a combination of entertaining spaces, gardens, outbuildings and play areas. An oversized garage with tall ceilings, washer/dryer hookups, storage and workshop area completes the package. Conveniently located near parks, shopping, BART, Muni, & 280 access this home is a terrific launching point for downtown, East and South Bay commutes. Excellent possibility for multi-gen living as well!
For sale
$899,000
232 Sagamore St, San Francisco, CA 94112
3beds
1,902sqft
Single Family Residence
Built in 1948
3,123 Square Feet Lot
$1,065,700 Zestimate®
$473/sqft
$-- HOA
What's special
Juliet balconyExpansive flat backyardPeriod detailingExceptional natural lightClassic tunnel entry homeAdditional closet spaceArched doorways
- 2 days |
- 1,179 |
- 120 |
Zillow last checked:
Listing updated:
Listed by:
Meryl K. Bennan DRE #01988493 415-637-7059,
BarbCo 415-566-1112
Source: SFAR,MLS#: 426153621 Originating MLS: San Francisco Association of REALTORS
Originating MLS: San Francisco Association of REALTORSFacts & features
Interior
Bedrooms & bathrooms
- Bedrooms: 3
- Bathrooms: 1
- Full bathrooms: 1
Rooms
- Room types: Bonus Room, Game Room, Kitchen, Living Room, Possible Guest
Primary bedroom
- Area: 0
- Dimensions: 0 x 0
Bedroom 1
- Area: 0
- Dimensions: 0 x 0
Bedroom 2
- Area: 0
- Dimensions: 0 x 0
Bedroom 3
- Area: 0
- Dimensions: 0 x 0
Bedroom 4
- Area: 0
- Dimensions: 0 x 0
Bathroom
- Features: Closet, Dual Flush Toilet, Jack & Jill, Low Flow Plumbing Fixtures, Low-Flow Toilet(s), Shower Stall(s), Split Bath, Tile, Tub, Window
Dining room
- Level: Main
- Area: 0
- Dimensions: 0 x 0
Family room
- Level: Lower
- Area: 0
- Dimensions: 0 x 0
Kitchen
- Features: Breakfast Area
- Level: Main
- Area: 0
- Dimensions: 0 x 0
Living room
- Level: Main
- Area: 0
- Dimensions: 0 x 0
Heating
- Central
Appliances
- Laundry: Hookups Only, In Garage
Features
- Flooring: Wood, Other
- Basement: Finished
- Number of fireplaces: 2
- Fireplace features: Family Room, Living Room
Interior area
- Total structure area: 1,902
- Total interior livable area: 1,902 sqft
Video & virtual tour
Property
Parking
- Total spaces: 1
- Parking features: 24'+ Deep Garage, Enclosed, Garage Door Opener, Garage Faces Front, Inside Entrance, Independent, On Site (Single Family Only)
- Garage spaces: 1
Features
- Fencing: Fenced,Wood
Lot
- Size: 3,123 Square Feet
- Topography: Level
Details
- Parcel number: 7137012
- Special conditions: Trust
Construction
Type & style
- Home type: SingleFamily
- Architectural style: Mid-Century
- Property subtype: Single Family Residence
- Attached to another structure: Yes
Condition
- Original
- Year built: 1948
Community & HOA
HOA
- Has HOA: No
Location
- Region: San Francisco
- Elevation: 0
Financial & listing details
- Price per square foot: $473/sqft
- Tax assessed value: $67,623
- Annual tax amount: $911
- Price range: $899K - $899K
- Date on market: 8/13/2026
- Total actual rent: 0
Estimated market value
$1,065,700
$970,000 - $1.16M
$4,829/mo
Price history
| Date | Event | Price |
|---|---|---|
| 8/13/2026 | Listed for sale | $899,000$473/sqft |
Source:  SFAR #426153621 Report a problem SFAR #426153621 Report a problem | ||
Public tax history
| Year | Property taxes | Tax assessment |
|---|---|---|
| 2025 | $911 +2.6% | $67,623 +2% |
| 2024 | $888 +1.3% | $66,298 +2% |
| 2023 | $876 +1.6% | $64,999 +2% |
| 2022 | $863 +1.5% | $63,725 +2% |
| 2021 | $850 -5.8% | $62,477 +1% |
| 2020 | $902 +9.2% | $61,838 +2% |
| 2019 | $826 +3% | $60,626 +2% |
| 2018 | $802 +1% | $59,438 +2% |
| 2017 | $794 +5.5% | $58,273 +2% |
| 2016 | $753 +1.1% | $57,131 +1.5% |
| 2015 | $744 +2.4% | $56,274 +2% |
| 2014 | $727 | $55,173 +0.5% |
| 2013 | -- | $54,925 +2% |
| 2012 | -- | $53,849 +2% |
| 2011 | -- | $52,794 +0.7% |
| 2010 | -- | $52,402 -0.2% |
| 2009 | -- | $52,526 +2% |
| 2008 | -- | $51,497 +2% |
| 2007 | -- | $50,488 +2% |
| 2006 | -- | $49,499 +2% |
| 2005 | -- | $48,530 +3.9% |
| 2003 | -- | $46,709 +2% |
| 2002 | -- | $45,794 +2% |
| 2001 | -- | $44,898 +2% |
| 2000 | -- | $44,018 |
Find assessor info on the county website
Monthly payment
Est. payment
Payment breakdown
Explore the cost of this home by adjusting the details. Changes won't be saved.Climate risks
Neighborhood: Oceanview
Nearby schools
GreatSchools rating
- 3/10Sheridan Elementary SchoolGrades: K-5Distance: 0.2 mi
- 4/10Denman (James) Middle SchoolGrades: 6-8Distance: 1.2 mi
- 8/10Balboa High SchoolGrades: 9-12Distance: 1.2 mi
Schools provided by the listing agent
- District: San Francisco
Source: SFAR. This data may not be complete. We recommend contacting the local school district to confirm school assignments for this home.
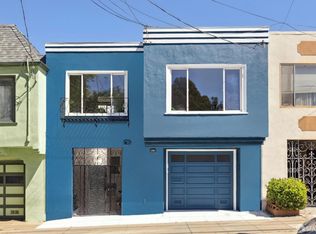
- $1,255,0003 bd2 ba-- sqft234 Sagamore St, San Francisco, CA 94112Sold
- $---- bd1 ba300 sqft230 Sagamore St #A, San Francisco, CA 94112Off Market

- $1,048,700-- bd1 ba1.3k sqft238 Sagamore St, San Francisco, CA 94112Off Market
- $1,010,900-- bd1 ba1.3k sqft228 Sagamore St, San Francisco, CA 94112Off Market
- $1,393,1005 bd3 ba1.9k sqft240 Sagamore St, San Francisco, CA 94112Off Market
- $1,366,5003 bd1 ba1.3k sqft226 Sagamore St, San Francisco, CA 94112Off Market
- $--2 bd2 ba650 sqft226 Sagamore St #A, San Francisco, CA 94112Off Market
- $1,644,3004 bd4 ba2.7k sqft242 Sagamore St, San Francisco, CA 94112Off Market
A local agent can set up tours, give advice and negotiate with sellers.
Similar homes
- $998,8883 bd3 ba1.8k sqft306 Ashton Ave, San Francisco, CA 94112For Sale
 MLS ID #426150017, Samantha Huang DRE #01945343, NEXTGEN Properties. SFAR
 - $--3 bd1 ba980 sqft5871 Mission St APT 7, San Francisco, CA 94112AuctionAuction.com 2
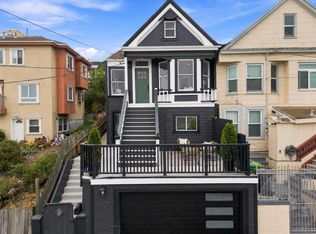
- $1,225,0003 bd3 ba1.8k sqft615 Mount Vernon Ave, San Francisco, CA 94112For Sale
 MLS ID #ML82057767, Christine Reiss. MLSListings Inc
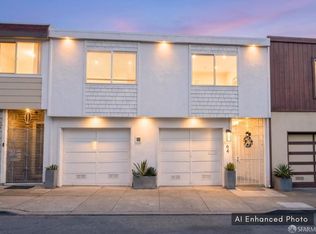
 - $925,0004 bd2 ba1.7k sqft58 Karen Ct, San Francisco, CA 94134For Sale
 MLS ID #426153855, Samantha Huang DRE #01945343, NEXTGEN Properties. SFAR
 - $1,098,8883 bd2 ba1.7k sqft25 Colonial Way, San Francisco, CA 94112For SaleMLS ID #ML82057117, Alice Bidel. MLSListings Inc
- $998,0002 bd1 ba1.2k sqft1862 San Jose Ave, San Francisco, CA 94112For SaleMLS ID #426152781, Shu Pu DRE #01726454, Fifty Hills Real Estate. SFAR
- $795,0003 bd2 ba1k sqft25 Farallones St, San Francisco, CA 94112For SaleMLS ID #426149835, Victor G. Makras DRE #00555201, Makras Real Estate. SFAR
- $949,8883 bd4 ba1.9k sqft305 Hoffman St, Colma, CA 94014For SaleMLS ID #ML82057164, Kevin Cruz. MLSListings Inc
- $925,0002 bd1 ba970 sqft121 S Parkview Ave, Daly City, CA 94014For SaleMLS ID #41144972, Daniella Lopez. CCAR
- $1,200,0005 bd2 ba1.8k sqft737 London St, San Francisco, CA 94112For SaleMLS ID #426154875, Caiyun Tang DRE #02103919, Act Realty & Finance Group. SFAR
- $995,0003 bd2 ba1.1k sqft2410 45th Ave, San Francisco, CA 94116For SaleMLS ID #426154255, Jason S. Tam DRE #01992165, eXp Realty of California, Inc. SFAR
- $799,0005 bd3 ba974 sqft89 Farallones St, San Francisco, CA 94112For SaleMLS ID #ML82052855, Victor Hoang. MLSListings Inc
- $1,259,0004 bd3 ba1.8k sqft154 Ralston St, San Francisco, CA 94132For SaleMLS ID #426154241, Simon Lo DRE #01918505, Fifty Hills Real Estate. SFAR
- $998,0003 bd3 ba1.2k sqft703 Dartmouth St, San Francisco, CA 94134For SaleMLS ID #426154150, Neil Canlas DRE #01777889, The Canlas Brothers. SFAR
- $798,0003 bd2 ba1.8k sqft138 Irvington St, Daly City, CA 94014For SaleMLS ID #426152331, Scott A. Rose DRE #01376155, Corcoran Icon Properties. SFAR
- $995,0002 bd1 ba960 sqft27 Sussex St, San Francisco, CA 94131For SaleMLS ID #426148384, Scott S. Yarmark DRE #01853741, Corcoran Icon Properties. SFAR
- $995,0002 bd2 ba1.1k sqft132 Lapham Way, San Francisco, CA 94112For SaleMLS ID #426149094, John J. Kenny DRE #01149863, Century 21 Baldini Realty. SFAR
- $1,095,0002 bd2 ba1.9k sqft4971 Mission St #4973, San Francisco, CA 94112For SaleMLS ID #ML82057227, Jin Ko. MLSListings Inc
- $998,8883 bd2 ba1.5k sqft(Undisclosed Address), San Francisco, CA 94116For SaleMLS ID #426151603, Kim Pan Tang DRE #02148042, NEXTGEN Properties. SFAR
- $1,000,000-- bd1 ba1.2k sqft312 Allison St, San Francisco, CA 94112For SaleMLS ID #41142587, Albert Bourges. bridgeMLS/CCAR/Bay East AOR
Local buyer's agents are ready to help
