Move right into this pristine center entrance colonial in desirable Oakley Country Club area convenient to Cambridge and Boston. This renovated 4 bedroom 3 bath home is surrounded by exterior porches, stone walls, patios and a gorgeous outside kitchen. There is even a wraparound porch for your enjoyment! The interior is ideal for entertaining showcasing a chef's kitchen with gas cooking, stainless appliances with adjacent dining room and access to the patio. There is also a large living room with fireplace, office/den all with great light and a powder room. The primary bedroom suite has a custom walk in closet and private bath. There are also 2 more bedrooms and a bath on the second floor. The top floor offers a fourth bedroom or bonus room. There is a beautiful family room with wet bar and home theater in lower level along with laundry, a full bath and added storage and access to your 2 car garage. This is a special home you will cherish!
Sold for $1,850,000
$1,850,000
152 Bellevue Rd, Watertown, MA 02472
4beds
3,670sqft
Single Family Residence
Built in 1900
5,914 Square Feet Lot
$1,899,600 Zestimate®
$504/sqft
$6,454 Estimated rent
Home value
$1,899,600
$1.75M - $2.05M
$6,454/mo
Zestimate® history
Owner options
List your home for rent
$6,454/mo
Rent Zestimate®
Find your next renter with Zillow Rental Manager. Plus, with online applications, you can quickly screen prospective tenants – for free.
$6,454/mo
Rent Zestimate®
Refinance and save
$9,378/mo
Est. payment
Refinancing to a lower rate could help reduce your monthly payments and save thousands over the life of the loan.
$9,378/mo
Est. payment
Explore your selling options
Work with a Zillow partner agent
Leverage their expertise and Zillow's premium Showcase listings to get your home seen by more buyers.
Get startedList with your own agent
Get your home in front of millions of buyers by listing it on Zillow.
Learn how to do itSell it yourself
Take full control of how buyers see your home on Zillow by listing For Sale by Owner (FSBO).
List your homeWhat's special
Center entrance colonialStone wallsWraparound porchHome theaterPrivate bathPrimary bedroom suiteStainless appliances
Zillow last checked:
Listing updated:
Listed by:
Lori Orchanian 617-413-6770,
Coldwell Banker Realty - Belmont 617-484-5300
Bought with:
Kyle Macnichol
Redfin Corp.
Source: MLS PIN,MLS#: 73441262
Facts & features
Interior
Bedrooms & bathrooms
- Bedrooms: 4
- Bathrooms: 3
- Full bathrooms: 3
Primary bedroom
- Features: Bathroom - Full, Walk-In Closet(s), Closet/Cabinets - Custom Built, Flooring - Hardwood, Crown Molding
- Level: Second
- Area: 216
- Dimensions: 18 x 12
Bedroom 2
- Features: Closet, Flooring - Hardwood, Crown Molding
- Level: Second
- Area: 150
- Dimensions: 15 x 10
Bedroom 3
- Features: Closet, Flooring - Hardwood, Crown Molding
- Level: Second
- Area: 132
- Dimensions: 12 x 11
Bedroom 4
- Features: Closet, Flooring - Hardwood, Attic Access
- Level: Third
- Area: 290
- Dimensions: 29 x 10
Primary bathroom
- Features: Yes
Bathroom 1
- Features: Bathroom - Full, Flooring - Stone/Ceramic Tile
- Level: Second
Bathroom 2
- Features: Bathroom - Full
- Level: Basement
Dining room
- Features: Flooring - Hardwood, Open Floorplan, Recessed Lighting, Wainscoting, Crown Molding
- Level: First
- Area: 195
- Dimensions: 15 x 13
Family room
- Features: Closet, Flooring - Stone/Ceramic Tile, Wet Bar, Open Floorplan, Recessed Lighting
- Level: Basement
- Area: 780
- Dimensions: 30 x 26
Kitchen
- Features: Flooring - Hardwood, Balcony / Deck, Countertops - Stone/Granite/Solid, Cabinets - Upgraded, Exterior Access, Open Floorplan, Recessed Lighting, Remodeled, Stainless Steel Appliances, Gas Stove, Peninsula
- Level: First
- Area: 221
- Dimensions: 17 x 13
Living room
- Features: Flooring - Hardwood, Balcony / Deck, Exterior Access, Recessed Lighting, Tray Ceiling(s)
- Level: First
- Area: 312
- Dimensions: 24 x 13
Office
- Features: Flooring - Hardwood, Recessed Lighting, Crown Molding
- Level: First
- Area: 180
- Dimensions: 18 x 10
Heating
- Baseboard, Radiant, Oil
Cooling
- Central Air
Appliances
- Included: Electric Water Heater, Water Heater, Range, Oven, Dishwasher, Disposal, Microwave, Refrigerator, Washer, Dryer
- Laundry: In Basement
Features
- Recessed Lighting, Crown Molding, Home Office, Wet Bar
- Flooring: Wood, Tile, Flooring - Hardwood
- Basement: Full,Finished,Interior Entry,Garage Access
- Number of fireplaces: 1
- Fireplace features: Living Room
Interior area
- Total structure area: 3,670
- Total interior livable area: 3,670 sqft
- Finished area above ground: 2,570
- Finished area below ground: 1,100
Property
Parking
- Total spaces: 6
- Parking features: Attached, Under, Garage Door Opener, Paved Drive, Off Street
- Attached garage spaces: 2
- Uncovered spaces: 4
Features
- Patio & porch: Porch - Enclosed, Deck - Composite, Patio
- Exterior features: Porch - Enclosed, Deck - Composite, Patio, Professional Landscaping, Sprinkler System, Garden, Stone Wall
Lot
- Size: 5,914 Square Feet
Details
- Parcel number: M:0429 B:0001 L:0028,849463
- Zoning: S-6
Construction
Type & style
- Home type: SingleFamily
- Architectural style: Colonial
- Property subtype: Single Family Residence
Materials
- Frame
- Foundation: Other
- Roof: Shingle
Condition
- Year built: 1900
Utilities & green energy
- Electric: Circuit Breakers
- Sewer: Public Sewer
- Water: Public
- Utilities for property: for Gas Range
Community & HOA
Community
- Features: Public Transportation, Shopping, Park, Golf, Medical Facility, Highway Access, House of Worship, Public School
- Subdivision: Oakley Country Club Area
HOA
- Has HOA: No
Location
- Region: Watertown
Financial & listing details
- Price per square foot: $504/sqft
- Tax assessed value: $1,352,200
- Annual tax amount: $15,794
- Date on market: 1/16/2026
Price history
| Date | Event | Price |
|---|---|---|
| 11/21/2025 | Sold | $1,850,000+2.8%$504/sqft |
Source: MLS PIN #73441262 Report a problem | ||
| 10/14/2025 | Contingent | $1,799,000$490/sqft |
Source: MLS PIN #73441262 Report a problem | ||
| 10/8/2025 | Listed for sale | $1,799,000-10%$490/sqft |
Source: MLS PIN #73441262 Report a problem | ||
| 1/19/2023 | Listing removed | -- |
Source: Zillow Rentals Report a problem | ||
| 12/21/2022 | Listed for rent | $5,500$1/sqft |
Source: Zillow Rentals Report a problem | ||
| 11/28/2022 | Listing removed | $1,999,900$545/sqft |
Source: MLS PIN #73034384 Report a problem | ||
| 9/8/2022 | Listed for sale | $1,999,900+525%$545/sqft |
Source: MLS PIN #73034384 Report a problem | ||
| 10/27/1997 | Sold | $320,000$87/sqft |
Source: Public Record Report a problem | ||
Public tax history
| Year | Property taxes | Tax assessment |
|---|---|---|
| 2025 | $15,794 +9.1% | $1,352,200 +9.2% |
| 2024 | $14,483 -5.6% | $1,237,900 +9.6% |
| 2023 | $15,337 +9.2% | $1,129,400 +6.5% |
| 2022 | $14,048 +12% | $1,060,200 +3.5% |
| 2021 | $12,543 +0.9% | $1,023,900 |
| 2020 | $12,430 +4.6% | $1,023,900 +11% |
| 2019 | $11,883 +2.7% | $922,600 +7.4% |
| 2018 | $11,567 -1.4% | $858,700 +1.7% |
| 2017 | $11,726 +12% | $844,200 +10.4% |
| 2016 | $10,465 +8.1% | $765,000 +18.8% |
| 2015 | $9,679 +2.8% | $644,000 +2.3% |
| 2014 | $9,417 +1.9% | $629,500 |
| 2013 | $9,241 +5% | $629,500 +3% |
| 2012 | $8,804 +5.6% | $611,400 +2.1% |
| 2011 | $8,338 +9.1% | $599,000 +4.3% |
| 2010 | $7,645 +7.7% | $574,400 -0.9% |
| 2009 | $7,097 +6.7% | $579,800 -0.7% |
| 2008 | $6,652 +1.9% | $584,000 -6.5% |
| 2007 | $6,526 +1.1% | $624,500 +8.1% |
| 2006 | $6,452 +6% | $577,600 +3.5% |
| 2005 | $6,089 +10.8% | $558,100 +5.1% |
| 2004 | $5,496 +5.3% | $531,000 +28.7% |
| 2003 | $5,219 +6.2% | $412,600 +5% |
| 2002 | $4,916 +14.2% | $393,000 +22.3% |
| 2000 | $4,304 +5.5% | $321,400 +12% |
| 1999 | $4,078 | $287,000 |
Find assessor info on the county website
Neighborhood: 02472
Nearby homes
- $1,218,0004 bd2 ba2k sqft68 Lovell Rd, Watertown, MA 02472Sold
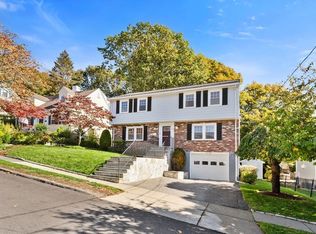
- $965,1003 bd2 ba1.7k sqft72 Lovell Rd, Watertown, MA 02472Off Market

- $1,062,0004 bd1 ba1.8k sqft196 Common St, Watertown, MA 02472Off Market
- $1,204,6003 bd2 ba2.2k sqft153 Bellevue Rd, Watertown, MA 02472Off Market
- $1,192,5004 bd2 ba2.2k sqft202 Common St, Watertown, MA 02472Off Market
- $1,403,0004 bd2 ba1.9k sqft144 Bellevue Rd, Watertown, MA 02472Off Market
- $1,170,4003 bd1 ba2k sqft67 Lovell Rd, Watertown, MA 02472Off Market
- $1,646,4005 bd4 ba2.9k sqft163 Bellevue Rd, Watertown, MA 02472Off Market
Nearby schools
GreatSchools rating
- 8/10J.R. Lowell Elementary SchoolGrades: PK-5Distance: 0.3 mi
- 7/10Watertown Middle SchoolGrades: 6-8Distance: 0.7 mi
- 6/10Watertown High SchoolGrades: 9-12Distance: 0.8 mi
Schools provided by the listing agent
- Elementary: Lowell
- Middle: Watertown
- High: Watertown
Source: MLS PIN. This data may not be complete. We recommend contacting the local school district to confirm school assignments for this home.
Get a cash offer in 3 minutes
Find out how much your home could sell for in as little as 3 minutes with a no-obligation cash offer.
Estimated market value
$1,899,600
Get a cash offer in 3 minutes
Find out how much your home could sell for in as little as 3 minutes with a no-obligation cash offer.
Estimated market value
$1,899,600
- Massachusetts
- Middlesex County
- Watertown
- 02472
- 152 Bellevue Rd
