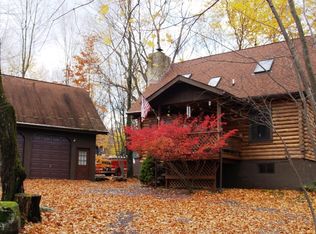
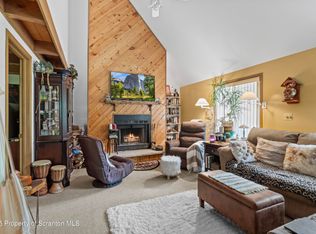
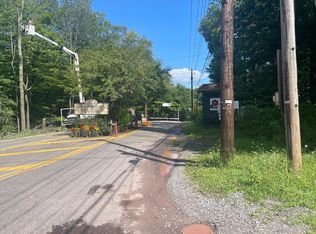
Located in The Hideout, this 5-bedroom, 3-bath home offers a spacious layout with a fully finished lower level set up for private guest quarters. The main level features an open living area with high ceilings, natural light, and a seamless connection to the kitchen and dining space, along with a primary suite with a private bath and walk-in closet. The lower level includes its own living area, second kitchen, bedrooms, full bath, and additional rooms for office or recreation, providing ample separation and privacy. Set on a flat lot with open backyard views and a large yard for outdoor use. Located within a gated community with lakes, beaches, pools, golf, fitness center, ski area and year-round amenities.
For sale
Price cut: $10K (8/4)
$275,000
152 Boulder Rd, Lake Ariel, PA 18436
5beds
2,917sqft
Single Family Residence
Built in 1994
0.4 Acres Lot
$264,800 Zestimate®
$94/sqft
$180/mo HOA
What's special
Flat lotSecond kitchenNatural lightOpen backyard viewsSpacious layout
- 161 days
- 729
- 45
Zillow last checked:
Listing updated:
Listed by:
Bridget Gelderman 570-840-1314,
Iron Valley R E Innovate 570-390-1500
Source: PWAR as distributed by MLS GRID,MLS#: PW260602
Facts & features
Interior
Bedrooms & bathrooms
- Bedrooms: 5
- Bathrooms: 3
- Full bathrooms: 3
Primary bedroom
- Area: 146.41
- Dimensions: 12.1 x 12.1
Bedroom 2
- Area: 124.8
- Dimensions: 10.4 x 12
Bedroom 3
- Area: 95.04
- Dimensions: 9.9 x 9.6
Bedroom 4
- Area: 179.2
- Dimensions: 11.2 x 16
Bedroom 5
- Area: 104.16
- Dimensions: 11.2 x 9.3
Primary bathroom
- Area: 54.45
- Dimensions: 12.1 x 4.5
Bathroom 2
- Area: 31.57
- Dimensions: 7.7 x 4.1
Bathroom 3
- Area: 52.92
- Dimensions: 5.4 x 9.8
Den
- Area: 179.52
- Dimensions: 13.2 x 13.6
Dining room
- Area: 76.52
- Dimensions: 8.4 x 9.11
Dining room
- Area: 213.06
- Dimensions: 15.9 x 13.4
Family room
- Area: 138.04
- Dimensions: 11.6 x 11.9
Kitchen
- Area: 88.27
- Dimensions: 9.1 x 9.7
Kitchen
- Area: 131.92
- Dimensions: 13.6 x 9.7
Laundry
- Area: 32.34
- Dimensions: 3.3 x 9.8
Living room
- Area: 197.6
- Dimensions: 13 x 15.2
Living room
- Area: 317.25
- Dimensions: 13.5 x 23.5
Other
- Area: 106.95
- Dimensions: 11.5 x 9.3
Other
- Area: 184
- Dimensions: 11.5 x 16
Other
- Area: 77.39
- Dimensions: 7.1 x 10.9
Heating
- Baseboard, Electric
Appliances
- Included: Dishwasher, Refrigerator, Electric Range, Electric Oven
- Laundry: Laundry Room
Features
- In-Law Floorplan, Second Kitchen
- Flooring: Carpet, Vinyl
- Basement: Finished,Walk-Out Access,Heated,Full
- Number of fireplaces: 1
- Fireplace features: Living Room
Interior area
- Total structure area: 2,917
- Total interior livable area: 2,917 sqft
- Finished area above ground: 1,205
- Finished area below ground: 1,712
Property
Parking
- Parking features: Carport, Driveway
- Has carport: Yes
- Has uncovered spaces: Yes
Features
- Levels: Two
- Stories: 2
- Pool features: Association, Community
- Has view: Yes
- View description: Pasture, Trees/Woods
- Body of water: Roamingwood Lake
Lot
- Size: 0.4 Acres
Details
- Parcel number: 12000410013
- Zoning: Residential
Construction
Type & style
- Home type: SingleFamily
- Architectural style: Contemporary,Raised Ranch
- Property subtype: Single Family Residence
Materials
- Foundation: Raised
- Roof: Asphalt
Condition
- New construction: No
- Year built: 1994
Utilities & green energy
- Sewer: Public Sewer
- Water: Comm Central
Community & HOA
Community
- Features: Clubhouse, Tennis Court(s), Pool, Restaurant, Racquetball, Playground, Park, Lake, Gated, Golf, Fitness Center, Fishing
- Security: 24 Hour Security, Security Gate, Security Guard
- Subdivision: The Hideout
HOA
- Has HOA: Yes
- Amenities included: Basketball Court, Trail(s), Trash, Security, Tennis Court(s), Sport Court, Shuffleboard Court, Pool, Picnic Area, Playground, Park, Golf Course, Game Room, Fitness Center, Dog Park, Clubhouse, Beach Access
- Services included: Trash, Snow Removal
- HOA fee: $2,160 annually
- Second HOA fee: $2,070 one time
Location
- Region: Lake Ariel
Financial & listing details
- Price per square foot: $94/sqft
- Tax assessed value: $275,300
- Annual tax amount: $4,590
- Date on market: 3/22/2026
- Cumulative days on market: 163 days
- Listing terms: Cash,Conventional
Estimated market value
$264,800
$252,000 - $278,000
$2,878/mo
Price history
| Date | Event | Price |
|---|---|---|
| 8/4/2026 | Price change | $275,000-3.5%$94/sqft |
Source:  PWAR as distributed by MLS GRID #PW260602 Report a problem PWAR as distributed by MLS GRID #PW260602 Report a problem | ||
| 7/15/2026 | Listed for sale | $285,000$98/sqft |
Source: PWAR as distributed by MLS GRID #PW260602 Report a problem | ||
| 7/2/2026 | Pending sale | $285,000$98/sqft |
Source: PWAR as distributed by MLS GRID #PW260602 Report a problem | ||
| 6/13/2026 | Price change | $285,000-5%$98/sqft |
Source: PWAR as distributed by MLS GRID #PW260602 Report a problem | ||
| 4/8/2026 | Price change | $299,900-2.9%$103/sqft |
Source: PWAR as distributed by MLS GRID #PW260602 Report a problem | ||
| 3/22/2026 | Listed for sale | $309,000-4.9%$106/sqft |
Source: PWAR as distributed by MLS GRID #PW260602 Report a problem | ||
| 11/23/2025 | Listing removed | $325,000$111/sqft |
Source: PWAR as distributed by MLS GRID #PW252729 Report a problem | ||
| 8/19/2025 | Listed for sale | $325,000+23.1%$111/sqft |
Source: PWAR as distributed by MLS GRID #PW252729 Report a problem | ||
| 4/11/2024 | Sold | $264,000-16.2%$91/sqft |
Source: PWAR as distributed by MLS GRID #PW233268 Report a problem | ||
| 3/19/2024 | Pending sale | $315,000$108/sqft |
Source: PWAR as distributed by MLS GRID #PW233268 Report a problem | ||
| 3/8/2024 | Price change | $315,000-3.1%$108/sqft |
Source: PWAR as distributed by MLS GRID #PW233268 Report a problem | ||
| 10/15/2023 | Listed for sale | $325,000+86.8%$111/sqft |
Source: PWAR as distributed by MLS GRID #PW-233268 Report a problem | ||
| 8/12/2020 | Sold | $174,000+9.4%$60/sqft |
Source: PWAR as distributed by MLS GRID #20961 Report a problem | ||
| 6/9/2020 | Price change | $159,000-5.9%$55/sqft |
Source: Keller Williams RE Milford #20-961 Report a problem | ||
| 3/12/2020 | Price change | $169,000-15.1%$58/sqft |
Source: Keller Williams RE Milford #20-961 Report a problem | ||
| 12/19/2019 | Price change | $199,000-5.2%$68/sqft |
Source: Davis R. Chant - Hawley - 1 #19-4407 Report a problem | ||
| 10/26/2019 | Price change | $210,000-7.9%$72/sqft |
Source: Davis R. Chant - Hawley - 1 #19-4407 Report a problem | ||
| 9/24/2019 | Listed for sale | $228,000$78/sqft |
Source: Davis R. Chant - Hawley - 1 #19-4407 Report a problem | ||
Public tax history
Tax history is unavailable.
Monthly payment
Est. payment
Payment breakdown
Explore the cost of this home by adjusting the details. Changes won't be saved.Climate risks
Neighborhood: 18436

Similar homes
- $265,0004 bd2 ba1.6k sqft2217 Highpoint Dr, Lake Ariel, PA 18436For Sale

 MLS ID #PW262195, Joshua Rodriguez, Davis R. Chant - Lake Wallenpaupack. PWAR as distributed by MLS GRID
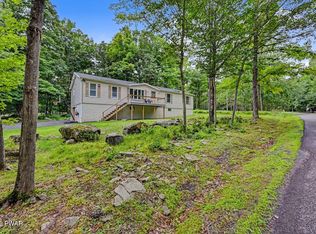
 - $329,9004 bd4 ba2.5k sqft4 Rockway Ct, Lake Ariel, PA 18436For Sale
 MLS ID #PW262628, Heather L Meagher, RE/MAX Best. PWAR as distributed by MLS GRID
 - $249,0004 bd2 ba1.6k sqft116 Northwood Ter, Lake Ariel, PA 18436For Sale
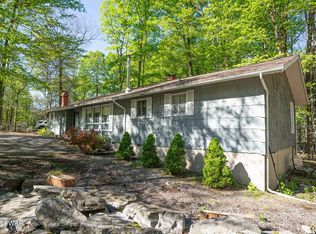 MLS ID #PW260562, David Kovaleski, RE/MAX Best. PWAR as distributed by MLS GRID
 - $299,0004 bd3 ba2.1k sqft20 N Gate Ct S, Lake Ariel, PA 18436For Sale
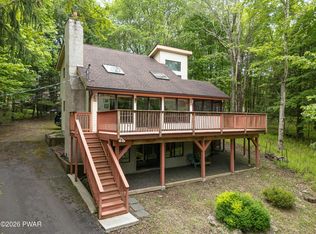 MLS ID #PW261573, David Kovaleski, RE/MAX Best. PWAR as distributed by MLS GRID
 - $295,0004 bd2 ba1.6k sqft64 N Gate Rd, Lake Ariel, PA 18436For SaleMLS ID #PW260976, Ellen Dramisino, RE/MAX Best. PWAR as distributed by MLS GRID
- $274,0003 bd2 ba2k sqft2374 Crest View Rd, Lake Ariel, PA 18436For SaleMLS ID #PW261082, Madison McGlone, Davis R. Chant - Lake Wallenpaupack. PWAR as distributed by MLS GRID
- $289,0004 bd3 ba1.5k sqft1443 Hamlin Hwy, Lake Ariel, PA 18436For SaleMLS ID #PW262220, Charlene Plevyak, CENTURY 21 Select Group - Lake Ariel. PWAR as distributed by MLS GRID
- $350,0004 bd3 ba1.9k sqft10 Northwood Ter Lot 3322, Lake Ariel, PA 18436For SaleMLS ID #PW262686, Donna Gardner, RE/MAX Best. PWAR as distributed by MLS GRID
- $269,9003 bd3 ba2.2k sqft82 Deer Laurel Estates Rd, Lake Ariel, PA 18436For Sale
 MLS ID #SC263710, Kathie Hoban, Coldwell Banker Town & Country Properties Moscow. GSBR as distributed by MLS GRID
 - $329,9004 bd3 ba2k sqft131 Northwood Ter, Lake Ariel, PA 18436For SaleMLS ID #PW261194, Heather L Meagher, RE/MAX Best. PWAR as distributed by MLS GRID
- $289,0003 bd2 ba2k sqft285 Lakeview Dr W, Lake Ariel, PA 18436For SaleMLS ID #PW262744, Madison McGlone, Davis R. Chant - Lake Wallenpaupack. PWAR as distributed by MLS GRID
- $349,0004 bd3 ba1.9k sqft34 Splitrail Ln, Lake Ariel, PA 18436For SaleMLS ID #PW261483, Beth Derrick, Keller Williams RE Hawley. PWAR as distributed by MLS GRID
- $325,0005 bd2 ba2.3k sqft87 Ridgeview Dr, Lake Ariel, PA 18436For SaleMLS ID #PW261207, Heather L Meagher, RE/MAX Best. PWAR as distributed by MLS GRID
- $268,0003 bd2 ba1.7k sqft95 Brookfield Rd, Lake Ariel, PA 18436For SaleMLS ID #PW261594, David Kovaleski, RE/MAX Best. PWAR as distributed by MLS GRID
- $305,0003 bd2 ba2.1k sqft2 Roamingwood Rd, Lake Ariel, PA 18436For SaleMLS ID #PW260512, David Kovaleski, RE/MAX Best. PWAR as distributed by MLS GRID
- $335,0004 bd3 ba2.2k sqft23 S Fairway Dr, Lake Ariel, PA 18436For SaleMLS ID #PW253493, Maureen Prigge, RE/MAX Best. PWAR as distributed by MLS GRID
- $329,0003 bd3 ba2.5k sqft3935 Chip Ct, Lake Ariel, PA 18436For SaleMLS ID #PW262159, David Kovaleski, RE/MAX Best. PWAR as distributed by MLS GRID
- $265,0004 bd2 ba2k sqft21 Bruin Rd, Lake Ariel, PA 18436For SaleMLS ID #PW260032, William Clauss, Davis R. Chant - Lake Wallenpaupack. PWAR as distributed by MLS GRID
- $335,0004 bd3 ba2k sqft9 Oakwood Ct, Lake Ariel, PA 18436For SaleMLS ID #PW261117, Michael Joseph Feeney IV, Iron Valley R E Tri-State. PWAR as distributed by MLS GRID
- $325,0004 bd2 ba1.5k sqft1035 Mohican Rd, Lake Ariel, PA 18436For SaleMLS ID #PW262947, Michele Talbot, Iron Valley RE Innovate - Lords Valley. PWAR as distributed by MLS GRID
