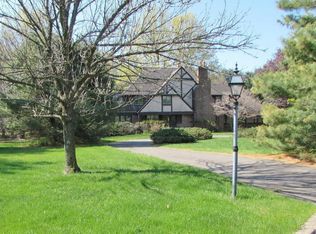
Designed to rival a private luxury wellness resort, Bucks Mill Estate delivers a lifestyle rarely found within a private residence. Inspired by the legendary Westbury House & Gardens estate, the home blends timeless European inspired architecture with resort caliber amenities, elevated entertaining spaces, and an atmosphere curated for exceptional everyday living. Every detail was designed to evoke privacy, prestige, and the kind of luxury experience typically reserved for the world's most exclusive retreats. Located just 50 minutes to Midtown Manhattan and Teterboro Airport and 15 minutes to the new Netflix Studios, the estate offers both exclusivity and accessibility. With a guest house so un-real your guests will never want to leave. Features include Turkish marble flooring, handcrafted mahogany columns, imported marble fireplaces, intricate coffered ceilings, radiant heated floors, elevator access to all four levels, and integrated smart home systems. The chef's kitchen offers dual marble islands, vaulted mahogany ceilings, custom cabinetry, oversized prep areas, and seamless flow into formal and casual entertaining spaces. The private primary wing includes boutique style dressing rooms, custom built ins, private office, fitness studio, steam room, tanning salon, spa inspired marble bath, soaking tub, and oversized multi jet shower. Additional amenities include a mahogany pub room with custom bar, billiards lounge, arcade and game room, cigar lounge with humidor, resort style pool and spa, copper roof gazebos, outdoor kitchen and bar, granite patios, and entertaining areas. The detached guest residence features two private bedrooms, Gourmet kitchen & Finished basement. Completing the estate is an 8 car heated concrete garage.
For sale
$6,499,900
152 Bucks Mill Road, Colts Neck, NJ 07722
7beds
13,497sqft
Est.:
Single Family Residence
Built in 2011
5.07 Acres Lot
$6,569,100 Zestimate®
$482/sqft
$-- HOA
What's special
Detached guest residenceVaulted mahogany ceilingsArcade and game roomIntricate coffered ceilingsSteam roomBilliards loungeDual marble islands
- 6 days |
- 2,950 |
- 136 |
Zillow last checked:
Listing updated:
Listed by:
Amanda Cruz 848-309-4120,
Signature Realty NJ
Source: MoreMLS,MLS#: 22614895
Tour with a local agent
Facts & features
Interior
Bedrooms & bathrooms
- Bedrooms: 7
- Bathrooms: 9
- Full bathrooms: 8
- 1/2 bathrooms: 1
Rooms
- Room types: Bonus Room
Other
- Area: 3001.8
- Dimensions: 43.79 x 68.55
Other
- Area: 1620.9
- Dimensions: 36.02 x 45
Other
- Area: 577.8
- Dimensions: 23.44 x 24.65
Other
- Area: 573.1
- Dimensions: 23.43 x 24.46
Other
- Area: 659.56
- Dimensions: 26.91 x 24.51
Other
- Area: 245.33
- Dimensions: 13.29 x 18.46
Other
- Area: 261.15
- Dimensions: 10.59 x 24.66
Other
- Area: 198.16
- Dimensions: 13.61 x 14.56
Other
- Area: 179.8
- Dimensions: 16.14 x 11.14
Other
- Area: 184.97
- Dimensions: 14.35 x 12.89
Other
- Area: 210.98
- Dimensions: 17.7 x 11.92
Other
- Area: 157.5
- Dimensions: 8.99 x 17.52
Other
- Area: 129.95
- Dimensions: 10.24 x 12.69
Other
- Area: 141.98
- Dimensions: 16.49 x 8.61
Other
- Area: 101.57
- Dimensions: 13.26 x 7.66
Other
- Area: 97.09
- Dimensions: 7.02 x 13.83
Other
- Area: 91.09
- Dimensions: 7.4 x 12.31
Other
- Area: 91.2
- Dimensions: 10.87 x 8.39
Other
- Area: 73.16
- Dimensions: 3.71 x 19.72
Other
- Area: 70.69
- Dimensions: 5.45 x 12.97
Heating
- Natural Gas, Radiant, 3+ Zoned Heat
Cooling
- 3+ Zoned AC
Features
- Balcony, Ceilings - 9Ft+ 1st Flr, Ceilings - 9Ft+ 2nd Flr, Dec Molding, Elevator, Wet Bar, Recessed Lighting
- Basement: Ceilings - High,Finished,Full,Heated,Walk-Out Access
- Attic: Walk-up
Interior area
- Total structure area: 13,497
- Total interior livable area: 13,497 sqft
Property
Parking
- Total spaces: 8
- Parking features: Circular Driveway, Paved, Paver Block, Asphalt, Double Wide Drive, Driveway, Oversized
- Attached garage spaces: 8
- Has uncovered spaces: Yes
Features
- Stories: 4
- Exterior features: Basketball Court, Controlled Access, Recreation Area, Storage, Swimming, Lighting
- Has private pool: Yes
- Pool features: Gunite, Heated, In Ground, Pool Equipment, Pool House, Pool/Spa Combo
- Has spa: Yes
- Spa features: Outdoor Hot Tub
- Fencing: Fenced Area
Lot
- Size: 5.07 Acres
- Features: Back to Woods, Oversized
Details
- Parcel number: 1000029000000001
- Zoning description: Residential, Single Family
Construction
Type & style
- Home type: SingleFamily
- Architectural style: Custom
- Property subtype: Single Family Residence
Materials
- Brick
- Roof: Slate
Condition
- Year built: 2011
Utilities & green energy
- Water: Well
Community & HOA
Community
- Security: Security System
- Subdivision: None
HOA
- Has HOA: No
Location
- Region: Colts Neck
Financial & listing details
- Price per square foot: $482/sqft
- Tax assessed value: $4,624,400
- Annual tax amount: $64,464
- Date on market: 5/20/2026
- Inclusions: Outdoor Lighting, Water Purifier, Washer, Window Treatments, Blinds/Shades, Ceiling Fan(s), Dishwasher, Dryer, Double Oven, Light Fixtures, Microwave, Security System, Stove, Stove Hood, Refrigerator, Fireplace Equipment, Garage Door Opener, Gas Grill, Gas Cooking, Intercom
- Exclusions: All furniture is negotiable
Estimated market value
$6,569,100
$6.24M - $6.90M
$7,176/mo
Price history
| Date | Event | Price |
|---|---|---|
| 5/20/2026 | Listed for sale | $6,499,9000%$482/sqft |
Source: | ||
| 5/8/2026 | Listing removed | $6,499,910$482/sqft |
Source: | ||
| 4/4/2026 | Listed for sale | $6,499,910$482/sqft |
Source: | ||
| 3/9/2026 | Pending sale | $6,499,910$482/sqft |
Source: | ||
| 10/20/2025 | Listed for sale | $6,499,910$482/sqft |
Source: | ||
| 10/20/2025 | Listing removed | $6,499,910$482/sqft |
Source: | ||
| 8/21/2025 | Listing removed | $47,000$3/sqft |
Source: MoreMLS #22517425 Report a problem | ||
| 8/19/2025 | Pending sale | $6,499,910$482/sqft |
Source: | ||
| 6/12/2025 | Listed for rent | $47,000$3/sqft |
Source: MoreMLS #22517425 Report a problem | ||
| 4/11/2025 | Price change | $6,499,910-13.3%$482/sqft |
Source: | ||
| 4/3/2025 | Listed for sale | $7,499,910$556/sqft |
Source: | ||
| 3/1/2025 | Listing removed | $7,499,910$556/sqft |
Source: | ||
| 6/11/2024 | Listed for sale | $7,499,910-3.6%$556/sqft |
Source: | ||
| 1/15/2024 | Listing removed | -- |
Source: | ||
| 1/29/2022 | Price change | $7,779,000+3.7%$576/sqft |
Source: | ||
| 5/13/2021 | Price change | $7,499,000-3.6%$556/sqft |
Source: | ||
| 7/30/2020 | Listed for sale | $7,779,000+2257.3%$576/sqft |
Source: RE/MAX Synergy #22025892 Report a problem | ||
| 3/14/1994 | Sold | $330,000$24/sqft |
Source: Public Record Report a problem | ||
Public tax history
| Year | Property taxes | Tax assessment |
|---|---|---|
| 2025 | $68,904 +7.2% | $4,624,400 +7.2% |
| 2024 | $64,282 -0.4% | $4,314,200 +4.1% |
| 2023 | $64,513 -1.3% | $4,146,100 +5.4% |
| 2022 | $65,357 +17% | $3,934,800 +23% |
| 2021 | $55,862 +3.6% | $3,199,400 +5.5% |
| 2020 | $53,931 +0.2% | $3,032,700 -1% |
| 2019 | $53,846 | $3,062,500 +1% |
| 2018 | $53,846 +2.5% | $3,033,600 +0.4% |
| 2017 | $52,550 -0.1% | $3,021,100 -0.5% |
| 2016 | $52,600 +3.2% | $3,035,800 +0.1% |
| 2015 | $50,993 +4.3% | $3,031,700 +0.3% |
| 2014 | $48,907 +3.1% | $3,022,700 |
| 2013 | $47,456 +1.2% | $3,022,700 |
| 2012 | $46,882 +0.9% | $3,022,700 |
| 2011 | $46,459 +331.4% | $3,022,700 +105.1% |
| 2010 | $10,770 -68.7% | $1,473,700 +339.5% |
| 2009 | $34,372 | $335,300 -68.9% |
| 2008 | -- | $1,076,800 |
| 2007 | -- | $1,076,800 -25.2% |
| 2006 | -- | $1,439,400 +21.7% |
| 2005 | -- | $1,182,600 |
| 2003 | -- | $1,182,600 |
| 2002 | -- | $1,182,600 |
| 2001 | -- | $1,182,600 |
Find assessor info on the county website
Monthly payment
Est. payment$--/mo
Payment breakdown
Explore the cost of this home by adjusting the details. Changes won't be saved.
All calculations are estimates and provided by Zillow, Inc. for informational purposes only. Actual amounts may vary.
HOA fees may include property taxes on listings classified as Co-Ops. Contact the listing agent and/or owner for fee details.
Mortgage interest rates are dependent on a number of factors, including credit score, down payment, and repayment length. Interest rate data provided by Zillow Group Marketplace, Inc. as of 1/1/1970 from various mortgage lenders with which we have lead or other similar arrangements; the Estimated Payment is an average of those rates.
See how much you could borrow to make a competitive offer.
Climate risks
Neighborhood: 07722
Nearby schools
GreatSchools rating
- NAConover Road Primary SchoolGrades: PK-2Distance: 1.6 mi
- 7/10Cedar Drive Middle SchoolGrades: 6-8Distance: 0.4 mi
- 5/10Colts Neck High SchoolGrades: 9-12Distance: 1.3 mi
Schools provided by the listing agent
- Elementary: Conover Road
- Middle: Cedar Drive
- High: Colts Neck
Source: MoreMLS. This data may not be complete. We recommend contacting the local school district to confirm school assignments for this home.
A local agent can set up tours, give advice and negotiate with sellers.
A local lender can help you make sure your offer is ready when you are.
- New Jersey
- Monmouth County
- Colts Neck Township
- 07722
- 152 Bucks Mill Road
Nearby cities
Nearby zip codes
Other Colts Neck Township Topics
- Apartments for Rent in 07722
- Houses for Sale in 07722
- Houses for Rent in 07722
- 07722 Real Estate
- Colts Neck Township Condos
- Houses for Sale in Colts Neck Township
- Newest Listings in Colts Neck Township
- Colts Neck Township Home Values
- Colts Neck Township Real Estate Agents
- Colts Neck Township Refinance
- Colts Neck Township Mortgage Rates