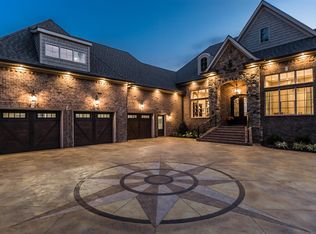
Wonderful Lake Front Home! With Pool! And Dock! Great for Entertaining. Enjoy Hendersonville, City by the Lake, and all that it has to offer. Lots of space upstairs and down. Downstairs has full living quarters, open Den area overlooking pool and brick paved patio area, great for Entertaining, In Law Suite, or extra family. Irrigation system for front yard, coming from Lake water. Beautiful large windows and view of the lake and pool from all rooms on back side of the house. Buyer/Buyer's Agent to verify all pertinent information.
Active
Price cut: $150K (8/31)
$1,300,000
152 Cherokee Rd, Hendersonville, TN 37075
4beds
3,378sqft
Single Family Residence, Residential
Built in 1963
0.89 Acres Lot
$-- Zestimate®
$385/sqft
$-- HOA
What's special
Lake front homeBeautiful large windows
- 26 days
- 1,707
- 77
Zillow last checked:
Listing updated:
Listed by:
Pat Sunderland 615-982-3959,
One Stop Realty and Auction 615-822-0750
Source: RealTracs MLS as distributed by MLS GRID,MLS#: 3513304

Facts & features
Interior
Bedrooms & bathrooms
- Bedrooms: 4
- Bathrooms: 3
- Full bathrooms: 3
- Main level bedrooms: 3
Primary bathroom
- Features: Suite
- Level: Suite
Heating
- Electric, Natural Gas
Cooling
- Ceiling Fan(s), Central Air, Other
Appliances
- Included: Electric Oven
- Laundry: Electric Dryer Hookup, Washer Hookup
Features
- High Speed Internet
- Flooring: Carpet, Wood, Laminate
- Basement: Finished,Full
- Number of fireplaces: 3
- Fireplace features: Den, Gas, Living Room, Wood Burning
Interior area
- Total structure area: 3,378
- Total interior livable area: 3,378 sqft
- Finished area above ground: 1,843
- Finished area below ground: 1,535
Property
Parking
- Total spaces: 4
- Parking features: Garage Faces Front, Driveway
- Attached garage spaces: 2
- Uncovered spaces: 2
Features
- Levels: Two
- Stories: 1
- Exterior features: Dock
- Has private pool: Yes
- Pool features: In Ground
Lot
- Size: 0.89 Acres
- Dimensions: 110 x 342 M/IRR
Details
- Parcel number: 164G C 02400 000
- Special conditions: Standard
Construction
Type & style
- Home type: SingleFamily
- Property subtype: Single Family Residence, Residential
Materials
- Brick
Condition
- New construction: No
- Year built: 1963
Utilities & green energy
- Sewer: Public Sewer
- Water: Public
- Utilities for property: Electricity Available, Natural Gas Available, Water Available, Cable Connected
Community & HOA
Community
- Subdivision: Cherokee Woods Sec
HOA
- Has HOA: No
Location
- Region: Hendersonville
Financial & listing details
- Price per square foot: $385/sqft
- Tax assessed value: $1,337,000
- Annual tax amount: $6,716
- Date on market: 8/14/2026
- Electric utility on property: Yes
Estimated market value
Not available
Estimated sales range
Not available
Not available
Price history
| Date | Event | Price |
|---|---|---|
| 8/31/2026 | Price change | $1,300,000-10.3%$385/sqft |
Source: | ||
| 8/14/2026 | Listed for sale | $1,450,000+705.6%$429/sqft |
Source: | ||
| 7/8/1992 | Sold | $180,000$53/sqft |
Source: Agent Provided Report a problem | ||
Public tax history
| Year | Property taxes | Tax assessment |
|---|---|---|
| 2025 | $6,716 | $334,250 |
| 2024 | $6,716 +47.4% | $334,250 +132.5% |
| 2023 | $4,558 -0.3% | $143,750 -75% |
| 2022 | $4,573 +40.6% | $575,000 |
| 2021 | $3,252 | $575,000 |
| 2020 | $3,252 -28.9% | $575,000 |
| 2019 | $4,572 +382.5% | $575,000 +15% |
| 2018 | $948 -78.1% | $500,100 |
| 2017 | $4,337 | -- |
| 2016 | $4,337 | -- |
| 2015 | $4,337 +9.8% | -- |
| 2014 | $3,951 +7.5% | -- |
| 2011 | $3,677 -0.6% | $138,504 |
| 2010 | $3,699 | $138,504 |
| 2009 | $3,699 | $138,504 |
| 2008 | -- | $138,504 +45.7% |
| 2007 | $2,767 | $95,088 |
| 2006 | $2,767 +5.5% | $95,088 +20.1% |
| 2005 | $2,622 | $79,202 |
| 2004 | $2,622 | $79,202 |
| 2002 | $2,622 | $79,202 +17.1% |
| 2001 | -- | $67,618 -76% |
| 2000 | -- | $282,081 |
Find assessor info on the county website
Monthly payment
Est. payment
Payment breakdown
Explore the cost of this home by adjusting the details. Changes won't be saved.Climate risks
Neighborhood: 37075
Nearby schools
Schools provided by the listing agent
- Elementary: Nannie Berry Elementary
- Middle: Robert E Ellis Middle
- High: Hendersonville High School
Source: RealTracs MLS as distributed by MLS GRID. This data may not be complete. We recommend contacting the local school district to confirm school assignments for this home.