Skip main navigation
Closed
  • Price Unknown

    152 Debuys Rd, Biloxi, MS 39507

    3beds
    1,521sqft
    Residential, Townhouse
    Built in 2024
    2,178 Square Feet Lot
    $275,100 Zestimate®
    $--/sqft
    $2,430 Estimated rent

    Home value

    $275,100

    $261,000 - $289,000

    $2,430/mo

    Zestimate® history
    Loading
    Loading...

    Owner options

    List your home for rent

    $2,430/mo

    Rent Zestimate®

    Find your next renter with Zillow Rental Manager. Plus, with online applications, you can quickly screen prospective tenants – for free.

    Learn more

    $2,430/mo

    Rent Zestimate®

    Refinance and save

    $1,746/mo

    Est. payment

    Refinancing to a lower rate could help reduce your monthly payments and save thousands over the life of the loan.

    See today's rates

    $1,746/mo

    Est. payment

    Explore your selling options

    Work with a Zillow partner agent

    Leverage their expertise and Zillow's premium Showcase listings to get your home seen by more buyers.

    Get started

    List with your own agent

    Get your home in front of millions of buyers by listing it on Zillow.

    Learn how to do it

    Sell it yourself

    Take full control of how buyers see your home on Zillow by listing For Sale by Owner (FSBO).

    List your home

    What's special

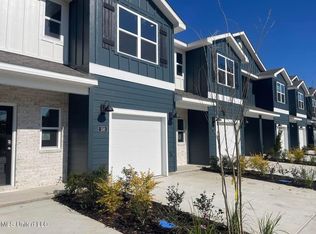
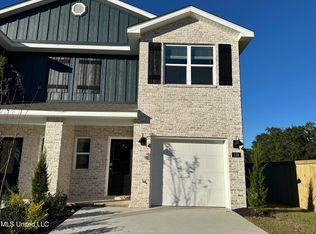
    Introducing 152 Debuys Road in Biloxi, MS, one of our townhomes at our Lost Garden Villas community. This Palm floorplan is positioned on the end of the building. It includes a one-car garage and a rear patio. Find all the space you'll need with 3-bedrooms, 2.5-bathrooms with an estimated 1,521 square feet of space. The living area is an open concept, where your kitchen, living, and dining areas flow seamlessly into a space perfect for everyday living. The U-shaped kitchen features shaker-style cabinetry and quartz countertops with undermounted sink. The kitchen offers a stainless steel smooth top range, microwave with hood and quiet dishwasher as well as a convenient pantry. Upstairs you will find that every bedroom offers plush carpeting and a closet These bedrooms can be utilized as an office space or bonus room, whatever type of room that may fit your lifestyle. The secondary bathroom offers a combination tub and shower to these bedrooms. The primary bedroom has a walk-in closet to accommodate any wardrobe. The ensuite bathroom offers a standing shower, double sink vanity with quartz countertops and linen shelving. The Palm includes a Home is Connected smart home technology package which allows you to control your home with your smart device while near or away.This home is also being built to FORTIFIED Gold HomeTM certification. Pictures, photographs, colors, features, and sizes are for illustration purposes only and will vary from the homes as built. Images are of model home and may include custom design features not available in other homes. Furnishings and decorative items are not included with home purchase. Some images may be virtually staged or have topography enhanced. Landscaping may be a decorator item not included in the purchase price and may not be available.

    Zillow last checked:

    Listing updated:

    Listed by:

    Bryanna Boggs 228-233-7762,

    D R Horton

    Bought with:

    Jackie L Carpenter, S58971

    NextHome HomeFront

    Source: MLS United,MLS#: 4088205

    Facts & features

    Interior

    Bedrooms & bathrooms
    • Bedrooms: 3
    • Bathrooms: 3
    • Full bathrooms: 2
    • 1/2 bathrooms: 1
    Heating
    • Central
    Cooling
    • Central Air
    Appliances
    • Included: Dishwasher, Disposal, Electric Water Heater, ENERGY STAR Qualified Appliances, Free-Standing Electric Range
    • Laundry: Electric Dryer Hookup, Laundry Closet, Upper Level, Washer Hookup
    Features
    • Pantry, Smart Home, Smart Thermostat, Walk-In Closet(s), Double Vanity, Kitchen Island
    • Flooring: Vinyl, Carpet
    • Doors: Dead Bolt Lock(s)
    • Windows: Double Pane Windows, ENERGY STAR Qualified Windows, Vinyl
    • Has fireplace: No
    Interior area
    • Total structure area: 1,521
    • Total interior livable area: 1,521 sqft

    Property

    Parking
    • Total spaces: 3
    • Parking features: Concrete, Driveway
    • Garage spaces: 1
    • Has uncovered spaces: Yes
    Features
    • Levels: Two
    • Stories: 2
    • Patio & porch: Patio
    • Exterior features: Lighting
    • Fencing: None
    Lot
    • Size: 2,178 Square Feet
    • Dimensions: 100 x 20
    • Features: Landscaped
    Details
    • Parcel number: 110m030080002.lt01

    Construction

    Type & style
    • Home type: Townhouse
    • Property subtype: Residential, Townhouse
    Materials
    • Board & Batten Siding, Cement Siding
    • Foundation: Slab
    • Roof: Architectural Shingles
    Condition
    • Move In Ready
    • New construction: Yes
    • Year built: 2024
    Details
    • Warranty included: Yes

    Utilities & green energy

    • Sewer: Public Sewer
    • Water: Public
    • Utilities for property: Cable Connected, Underground Utilities

    Community & HOA

    Community
    • Features: Street Lights
    • Security: Carbon Monoxide Detector(s), Fire Alarm, Firewall(s), Secured Garage/Parking, Smoke Detector(s)
    • Subdivision: Lost Garden Villas
    HOA
    • Has HOA: Yes
    • Services included: Maintenance Grounds
    • HOA fee: $1,746 annually
    Location
    • Region: Biloxi

    Financial & listing details

    • Tax assessed value: $50,000
    • Annual tax amount: $200
    • Date on market: 8/20/2026

    Price history

    DateEventPrice
    9/4/2026Sold--
    Source: MLS United #4088205 Report a problem
    8/21/2026Pending sale$274,900-1.2%$181/sqft
    Source: MLS United #4088205 Report a problem
    8/20/2026Listed for sale$278,290$183/sqft
    Source: MLS United #4088205 Report a problem
    6/28/2026Pending sale$278,290$183/sqft
    Source: MLS United #4088205 Report a problem
    6/23/2026Price change$278,290-8.7%$183/sqft
    Source: DR Horton Report a problem
    6/19/2026Price change$304,900+9.6%$200/sqft
    Source: DR Horton Report a problem
    5/18/2026Price change$278,290+1.2%$183/sqft
    Source: MLS United #4088205 Report a problem
    4/13/2026Pending sale$274,900$181/sqft
    Source: MLS United #4088205 Report a problem
    4/13/2026Listed for sale$274,900-9.8%$181/sqft
    Source: MLS United #4088205 Report a problem
    8/18/2025Listing removed$304,900$200/sqft
    Source: MLS United #4088205 Report a problem
    8/8/2025Listed for sale$304,900$200/sqft
    Source: MLS United #4088205 Report a problem
    5/6/2025Listing removed$304,900$200/sqft
    Source: DR Horton Report a problem
    12/31/2024Price change$304,900-3.2%$200/sqft
    Source: MLS United #4088205 Report a problem
    11/17/2024Price change$314,900-4.5%$207/sqft
    Source: MLS United #4088205 Report a problem
    10/4/2024Price change$329,900-0.3%$217/sqft
    Source: DR Horton Report a problem
    8/21/2024Price change$330,795+0.3%$217/sqft
    Source: DR Horton Report a problem
    8/12/2024Listed for sale$329,900$217/sqft
    Source: MLS United #4088205 Report a problem

    Public tax history

    YearProperty taxesTax assessment
    2025$838 $7,500
    Find assessor info on the county website

    Neighborhood: West Biloxi

    Nearby schools

    GreatSchools rating
    Schools provided by the listing agent
    • Elementary: Popps Ferry
    • Middle: Biloxi Jr High
    • High: Biloxi

    Source: MLS United. This data may not be complete. We recommend contacting the local school district to confirm school assignments for this home.

    Sell for more on Zillow
    Get a Zillow Showcase℠ listing at no additional cost and you could sell for .
    $275,100
    2% more
    +$5,502
    With Zillow Showcase(estimated)
    $280,602
    Sell for more on Zillow
    Get a Zillow Showcase℠ listing at no additional cost and you could sell for .
    $275,100
    2% more
    +$5,502
    With Zillow Showcase(estimated)
    $280,602