Skip main navigation
Foreclosed
  • Est. $348,400

    152 Fairview Road, Leland, NC 28451

    3beds
    1,616sqft
    Single Family Residence
    Built in 1976
    0.47 Acres Lot
    $348,400 Zestimate®
    $216/sqft
    $-- HOA

    Overview

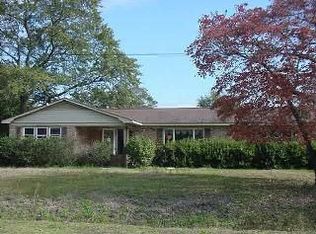
    Sought after classic , one level brick rancher, fenced, with garage and gigantic detached workshop wired and plumbed, located in a highly desirable NON HOA community! This home is clean, move in ready with fresh neutral paint, all new flooring in all bedrooms and nice template for the next owner to take this home to the next level with thier own personal touches! This location is the closest bedroom community to the waterfront of historic downtown Wilmington that is just minutes away! Beaches, nature parks , boat launches all within 10minutes! Everyday necessities such as grocery, pubs, eateries, medical and more are walking distance or bike ride away. By appointment only. 100% USDA Financing Eligible area.
    19 days
    |
    40
    |
    0
    |

    Zillow last checked:

    Listing updated:

    Listed by:

    Sean T Skutnik 910-279-1016,

    Coldwell Banker Sea Coast Advantage-Leland

    Source: Hive MLS,MLS#: 100384494MLS LogoOriginating MLS: Cape Fear Realtors MLS, Inc.

      Facts & features

      Interior

      Bedrooms & bathrooms
      • Bedrooms: 3
      • Bathrooms: 2
      • Full bathrooms: 1
      • 1/2 bathrooms: 1
      Rooms
      • Room types: Dining Room, Living Room, Kitchen, Breakfast Nook, Master Bedroom, Bedroom 2, Bedroom 3, Office
      Primary bedroom
      • Level: First
      • Dimensions: 11 x 11.5
      Bedroom 2
      • Level: First
      • Dimensions: 11 x 11.5
      Bedroom 3
      • Level: First
      • Dimensions: 11 x 11
      Breakfast nook
      • Level: First
      • Dimensions: 16 x 11
      Dining room
      • Level: First
      • Dimensions: 12.5 x 19
      Kitchen
      • Level: First
      • Dimensions: 13 x 14
      Living room
      • Level: First
      • Dimensions: 13 x 18
      Office
      • Description: built in garage, heated cooled, wired
      • Level: First
      • Dimensions: 14 x 8
      Heating
      • Forced Air, Heat Pump, Electric
      Cooling
      • Central Air, Heat Pump
      Appliances
      • Included: Electric Oven, Refrigerator, Dishwasher
      • Laundry: In Garage
      Features
      • Master Downstairs, Mud Room, Ceiling Fan(s), Hot Tub, Pantry, Walk-in Shower, Blinds/Shades, Workshop
      • Flooring: Carpet, Wood
      • Basement: None
      • Attic: Access Only,Partially Floored,Pull Down Stairs
      • Has fireplace: No
      • Fireplace features: None
      Interior area
      • Total structure area: 1,616
      • Total interior livable area: 1,616 sqft

      Property

      Parking
      • Total spaces: 6
      • Parking features: On Site
      • Carport spaces: 1
      • Uncovered spaces: 2
      Features
      • Levels: One
      • Stories: 1
      • Patio & porch: Open, Covered, Patio, Porch, Screened
      • Exterior features: Irrigation System
      • Pool features: None
      • Fencing: Back Yard,Wood
      Lot
      • Size: 0.47 Acres
      • Dimensions: 141 x 151 x 130 x 151
      • Features: Level, Corner Lot
      Details
      • Additional structures: See Remarks, Storage, Workshop
      • Parcel number: 030oc008
      • Zoning: R
      • Special conditions: Standard

      Construction

      Type & style
      • Home type: SingleFamily
      • Property subtype: Single Family Residence
      Materials
      • Brick Veneer, Wood Siding, Fiber Cement
      • Foundation: Crawl Space
      • Roof: Architectural Shingle,Shingle
      Condition
      • New construction: No
      • Year built: 1976

      Utilities & green energy

      • Sewer: Public Sewer
      • Water: Public
      • Utilities for property: Sewer Available, Water Available

      Community & HOA

      Community
      • Security: Security Lights
      • Subdivision: Greenwood Heights
      HOA
      • Has HOA: No
      • Amenities included: None
      Location
      • Region: Leland

      Financial & listing details

      • Price per square foot: $216/sqft
      • Tax assessed value: $162,420
      • Annual tax amount: $1,359
      • Date on market: 8/16/2025
      • Cumulative days on market: 62 days
      • Listing agreement: Exclusive Right To Sell
      • Listing terms: Cash,Conventional,FHA,USDA Loan,VA Loan
      • Road surface type: Paved

      Visit our professional directory to find a foreclosure specialist in your area that can help with your home search.

      Find a foreclosure agent

        Foreclosure details

        Estimated market value

        $348,400

        $324,000 - $369,000

        $2,070/mo

        Price history

        DateEventPrice
        7/6/2026Sold$285,770-15.7%$177/sqft
        Source: Public Record Report a problem
        8/14/2023Sold$339,000-2.9%$210/sqft
        Source: Hive MLS #100384494 Report a problem
        7/17/2023Pending sale$349,000$216/sqft
        Source: Hive MLS #100384494 Report a problem
        6/12/2023Listed for sale$349,000$216/sqft
        Source: Hive MLS #100384494 Report a problem

        Public tax history

        YearProperty taxesTax assessment
        2025$1,826 $265,670
        2024$1,826 +6.2%$265,670
        2023$1,720 +26.5%$265,670 +63.6%
        2022$1,359 +0%$162,420
        2021$1,359 +5%$162,420
        2020$1,294 +1.2%$162,420
        2019$1,279 +8.7%$162,420 +218.8%
        2018$1,176 +5.9%$50,950
        2017$1,111 $50,950
        2016$1,111 $50,950 -66.3%
        2015$1,111 -7.3%$151,240 -18.2%
        2014$1,198 $184,836
        2013-- --
        2012-- --
        2011-- --
        2010-- --
        2009-- --
        2008-- --
        2007-- --
        2006-- --
        2005-- --
        2004-- --
        2003-- --
        2002-- --
        2001-- --
        2000-- --
        Find assessor info on the county website

        Monthly payment

        Estimated monthly payment$1,822
        All calculations are estimates and provided by Zillow, Inc. for informational purposes only. Actual amounts may vary.
        HOA fees may include property taxes on listings classified as Co-Ops. Contact the listing agent and/or owner for fee details.
        Mortgage interest rates are dependent on a number of factors, including credit score, down payment, and repayment length. Interest rate data provided by Zillow Group Marketplace, Inc. as of 1/1/1970 from various mortgage lenders with which we have lead or other similar arrangements; the Estimated Payment is an average of those rates.
        See how much you could borrow to make a competitive offer.

        Climate risks

        Neighborhood: 28451

        Getting around

        27 / 100
        Car-Dependent
        30 / 100
        Somewhat Bikeable

        Nearby schools

        GreatSchools rating

        Similar homes