A rare find for car enthusiasts, contractors, hobbyists or anyone needing serious garage & storage space! This property features 2 attached garage bays plus an impressive detached heated 32x48 garage/workshop with 12' ceilings, offering exceptional space for vehicles, equipment, tools, projects or recreational toys. The detached garage provides additional storage, workspace, its own sub panel & security system zone. Beyond the garages, the home has been extensively updated with a spacious open layout designed for comfortable everyday living & entertaining. The gorgeous updated kitchen is the heart of the home, featuring a large 2-tiered island with prep sink, abundant workspace, built-in TV (custom built to be hidden behind the fireplace facade when not in use) & an open flow into the dining & living areas. The main level also offers 3 bedrooms, an updated full bath with tiled shower & glass door & access to a composite deck overlooking the yard. A wood fireplace & pellet stove insert provide added warmth & efficiency. The finished lower level adds substantial living space with a large family room, bar area perfect for entertaining, dedicated office area, convenient mudroom & additional flexible space for hobbies. Additional highlights include central air, an automatic generator transfer switch, 2 oil tanks & excellent storage throughout. Outside, enjoy a spacious yard with shed, garden area, composite deck & plenty of parking. Convenient Oxford location with easy access to Worcester, Auburn, major routes & area amenities. A unique property combining turnkey living, flexible finished space & exceptional garage/workshop capacity that is increasingly difficult to find.
Sold for $575,000
$575,000
152 Federal Hill Rd, Oxford, MA 01540
3beds
2,188sqft
Single Family Residence
Built in 1978
0.95 Acres Lot
$534,200 Zestimate®
$263/sqft
$2,743 Estimated rent
Home value
$534,200
$507,000 - $561,000
$2,743/mo
Zestimate® history
Owner options
List your home for rent
$2,743/mo
Rent Zestimate®
Find your next renter with Zillow Rental Manager. Plus, with online applications, you can quickly screen prospective tenants – for free.
$2,743/mo
Rent Zestimate®
Refinance and save
$3,840/mo
Est. payment
Refinancing to a lower rate could help reduce your monthly payments and save thousands over the life of the loan.
$3,840/mo
Est. payment
Explore your selling options
Work with a Zillow partner agent
Leverage their expertise and Zillow's premium Showcase listings to get your home seen by more buyers.
Get startedList with your own agent
Get your home in front of millions of buyers by listing it on Zillow.
Learn how to do itSell it yourself
Take full control of how buyers see your home on Zillow by listing For Sale by Owner (FSBO).
List your homeWhat's special
Central airComposite deckGarden areaGorgeous updated kitchenConvenient mudroomDedicated office areaSpacious yard with shed
Zillow last checked:
Listing updated:
Listed by:
Jared Meehan 508-561-0249,
RE/MAX Bell Park Realty 860-774-7600
Bought with:
Joshua Hoffsommer
ERA Key Realty Services- Auburn
Source: MLS PIN,MLS#: 73578774
Facts & features
Interior
Bedrooms & bathrooms
- Bedrooms: 3
- Bathrooms: 2
- Full bathrooms: 1
- 1/2 bathrooms: 1
Primary bedroom
- Level: First
Bedroom 2
- Level: First
Bedroom 3
- Level: First
Primary bathroom
- Features: No
Bathroom 1
- Level: First
Bathroom 2
- Level: Basement
Dining room
- Level: First
Family room
- Level: Basement
Kitchen
- Level: First
Living room
- Level: First
Office
- Level: Basement
Heating
- Baseboard, Oil, Hydro Air
Cooling
- Central Air
Appliances
- Included: Water Heater, Range, Dishwasher, Microwave, Refrigerator, Washer, Dryer, Wine Refrigerator, Plumbed For Ice Maker
- Laundry: Gas Dryer Hookup, Washer Hookup
Features
- Mud Room, Office, Central Vacuum, Wired for Sound, Internet Available - Unknown
- Flooring: Wood, Tile, Laminate
- Doors: Insulated Doors
- Windows: Insulated Windows, Screens
- Basement: Full,Finished,Walk-Out Access,Interior Entry,Garage Access,Sump Pump
- Number of fireplaces: 2
Interior area
- Total structure area: 2,188
- Total interior livable area: 2,188 sqft
- Finished area above ground: 1,132
- Finished area below ground: 1,056
Property
Parking
- Total spaces: 16
- Parking features: Attached, Detached, Garage Door Opener, Heated Garage, Storage, Workshop in Garage, Insulated, Oversized, Paved Drive, Off Street, Paved
- Attached garage spaces: 8
- Uncovered spaces: 8
Features
- Patio & porch: Deck - Composite
- Exterior features: Deck - Composite, Rain Gutters, Storage, Greenhouse, Screens, Garden, Outdoor Gas Grill Hookup
- Frontage length: 300.00
Lot
- Size: 0.95 Acres
- Features: Corner Lot, Wooded, Cleared, Gentle Sloping, Level
Details
- Additional structures: Greenhouse
- Parcel number: 4242701
- Zoning: R1
Construction
Type & style
- Home type: SingleFamily
- Architectural style: Raised Ranch
- Property subtype: Single Family Residence
Materials
- Frame
- Foundation: Concrete Perimeter
- Roof: Shingle
Condition
- Year built: 1978
Utilities & green energy
- Electric: Generator, Circuit Breakers, 200+ Amp Service, Other (See Remarks), Generator Connection
- Sewer: Private Sewer
- Water: Private
- Utilities for property: for Gas Range, for Gas Dryer, Washer Hookup, Icemaker Connection, Generator Connection, Outdoor Gas Grill Hookup
Green energy
- Energy efficient items: Thermostat, Other (See Remarks)
Community & HOA
Community
- Security: Security System
HOA
- Has HOA: No
Location
- Region: Oxford
Financial & listing details
- Price per square foot: $263/sqft
- Tax assessed value: $442,900
- Annual tax amount: $5,417
- Date on market: 10/5/2026
- Road surface type: Paved
Price history
| Date | Event | Price |
|---|---|---|
| 10/27/2026 | Sold | $575,000+6.5%$263/sqft |
Source: MLS PIN #73578774 Report a problem | ||
| 10/12/2026 | Pending sale | $539,900$247/sqft |
Source: MLS PIN #73578774 Report a problem | ||
| 9/28/2026 | Contingent | $539,900$247/sqft |
Source: MLS PIN #73578774 Report a problem | ||
| 9/17/2026 | Listed for sale | $539,900+54.3%$247/sqft |
Source: MLS PIN #73578774 Report a problem | ||
| 12/28/2006 | Sold | $349,900$160/sqft |
Source: Public Record Report a problem | ||
Public tax history
| Year | Property taxes | Tax assessment |
|---|---|---|
| 2025 | $5,643 +4.2% | $445,400 +10.9% |
| 2024 | $5,415 -0.1% | $401,700 +1.1% |
| 2023 | $5,418 +13.8% | $397,200 +34.8% |
| 2022 | $4,761 +2.8% | $294,600 +5.1% |
| 2021 | $4,633 +3.9% | $280,300 +4.7% |
| 2020 | $4,458 -9.8% | $267,600 -7.8% |
| 2019 | $4,942 +3.5% | $290,200 +4.9% |
| 2018 | $4,777 +0.8% | $276,600 -1.6% |
| 2017 | $4,737 -0.5% | $281,100 |
| 2016 | $4,759 +7.2% | $281,100 |
| 2015 | $4,439 +2.3% | $281,100 -2.8% |
| 2014 | $4,340 +48.3% | $289,300 +42.9% |
| 2013 | $2,926 -27.2% | $202,510 -30% |
| 2012 | $4,018 +2.6% | $289,300 -3.4% |
| 2011 | $3,917 +47.6% | $299,500 +38.8% |
| 2010 | $2,654 -26.7% | $215,810 -35.9% |
| 2009 | $3,621 +3.6% | $336,500 |
| 2008 | $3,496 +19.2% | $336,500 +21.6% |
| 2007 | $2,933 -0.1% | $276,700 +8.3% |
| 2006 | $2,937 +4.3% | $255,400 +7.9% |
| 2005 | $2,816 +9.6% | $236,600 +36.8% |
| 2004 | $2,569 +10.8% | $172,900 +7.9% |
| 2003 | $2,318 | $160,300 |
Find assessor info on the county website
Neighborhood: 01540
Nearby homes
- $409,0004 bd2 ba1.7k sqft150 Federal Hill Rd, Oxford, MA 01540Sold
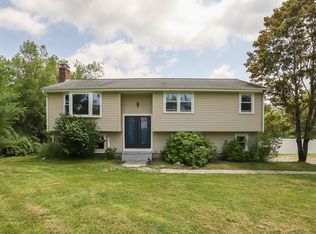
- $545,9003 bd2 ba1.8k sqft158 Federal Hill Rd, Oxford, MA 01540Off Market
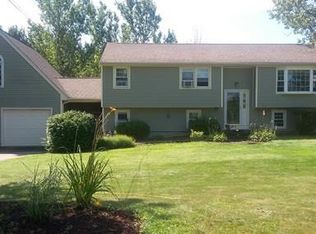
- $444,2003 bd1 ba1.1k sqft148 Federal Hill Rd, Oxford, MA 01540Off Market
- $544,5003 bd1 ba1.1k sqft160 Federal Hill Rd, Oxford, MA 01540Off Market
- $423,2003 bd1 ba1.1k sqft146 Federal Hill Rd, Oxford, MA 01540Off Market
- $475,3003 bd1 ba1.9k sqft119 Federal Hill Rd, Oxford, MA 01540Off Market
- $436,8003 bd1 ba1.2k sqft144 Federal Hill Rd, Oxford, MA 01540Off Market
- $481,5003 bd2 ba1.5k sqft142 Federal Hill Rd, Oxford, MA 01540Off Market
Nearby schools
GreatSchools rating
- 4/10Clara Barton Elementary SchoolGrades: 3-5Distance: 1.6 mi
- 4/10Oxford Middle SchoolGrades: 6-8Distance: 1.7 mi
- 4/10Oxford High SchoolGrades: PK,9-12Distance: 1.8 mi
Get a cash offer in 3 minutes
Find out how much your home could sell for in as little as 3 minutes with a no-obligation cash offer.
Estimated market value
$534,200
Get a cash offer in 3 minutes
Find out how much your home could sell for in as little as 3 minutes with a no-obligation cash offer.
Estimated market value
$534,200
- Massachusetts
- Worcester County
- Oxford
- 01540
- 152 Federal Hill Rd
