Skip main navigation
Sold
  • Price Unknown

    152 Flagstation Rd, Opelousas, LA 70570

    3beds
    2,688sqft
    Single Family Residence
    Built in 1991
    1.05 Acres Lot
    $295,000 Zestimate®
    $--/sqft
    $1,862 Estimated rent

    Home value

    $295,000

    Estimated sales range

    Not available

    $1,862/mo

    Zestimate® history
    Loading
    Loading...

    Owner options

    List your home for rent

    $1,862/mo

    Rent Zestimate®

    Find your next renter with Zillow Rental Manager. Plus, with online applications, you can quickly screen prospective tenants – for free.

    Learn more

    $1,862/mo

    Rent Zestimate®

    Refinance and save

    Refinancing to a lower rate could help reduce your monthly payments and save thousands over the life of the loan.

    See today's rates

    Explore your selling options

    Work with a Zillow partner agent

    Leverage their expertise and Zillow's premium Showcase listings to get your home seen by more buyers.

    Get started

    List with your own agent

    Get your home in front of millions of buyers by listing it on Zillow.

    Learn how to do it

    Sell it yourself

    Take full control of how buyers see your home on Zillow by listing For Sale by Owner (FSBO).

    List your home

    What's special

    Solid plywood wallsMovable center islandStorm windowsBuilt-in china cabinetCasual dining area
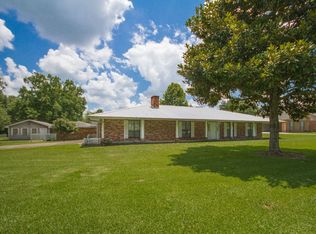
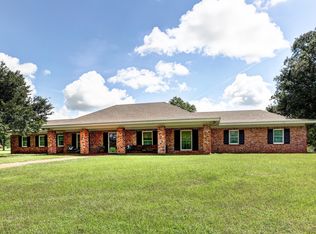
    Nestled on the scenic Coteau Ridge in the desirable Bellevue area, off Hwy 182 between Sunset and Opelousas, this inviting Acadian-style home sits gracefully above the road on just over an acre of beautifully treed property. Majestic Live Oaks frame both the front and backyard, while the expansive front porch offers a warm Southern welcome. Quality-built and meticulously maintained, this home features a spacious living room anchored by a gas-log fireplace and connected to the formal dining room through elegant French doors. The bright, cheerful kitchen is designed for everyday living, offering abundant cabinetry w/pull-out drawers, a movable center island, built-in china cabinet, and casual dining area. Open to the kitchen is an additional gathering space/sunroom with natural light. An oversized laundry room provides exceptional storage, w/ ample cabinet space and room for freezers. From the kitchen and sunroom, enjoy views of the impressive 550-square-foot covered, tiled rear patio, elevated to overlook the beautiful treed backyard. The sunroom also provides convenient access to a half bath and the attached two-car garage, w/ additional storage room.The spacious primary suite offers a private sitting area & French door access to the covered back patio. The en-suite bath features a double vanity & separate area w/ stand-up shower, tub & toilet area & large walk-in closet w/ shelving. A standout feature of the property is the approx.. 750-square-foot workshop, offering incredible flexibility as a future guest house, mother-in-law suite, pool house, hobby space, or workshop. Water, gas, and electricity are already connected, and the building includes an overhead door for equipment storage (finished the same as home with brick and siding) There is a Brand New Roof (June 2026). Sewer system pumped out March 2024 and just re-inspected June 2026 (one-year warranty) The home also has storm windows, solid plywood walls and 9' ceilings. Schedule your showing soon!

    Zillow last checked:

    Listing updated:

    Listed by:

    Angel L Metrejean,

    Compass

    Source: RAA,MLS#: 2600005698MLS Logo

    Facts & features

    Interior

    Bedrooms & bathrooms
    • Bedrooms: 3
    • Bathrooms: 3
    • Full bathrooms: 2
    • 1/2 bathrooms: 1
    Heating
    • Central, Natural Gas
    Cooling
    • Multi Units
    Appliances
    • Included: Dishwasher, Disposal, Microwave, Refrigerator
    • Laundry: Electric Dryer Hookup
    Features
    • High Ceilings, Built-in Features, Crown Molding, Double Vanity, Kitchen Island, Separate Shower, Walk-In Closet(s), Cultured Marble Counters, Formica Counters
    • Windows: Window Treatments
    • Number of fireplaces: 1
    • Fireplace features: 1 Fireplace, Gas Log
    Interior area
    • Total interior livable area: 2,688 sqft

    Property

    Parking
    • Total spaces: 2
    • Parking features: Garage
    • Garage spaces: 2
    Features
    • Stories: 1
    • Patio & porch: Covered, Porch
    • Has view: Yes
    Lot
    • Size: 1.05 Acres
    • Dimensions: 117 x 414
    • Features: 1 to 2.99 Acres, Views
    Details
    • Additional structures: See Remarks, Workshop
    • Parcel number: 0105697000
    • Zoning: Residential
    • Special conditions: Arms Length

    Construction

    Type & style
    • Home type: SingleFamily
    • Architectural style: Acadian
    • Property subtype: Single Family Residence
    Materials
    • Brick Veneer, Vinyl Siding, Frame
    • Foundation: Slab
    • Roof: Composition
    Condition
    • Resale
    • Year built: 1991

    Utilities & green energy

    • Electric: Elec: SLEMCO
    • Gas: Gas: Delta Utilities

    Community & HOA

    Community
    • Subdivision: Magnolia Ridge
    Location
    • Region: Opelousas

    Financial & listing details

    • Tax assessed value: $249,500
    • Annual tax amount: $1,575
    • Date on market: 6/24/2026
    • Electric utility on property: Yes

    Price history

    DateEventPrice
    7/30/2026Sold--
    Source: RAA #2600005698 Report a problem
    6/29/2026Pending sale$299,000$111/sqft
    Source: RAA #2600005698 Report a problem
    6/24/2026Listed for sale$299,000$111/sqft
    Source: RAA #2600005698 Report a problem

    Public tax history

    YearProperty taxesTax assessment
    2025$1,575 $24,950
    2024$1,575 +24%$24,950 +5.5%
    2023$1,271 -14.7%$23,660
    2022$1,490 +0%$23,660
    2021$1,489 $23,660
    2020$1,489 +6.9%$23,660 +7.4%
    2019$1,393 $22,030
    2017$1,393 +11.1%$22,030 +10.7%
    2015$1,254 +0.1%$19,900
    2013$1,253 -0.2%$19,900
    2012$1,255 +4.9%$19,900 +3.2%
    2010$1,196 $19,290
    Find assessor info on the county website

    Neighborhood: 70570

    Nearby schools

    GreatSchools rating
    Schools provided by the listing agent
    • Elementary: Park Vista
    • Middle: Creswell/Opelousas
    • High: Opelousas

    Source: RAA. This data may not be complete. We recommend contacting the local school district to confirm school assignments for this home.

    Sell for more on Zillow
    Get a Zillow Showcase℠ listing at no additional cost and you could sell for .
    $295,000
    2% more
    +$5,900
    With Zillow Showcase(estimated)
    $300,900