Welcome to 152 Fox Road — an incredible opportunity to own a 4-bedroom, 2.5-bath colonial in one of the most sought-after areas of Middletown Township. Tucked away on a private, picturesque lot, this property offers the perfect setting for those looking to create their dream home in a prime location. The exterior is where this home truly shines, featuring a beautiful backyard with plenty of space to relax, entertain, or expand. A screened-in porch and deck overlook the yard, providing the perfect spot to enjoy peaceful mornings or unwind at the end of the day while taking in the surrounding privacy. Inside, the home offers a traditional colonial layout with generous room sizes and a functional floor plan, including four bedrooms and two and a half bathrooms. While the home is in need of significant updates and repairs, it presents a rare opportunity for buyers with vision to renovate and customize to their exact tastes. Located in the highly desirable Rose Tree Media School District and just minutes from Media Borough, shopping, dining, and major roadways, this property combines location, lot, and potential — a true value-add opportunity in today’s market. Bring your ideas and make this home your own!
Sold for $530,000
Street View
$530,000
152 Fox Rd, Media, PA 19063
4beds
2,084sqft
Single Family Residence
Built in 1966
0.42 Acres Lot
$571,000 Zestimate®
$254/sqft
$3,845 Estimated rent
Home value
$571,000
$542,000 - $605,000
$3,845/mo
Zestimate® history
Owner options
List your home for rent
$3,845/mo
Rent Zestimate®
Find your next renter with Zillow Rental Manager. Plus, with online applications, you can quickly screen prospective tenants – for free.
$3,845/mo
Rent Zestimate®
Refinance and save
$3,844/mo
Est. payment
Refinancing to a lower rate could help reduce your monthly payments and save thousands over the life of the loan.
$3,844/mo
Est. payment
Explore your selling options
Work with a Zillow partner agent
Leverage their expertise and Zillow's premium Showcase listings to get your home seen by more buyers.
Get startedList with your own agent
Get your home in front of millions of buyers by listing it on Zillow.
Learn how to do itSell it yourself
Take full control of how buyers see your home on Zillow by listing For Sale by Owner (FSBO).
List your homeWhat's special
Private picturesque lotFunctional floor plan
Zillow last checked:
Listing updated:
Listed by:
Megan Kerezsi 610-368-4189,
Keller Williams Real Estate - Media
Bought with:
Deepak Dixit, RS-0038772
Springer Realty Group
Source: Bright MLS,MLS#: PADE2112220
Facts & features
Interior
Bedrooms & bathrooms
- Bedrooms: 4
- Bathrooms: 3
- Full bathrooms: 2
- 1/2 bathrooms: 1
- Main level bathrooms: 1
Rooms
- Room types: Living Room, Dining Room, Primary Bedroom, Bedroom 2, Bedroom 3, Bedroom 4, Kitchen, Family Room, Basement, Laundry, Utility Room, Primary Bathroom, Full Bath, Half Bath
Primary bedroom
- Features: Flooring - HardWood, Walk-In Closet(s), Attached Bathroom, Bathroom - Walk-In Shower
- Level: Upper
- Area: 204 Square Feet
- Dimensions: 12 X 17
Bedroom 2
- Features: Flooring - HardWood, Attic - Access Panel
- Level: Upper
- Area: 117 Square Feet
- Dimensions: 9 X 13
Bedroom 3
- Features: Flooring - HardWood
- Level: Upper
- Area: 182 Square Feet
- Dimensions: 13 X 14
Bedroom 4
- Features: Flooring - HardWood
- Level: Upper
- Area: 110 Square Feet
- Dimensions: 10 X 11
Primary bathroom
- Features: Bathroom - Walk-In Shower, Flooring - Ceramic Tile
- Level: Upper
Basement
- Features: Basement - Unfinished
- Level: Lower
- Area: 330 Square Feet
- Dimensions: 15 X 22
Dining room
- Features: Flooring - HardWood
- Level: Main
- Area: 132 Square Feet
- Dimensions: 11 X 12
Family room
- Features: Flooring - Vinyl, Fireplace - Wood Burning
- Level: Main
- Area: 204 Square Feet
- Dimensions: 12 X 17
Other
- Features: Bathroom - Tub Shower, Flooring - Ceramic Tile
- Level: Upper
Half bath
- Features: Flooring - Ceramic Tile
- Level: Main
Kitchen
- Features: Flooring - Laminated
- Level: Main
- Area: 156 Square Feet
- Dimensions: 12 X 13
Laundry
- Features: Flooring - Laminated
- Level: Main
- Area: 64 Square Feet
- Dimensions: 8 X 8
Living room
- Features: Flooring - HardWood
- Level: Main
- Area: 221 Square Feet
- Dimensions: 13 X 17
Utility room
- Features: Basement - Unfinished
- Level: Lower
- Area: 250 Square Feet
- Dimensions: 10 X 25
Heating
- Forced Air, Natural Gas
Cooling
- Central Air, Electric
Appliances
- Included: Oven/Range - Electric, Dishwasher, Electric Water Heater
- Laundry: Main Level, Laundry Room
Features
- Attic, Bathroom - Tub Shower, Bathroom - Walk-In Shower, Ceiling Fan(s), Floor Plan - Traditional, Formal/Separate Dining Room, Kitchen - Table Space, Walk-In Closet(s), Dry Wall
- Flooring: Hardwood, Laminate, Vinyl, Wood
- Basement: Unfinished,Sump Pump
- Number of fireplaces: 1
- Fireplace features: Free Standing, Wood Burning
Interior area
- Total structure area: 2,084
- Total interior livable area: 2,084 sqft
- Finished area above ground: 2,084
- Finished area below ground: 0
Property
Parking
- Total spaces: 5
- Parking features: Garage Faces Front, Inside Entrance, Asphalt, Driveway, Attached
- Attached garage spaces: 1
- Uncovered spaces: 4
Accessibility
- Accessibility features: None
Features
- Levels: Two
- Stories: 2
- Patio & porch: Deck, Porch, Screened
- Exterior features: Lighting
- Pool features: None
Lot
- Size: 0.42 Acres
- Dimensions: 100.00 x 200.00
Details
- Additional structures: Above Grade, Below Grade
- Parcel number: 27000069008
- Zoning: RESIDENTIAL
- Special conditions: Probate Listing
Construction
Type & style
- Home type: SingleFamily
- Architectural style: Colonial
- Property subtype: Single Family Residence
Materials
- Vinyl Siding, Aluminum Siding
- Foundation: Block
- Roof: Pitched,Shingle
Condition
- Below Average
- New construction: No
- Year built: 1966
Utilities & green energy
- Electric: 200+ Amp Service
- Sewer: Public Sewer
- Water: Public
Community & HOA
Community
- Subdivision: None Available
HOA
- Has HOA: No
Location
- Region: Media
- Municipality: MIDDLETOWN TWP
Financial & listing details
- Price per square foot: $254/sqft
- Tax assessed value: $329,470
- Annual tax amount: $7,103
- Date on market: 4/8/2026
- Listing agreement: Exclusive Right To Sell
- Listing terms: Cash,Conventional
- Inclusions: Shed
- Ownership: Fee Simple
Price history
| Date | Event | Price |
|---|---|---|
| 5/11/2026 | Sold | $530,000-3.6%$254/sqft |
Source:  Bright MLS #PADE2112220 Report a problem Bright MLS #PADE2112220 Report a problem | ||
| 4/13/2026 | Pending sale | $550,000$264/sqft |
Source: Bright MLS #PADE2112220 Report a problem | ||
| 4/8/2026 | Listed for sale | $550,000$264/sqft |
Source: Bright MLS #PADE2112220 Report a problem | ||
Public tax history
| Year | Property taxes | Tax assessment |
|---|---|---|
| 2026 | $7,104 +4.8% | $329,470 |
| 2025 | $6,779 +6.4% | $329,470 |
| 2024 | $6,370 +3.6% | $329,470 |
| 2023 | $6,146 +2.6% | $329,470 |
| 2022 | $5,988 | $329,470 |
| 2021 | $5,988 +485.8% | $329,470 +76% |
| 2020 | $1,022 -83.3% | $187,150 |
| 2019 | $6,110 +1.4% | $187,150 |
| 2018 | $6,026 +486.7% | $187,150 |
| 2017 | $1,027 | $187,150 |
| 2016 | $1,027 | $187,150 |
| 2015 | $1,027 | $187,150 |
| 2014 | $1,027 +0.7% | $187,150 |
| 2013 | $1,020 +4.9% | $187,150 |
| 2012 | $972 +0.3% | $187,150 |
| 2011 | $969 | $187,150 |
| 2010 | $969 +9.7% | $187,150 |
| 2009 | $884 | $187,150 |
| 2008 | $884 +8.3% | $187,150 |
| 2007 | $816 | $187,150 |
| 2006 | $816 -2% | $187,150 |
| 2005 | $833 | $187,150 |
| 2004 | $833 +8.5% | $187,150 |
| 2003 | $767 +7.9% | $187,150 |
| 2002 | $711 | $187,150 |
| 2000 | $711 | $187,150 |
Find assessor info on the county website
Neighborhood: 19063
Nearby homes
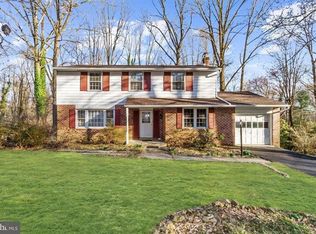
- $618,6004 bd3 ba2k sqft148 Fox Rd, Media, PA 19063Off Market
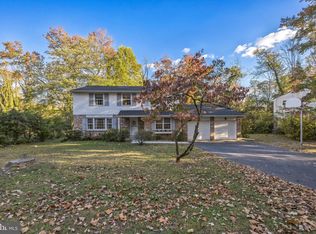
- $635,0004 bd3 ba2k sqft156 Fox Rd, Media, PA 19063Sold
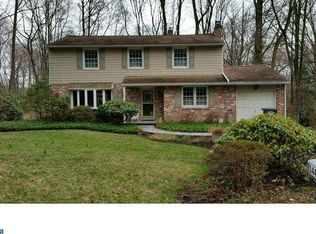
- $669,0004 bd3 ba2k sqft144 Fox Rd, Media, PA 19063Off Market
- $611,8004 bd2 ba2.4k sqft160 Fox Rd, Media, PA 19063Off Market
- $572,7004 bd2 ba2k sqft140 Fox Rd, Media, PA 19063Off Market
- $641,0004 bd2 ba2 sqft164 Fox Rd, Media, PA 19063Off Market
- $673,6005 bd4 ba2.6k sqft136 Fox Rd, Media, PA 19063Off Market
- $544,3004 bd1 ba2.2k sqft157 Fox Rd, Media, PA 19063Off Market
Nearby schools
GreatSchools rating
- 9/10Indian Lane El SchoolGrades: K-5Distance: 0.6 mi
- 10/10Springton Lake Middle SchoolGrades: 6-8Distance: 3.3 mi
- 9/10Penncrest High SchoolGrades: 9-12Distance: 2.5 mi
Schools provided by the listing agent
- Elementary: Indian Lane
- Middle: Springton Lake
- High: Penncrest
- District: Rose Tree Media
Source: Bright MLS. This data may not be complete. We recommend contacting the local school district to confirm school assignments for this home.
Get a cash offer in 3 minutes
Find out how much your home could sell for in as little as 3 minutes with a no-obligation cash offer.
Estimated market value
$571,000
Get a cash offer in 3 minutes
Find out how much your home could sell for in as little as 3 minutes with a no-obligation cash offer.
Estimated market value
$571,000
- Pennsylvania
- Delaware County
- Media
- 19063
- 152 Fox Rd
