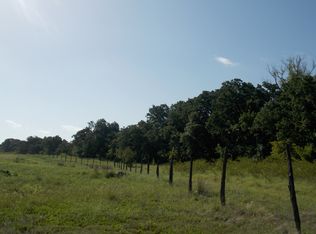
Imagine waking up every morning to sweeping views of your own private 12+ acre paradise. Where the gentle Texas hills stretch out in every direction and the only sounds are the whisper of the breeze and the distant call of wildlife running. Enjoy morning walks on the property with faint smells of peach and apple trees, along with 21 mature pecan trees that shade the property beautifully. This is not just a home, it's a lifestyle of freedom, space, and serenity that's becoming rarer by the day this close to Downtown Weatherford.
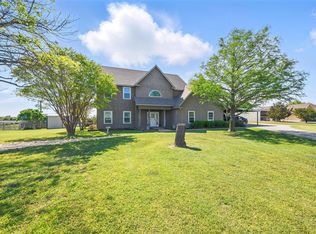
Welcome to 152 Fox Road, a custom built gem nestled in the heart of Parker County, offering the perfect blend of country charm and updated modern comfort. Boasting over 3,009 sq ft of thoughtfully designed living space, 3 bed, 3 bath home features an amazing open layout that flows effortlessly for both everyday living and unforgettable entertaining. Picture windows in every room frame breathtaking panoramic views of the surrounding acreage, flooding the home with natural light from every angle. The heart of the home is a stunning kitchen complete with a generous island ideal for family breakfasts, holiday feasts, or casual gatherings with friends surrounding the roaring fireplace. Large living and dining areas and a dedicated home office provide all the space and flexibility today's lifestyle demands. Spacious bedrooms offer peaceful retreats, with multiple living spaces. Storage for every toy and truck a separate 3bay garage ideal for RVs, boats, or commercial work vehicles, PLUS a full 3-car all-weather attached garage backed by a lifetime warranty equipped with security cameras add peace of mind, and convenience.
Outside, the property is as functional as it is beautiful. A 32 stage sprinkler system shop stands ready for your vehicles, hobbies, and big projects. Last but certainly not least, a 980 sq ft guest house with an established lease of $4k mo. through Sept. 2027. This is more than a listing it's the beginning of Texas living.
For sale
$1,569,000
152 Fox Rd, Weatherford, TX 76088
3beds
3,009sqft
Single Family Residence
Built in 1996
12.87 Acres Lot
$1,455,300 Zestimate®
$521/sqft
$-- HOA
What's special
Roaring fireplaceDedicated home officeMultiple living spaces
- 78 days
- 121
- 5
Likely to sell faster than
Zillow last checked:
Listing updated:
Listed by:
Michael Moos 0757237 (817)594-8183,
Trinity Country Real Estate 817-594-8183,
Chree Young 0841697 501-258-2990,
Trinity Country Real Estate
Source: NTREIS,MLS#: 21312844
Facts & features
Interior
Bedrooms & bathrooms
- Bedrooms: 3
- Bathrooms: 3
- Full bathrooms: 3
Primary bedroom
- Features: Walk-In Closet(s)
- Level: First
- Dimensions: 15 x 18
Bedroom
- Level: First
- Dimensions: 14 x 13
Bedroom
- Level: First
- Dimensions: 14 x 13
Primary bathroom
- Level: First
- Dimensions: 17 x 7
Dining room
- Level: First
- Dimensions: 14 x 12
Other
- Level: First
- Dimensions: 14 x 6
Other
- Level: First
- Dimensions: 10 x 13
Living room
- Level: First
- Dimensions: 23 x 20
Office
- Level: First
- Dimensions: 14 x 13
Appliances
- Included: Dryer, Dishwasher, Electric Cooktop, Electric Oven, Disposal
Features
- Built-in Features, Decorative/Designer Lighting Fixtures, Kitchen Island, Open Floorplan, Pantry, Walk-In Closet(s)
- Has basement: No
- Number of fireplaces: 1
- Fireplace features: Living Room, Wood Burning
Interior area
- Total interior livable area: 3,009 sqft
Video & virtual tour
Property
Parking
- Total spaces: 3
- Parking features: Additional Parking, Door-Multi, Door-Single
- Attached garage spaces: 3
Features
- Levels: One
- Stories: 1
- Pool features: None
Lot
- Size: 12.87 Acres
Details
- Parcel number: R000062434
Construction
Type & style
- Home type: SingleFamily
- Architectural style: Ranch,Detached
- Property subtype: Single Family Residence
- Attached to another structure: Yes
Materials
- Brick
Condition
- Year built: 1996
Utilities & green energy
- Water: Well
- Utilities for property: Water Available
Community & HOA
Community
- Subdivision: Thomas Sexton
HOA
- Has HOA: No
Location
- Region: Weatherford
Financial & listing details
- Price per square foot: $521/sqft
- Tax assessed value: $482,940
- Annual tax amount: $6,445
- Date on market: 6/25/2026
- Cumulative days on market: 79 days
- Listing terms: Cash,Conventional
Estimated market value
$1,455,300
$1.38M - $1.53M
$3,466/mo
Price history
| Date | Event | Price |
|---|---|---|
| 6/25/2026 | Listed for sale | $1,569,000+75.3%$521/sqft |
Source: NTREIS #21312844 Report a problem | ||
| 2/14/2024 | Sold | -- |
Source: NTREIS #20507367 Report a problem | ||
| 1/16/2024 | Pending sale | $895,000$297/sqft |
Source: NTREIS #20507367 Report a problem | ||
| 1/15/2024 | Contingent | $895,000$297/sqft |
Source: NTREIS #20507367 Report a problem | ||
| 1/14/2024 | Pending sale | $895,000$297/sqft |
Source:  WFAR #171803 Report a problem WFAR #171803 Report a problem | ||
| 1/10/2024 | Listed for sale | $895,000$297/sqft |
Source: NTREIS #20507367 Report a problem | ||
Public tax history
| Year | Property taxes | Tax assessment |
|---|---|---|
| 2025 | $6,445 +352.6% | $482,940 +31.5% |
| 2024 | $1,424 +4.5% | $367,340 0% |
| 2023 | $1,362 -51.8% | $367,350 +29.9% |
| 2022 | $2,824 -0.4% | $282,760 |
| 2021 | $2,835 0% | $282,760 +3.4% |
| 2020 | $2,835 +0.8% | $273,430 |
| 2019 | $2,814 +1.5% | $273,430 +13.4% |
| 2018 | $2,771 +2.4% | $241,100 |
| 2017 | $2,706 +1.7% | $241,100 +19.9% |
| 2016 | $2,661 -3.5% | $201,120 |
| 2015 | $2,757 | $201,120 +6.1% |
| 2014 | $2,757 | $189,480 |
| 2013 | -- | $189,480 +1.6% |
| 2012 | -- | $186,410 |
| 2011 | -- | $186,410 -2.8% |
| 2010 | -- | $191,860 -0.5% |
| 2009 | -- | $192,860 |
| 2008 | -- | -- |
| 2007 | -- | -- |
| 2006 | -- | -- |
Find assessor info on the county website
Monthly payment
Est. payment
Payment breakdown
Explore the cost of this home by adjusting the details. Changes won't be saved.Climate risks
Neighborhood: 76088
Nearby schools
Schools provided by the listing agent
- Elementary: Millsap
- Middle: Millsap
- High: Millsap
- District: Millsap ISD
Source: NTREIS. This data may not be complete. We recommend contacting the local school district to confirm school assignments for this home.
Similar homes
- $1,695,0003 bd3 ba2.2k sqft3614 Beech St, Weatherford, TX 76088For Sale
 MLS ID #21310688, Stephen Reich. NTREIS
 - $1,699,0002 bd2 ba1.8k sqft2800 Ranger Hwy, Weatherford, TX 76088For Sale
 MLS ID #21282293, Michele Colafrancesco. NTREIS
 - $1,350,0003 bd2 ba2.4k sqft820 Walker Ln, Millsap, TX 76066For Sale
 MLS ID #21377902, Stephen Reich. NTREIS
 - $1,499,9993 bd3 ba2.5k sqft5255 Dennis Rd, Weatherford, TX 76087For Sale
 MLS ID #21321499, Jymmy Kay Cox. NTREIS
